
10961 Fillmore Street Ne, Blaine, MN 55434
Local realty services provided by:ERA Gillespie Real Estate
10961 Fillmore Street Ne,Blaine, MN 55434
$343,000
- 2 Beds
- 2 Baths
- 1,420 sq. ft.
- Single family
- Active
Upcoming open houses
- Sat, Oct 3112:00 pm - 01:30 pm
Listed by: denise l. mortenson, daniel j. mortenson
Office: lpt realty, llc.
MLS#:7163792
Source:NSMLS
Price summary
- Price:$343,000
- Price per sq. ft.:$241.55
About this home
Move-in ready charm with updates you'll love! This immaculate and beautifully cared for 2 bd, 2 ba home offers thoughtful updates, comfortable living spaces, and a private backyard to enjoy. The open kitchen flows into the dining area and features custom cabinetry for added storage. Recent improvements include new lower level plank flooring (2025), knockdown ceilings upstairs (2020), windows and triple-pane patio doors for added warmth and sound reduction (2019), roof and siding (2019), newer furnace (2018). Both entryways feature neutral tile. Downstairs, gather around the gas fireplace for cozy movie nights. Enjoy peace of mind with a security system that monitors the home by phone while you're away, including temperature and water sensors. Outside, relax on the spacious deck overlooking a mostly fenced backyard. A storage shed provides convenient space for lawn equipment and outdoor essentials. The inground sprinkler system keeps your lawn looking plush. Work on projects and keep your cars warm in the heated, insulated garage. The top-of-the-line insulated garage door is approximately eight years old. Conveniently located near Highway 610, Highway 65, University Avenue, the National Sports Center, Victory Links Golf Course, restaurants, and shopping, this thoughtfully maintained home combines comfort, practical updates, and a convenient location....
Contact an agent
Home facts
- Year built:1992
- Subdivision & Development:Sheila Add
- Listing ID #:7163792
- Added:1 day(s) ago
- Updated:October 29, 2026 at 07:43 PM
Rooms and interior
- Bedrooms:2
- Total bathrooms:2
- Full bathrooms:2
- Dining Description:Eat In Kitchen, Informal Dining Room, Kitchen/Dining Room
- Bathrooms Description:Full Basement, Main Floor Full Bath
- Kitchen Description:Dishwasher, Microwave, Range, Refrigerator
- Basement:Yes
- Basement Description:Drain Tiled, Finished
- Living area:1,420 sq. ft.
Heating and cooling
- Cooling:Central Air
- Heating:Forced Air
- Central air:Yes
Structure and exterior
- Roof:Age 8 Years or Less
- Year built:1992
- Building area:1,420 sq. ft.
- Lot area:0.25 Acres
- Lot Features:Tree Coverage - Light
- Construction Materials:Block
- Levels:2 Story
Utilities
- Water:City Water - In Street
- Sewer:City Sewer - Connected
Finances and disclosures
- Price:$343,000
- Price per sq. ft.:$241.55
- Tax amount:$3,402 (2026)
Features and amenities
- Appliances:Microwave, Range, Refrigerator, Washer
- Laundry features:Dryer, Washer
Parking
- Parking description:Asphalt, Attached Garage, Garage Door Opener, Heated Garage, Insulated Garage, Tuckunder Garage
- Garage:Yes
- Garage spaces:2
New listings near 10961 Fillmore Street Ne
- Coming Soon
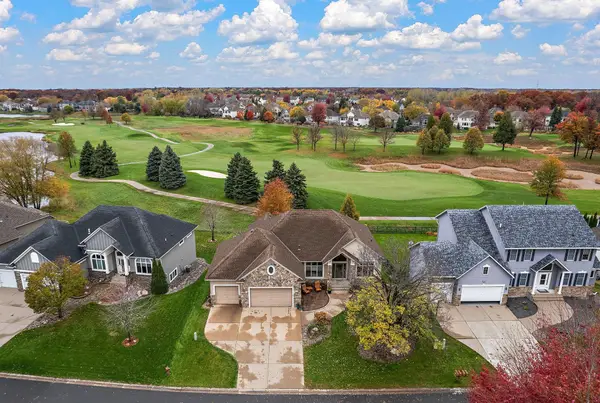 $695,000Coming Soon3 beds 3 baths3,695 sq. ft.
2475 Tournament Players Circle N, Blaine, MN 55449
MLS# 7153691Listed by: KRIS LINDAHL REAL ESTATE - Coming SoonOpen Sat, 11am to 1pm
 $600,000Coming Soon4 beds 4 baths3,320 sq. ft.
3709 112th Lane Ne, Blaine, MN 55449
MLS# 7159579Listed by: EDINA REALTY, INC. - Coming Soon
 $284,900Coming Soon2 beds 2 baths1,556 sq. ft.
1895 111th Avenue Ne, Blaine, MN 55449
MLS# 7166091Listed by: RE/MAX ADVANTAGE PLUS - Coming Soon
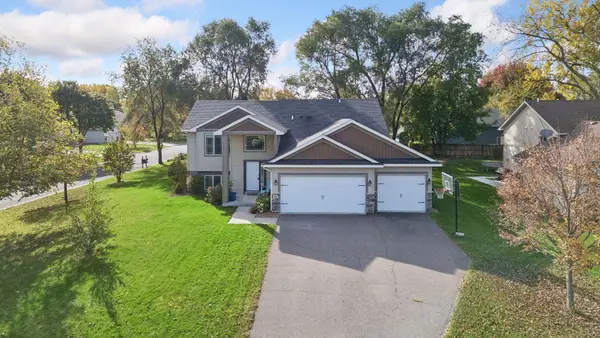 $475,000Coming Soon5 beds 2 baths2,302 sq. ft.
848 102nd Lane Ne, Blaine, MN 55434
MLS# 7151347Listed by: ENGEL & VOLKERS MINNEAPOLIS - Open Thu, 4 to 6pmNew
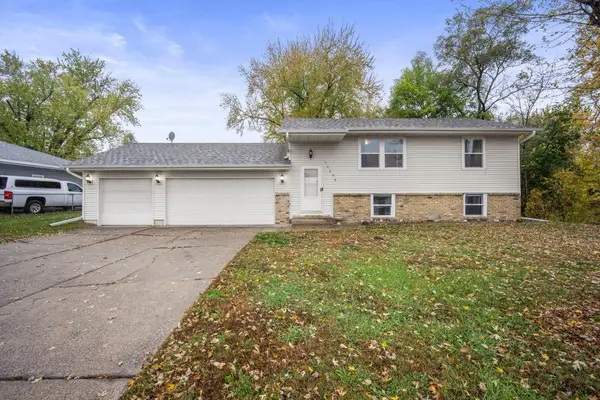 $339,000Active4 beds 2 baths1,559 sq. ft.
11308 Jefferson Street Ne, Blaine, MN 55434
MLS# 7166269Listed by: EXP REALTY - Open Thu, 3 to 5pmNew
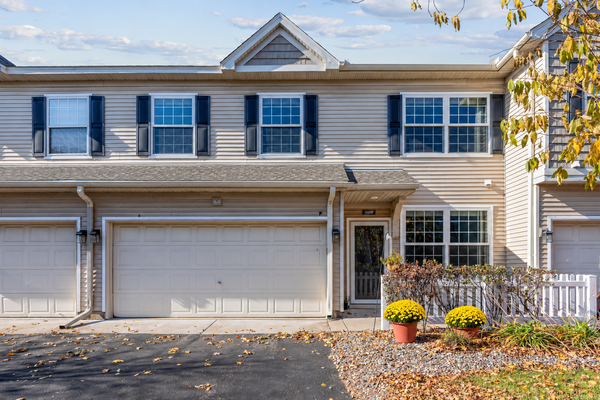 $265,000Active2 beds 2 baths1,553 sq. ft.
1529 111th Drive Ne #F, Blaine, MN 55449
MLS# 7161855Listed by: KELLER WILLIAMS REALTY INTEGRITY LAKES - New
 $380,000Active3 beds 2 baths1,748 sq. ft.
12188 Coral Sea Street Ne, Blaine, MN 55449
MLS# 7166279Listed by: EDINA REALTY, INC. - New
 $330,000Active2 beds 2 baths1,518 sq. ft.
11770 Vermillion Street Ne #G, Blaine, MN 55449
MLS# 7165969Listed by: COLDWELL BANKER REALTY - Open Sun, 12 to 5pmNew
 $539,990Active3 beds 3 baths2,871 sq. ft.
4343 132nd Avenue Ne, Blaine, MN 55449
MLS# 7165628Listed by: LENNAR SALES CORP


Protect your home and budget from life's surprises with an Assurant Home Warranty, backed by a partner that supports you through every step of homeownership. Explore Plans.
© 2023 - 2026 ERA Franchise Systems LLC. All rights reserved. ERA Franchise Systems LLC fully supports the principles of the Fair Housing Act and the Equal Opportunity Act. ERA, ERA Real Estate powered, and their respective logos are registered service marks of ERA Franchise Systems LLC. Each office is independently owned and operated.