
11308 Jefferson Street Ne, Blaine, MN 55434
Local realty services provided by:ERA Viking Realty
Upcoming open houses
- Sun, Nov 0111:00 am - 02:00 pm
Listed by: kylie v rosen, desrochers realty group
Office: exp realty
MLS#:7166269
Source:NSMLS
Price summary
- Price:$339,000
- Price per sq. ft.:$204.71
About this home
Welcome to this split level 4 bedroom, 2 bathroom home in Blaine, minutes from Bunker Beach, the National Sports Center, TPC Twin Cities, home of the 3M Open, and the 500 acres of open space at the Blaine Wetland Sanctuary.
The foyer features statement lighting and direct access to the attached three car garage. On the upper level, the living room offers hardwood floors, a closet for added storage, and front windows that bring in plenty of natural light. It opens to the dining room, which has a door to the deck and tile floors that continue into the kitchen. The kitchen includes stainless steel appliances with a gas range and a window over the sink overlooking the backyard.
Two bedrooms with hardwood floors and spacious closets complete the upper level, along with a full bathroom featuring tile floors and a tub and shower combination with a tile surround. The deck steps down to the fully fenced backyard, and a concrete patio beneath it connects to the lower level walkout, giving you two outdoor spaces to enjoy.
The lower level has new carpet throughout. The family room features lookout windows to the backyard, with crawlspace storage beneath the stairs. Two more bedrooms with lookout windows and a 3/4 bathroom with tile floors complete this level.
The laundry and utility room includes a Kenmore washer and dryer, shelving, and a utility sink. The attached three car garage has a workbench, shelving, and access from both the foyer and the backyard. With four bedrooms across two levels and a fully fenced backyard, this home offers room to settle in and make it your own. Schedule a showing today....
Contact an agent
Home facts
- Year built:1965
- Subdivision & Development:Donnays Oak Park 12th
- Listing ID #:7166269
- Added:1 day(s) ago
- Updated:October 30, 2026 at 01:07 AM
Rooms and interior
- Bedrooms:4
- Total bathrooms:2
- Full bathrooms:1
- Dining Description:Eat In Kitchen, Informal Dining Room, Kitchen/Dining Room, Living/Dining Room
- Bathrooms Description:3/4 Basement, Main Floor Full Bath
- Kitchen Description:Dishwasher, Exhaust Fan, Range, Refrigerator, Stainless Steel Appliances
- Basement:Yes
- Basement Description:Block, Daylight / Lookout Windows, Egress Window(s), Finished
- Living area:1,559 sq. ft.
Heating and cooling
- Cooling:Central Air
- Heating:Forced Air
- Central air:Yes
Structure and exterior
- Year built:1965
- Building area:1,559 sq. ft.
- Lot area:0.36 Acres
- Lot Features:Irregular Lot, Tree Coverage - Light
- Levels:Bi/Split Level
Utilities
- Water:City Water - Connected
- Sewer:City Sewer - Connected
Finances and disclosures
- Price:$339,000
- Price per sq. ft.:$204.71
- Tax amount:$2,678 (2026)
Features and amenities
- Appliances:Exhaust Fan, Range, Refrigerator, Stainless Steel Appliances
- Laundry features:Dryer
- Amenities:Gas Water Heater
Parking
- Parking description:Attached Garage, Concrete, Garage Door Opener
- Garage:Yes
- Garage spaces:3
New listings near 11308 Jefferson Street Ne
- Coming Soon
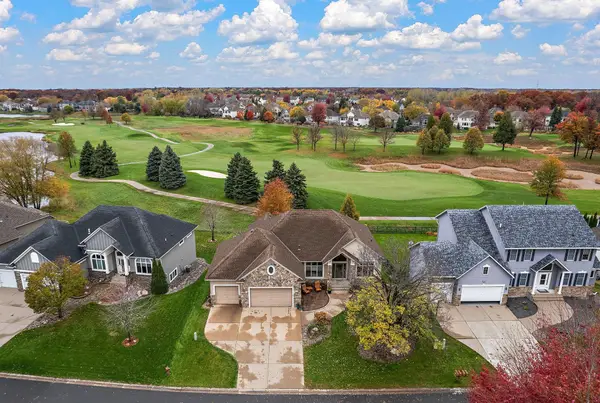 $695,000Coming Soon3 beds 3 baths3,695 sq. ft.
2475 Tournament Players Circle N, Blaine, MN 55449
MLS# 7153691Listed by: KRIS LINDAHL REAL ESTATE - Coming SoonOpen Sat, 11am to 1pm
 $600,000Coming Soon4 beds 4 baths3,320 sq. ft.
3709 112th Lane Ne, Blaine, MN 55449
MLS# 7159579Listed by: EDINA REALTY, INC. - Coming Soon
 $284,900Coming Soon2 beds 2 baths1,556 sq. ft.
1895 111th Avenue Ne, Blaine, MN 55449
MLS# 7166091Listed by: RE/MAX ADVANTAGE PLUS - Coming Soon
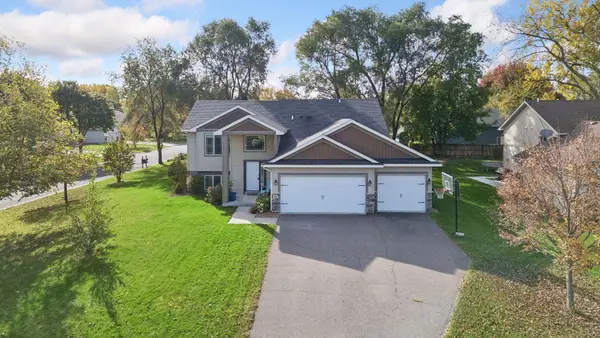 $475,000Coming Soon5 beds 2 baths2,302 sq. ft.
848 102nd Lane Ne, Blaine, MN 55434
MLS# 7151347Listed by: ENGEL & VOLKERS MINNEAPOLIS - Open Sat, 12 to 1:30pmNew
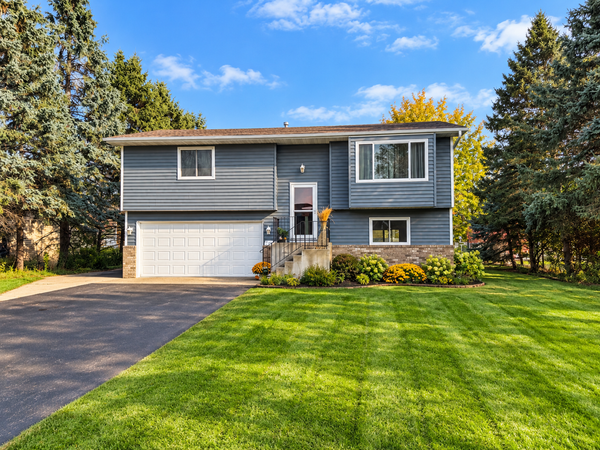 $343,000Active2 beds 2 baths1,420 sq. ft.
10961 Fillmore Street Ne, Blaine, MN 55434
MLS# 7163792Listed by: LPT REALTY, LLC - Open Sat, 10am to 12pmNew
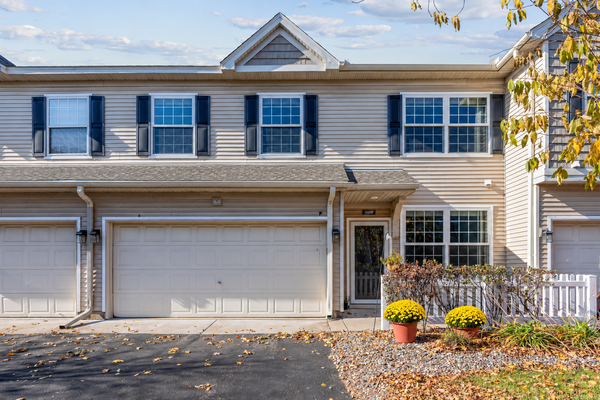 $265,000Active2 beds 2 baths1,553 sq. ft.
1529 111th Drive Ne #F, Blaine, MN 55449
MLS# 7161855Listed by: KELLER WILLIAMS REALTY INTEGRITY LAKES - New
 $380,000Active3 beds 2 baths1,748 sq. ft.
12188 Coral Sea Street Ne, Blaine, MN 55449
MLS# 7166279Listed by: EDINA REALTY, INC. - New
 $330,000Active2 beds 2 baths1,518 sq. ft.
11770 Vermillion Street Ne #G, Blaine, MN 55449
MLS# 7165969Listed by: COLDWELL BANKER REALTY - Open Sun, 12 to 5pmNew
 $539,990Active3 beds 3 baths2,871 sq. ft.
4343 132nd Avenue Ne, Blaine, MN 55449
MLS# 7165628Listed by: LENNAR SALES CORP


Protect your home and budget from life's surprises with an Assurant Home Warranty, backed by a partner that supports you through every step of homeownership. Explore Plans.
© 2023 - 2026 ERA Franchise Systems LLC. All rights reserved. ERA Franchise Systems LLC fully supports the principles of the Fair Housing Act and the Equal Opportunity Act. ERA, ERA Real Estate powered, and their respective logos are registered service marks of ERA Franchise Systems LLC. Each office is independently owned and operated.