
10996 Nassau Circle Ne, Blaine, MN 55449
Local realty services provided by:ERA Gillespie Real Estate
10996 Nassau Circle Ne,Blaine, MN 55449
$585,000
- 5 Beds
- 4 Baths
- 3,328 sq. ft.
- Single family
- Active
Upcoming open houses
- Sun, Oct 0412:00 pm - 02:00 pm
Listed by: kyle mclean
Office: lpt realty, llc.
MLS#:7154264
Source:NSMLS
Price summary
- Price:$585,000
- Price per sq. ft.:$168.78
- Monthly HOA dues:$28.17
About this home
Welcome to this spacious updated and move in ready 3,300 sq. ft., 5-bedroom, 4-bath, two-story home situated on a peaceful pond in the desirable TPC golf course neighborhood. Featuring a fully finished walkout lower level, main-floor laundry, three-car insulated garage, and beautiful indoor and outdoor living spaces, this home offers plenty of room to relax, entertain, and enjoy the setting.
Inside, you’ll find a freshly repainted interior, newly refinished hardwood floors, updated lighting, granite countertops, stainless steel appliances, New water heater and a cozy gas fireplace. The open living spaces flow to the recently re-stained deck overlooking the pond—an ideal spot for morning coffee, outdoor dining, or simply enjoying the sunset views.
The walkout lower level provides additional living space and includes the fifth bedroom and a ¾ bath, offering a comfortable and private space for guests, family, or a home office.
Step outside to enjoy evenings around the backyard firepit, or head directly to the pond for fishing (Bass, Northern, Sun Fish) and canoeing right from your own backyard. The waterfront setting provides a wonderful connection to nature while still being conveniently located near everything.
Close to the National Sports Center, shopping, parks, and area trails, this home combines approximately 3,300 square feet of living space with a beautiful pond setting and a highly desirable location.
5 bedrooms • 4 bathrooms • Approx. 3,300 sq. ft. • Main-floor laundry • Updated lighting • Walkout lower level • 3-car insulated garage • Pond access • TPC neighborhood...
Contact an agent
Home facts
- Year built:2000
- Subdivision & Development:Cic 54 Tpc 9th Add
- Listing ID #:7154264
- Added:1 day(s) ago
- Updated:October 04, 2026 at 12:16 PM
Rooms and interior
- Bedrooms:5
- Total bathrooms:4
- Full bathrooms:2
- Half bathrooms:1
- Dining Description:Breakfast Area, Eat In Kitchen, Informal Dining Room, Separate/Formal Dining Room
- Bathrooms Description:3/4 Basement, Jetted Tub, Main Floor 1/2 Bath, Upper Level Full Bath, Walk-In Shower Stall
- Kitchen Description:Dishwasher, Disposal, Exhaust Fan, Microwave, Range, Refrigerator
- Basement:Yes
- Basement Description:Daylight / Lookout Windows, Drain Tiled, Finished, Full, Sump Pump, Walkout
- Living area:3,328 sq. ft.
Heating and cooling
- Cooling:Central Air
- Heating:Forced Air
- Central air:Yes
Structure and exterior
- Roof:Asphalt, Pitched
- Year built:2000
- Building area:3,328 sq. ft.
- Lot area:0.2 Acres
- Levels:2 Story
Utilities
- Water:City Water - Connected
- Sewer:City Sewer - Connected
Finances and disclosures
- Price:$585,000
- Price per sq. ft.:$168.78
- Tax amount:$5,310 (2025)
Features and amenities
- Appliances:Disposal, Exhaust Fan, Microwave, Range, Refrigerator, Washer, Water Softener Owned
- Laundry features:Dryer, Washer
- Amenities:Air-To-Air Exchanger, Electric Water Heater, Water Softener Owned
Parking
- Parking description:Asphalt, Attached Garage, Garage Door Opener, Insulated Garage
- Garage:Yes
- Garage spaces:3
New listings near 10996 Nassau Circle Ne
- Coming Soon
 $440,000Coming Soon4 beds 4 baths2,274 sq. ft.
2938 NE 88th Lane Ne, Blaine, MN 55449
MLS# 7151895Listed by: LPT REALTY, LLC - Coming Soon
 $425,000Coming Soon6 beds 4 baths2,800 sq. ft.
9653 Able Street Ne, Blaine, MN 55434
MLS# 7154512Listed by: RE/MAX ADVANTAGE PLUS - Coming Soon
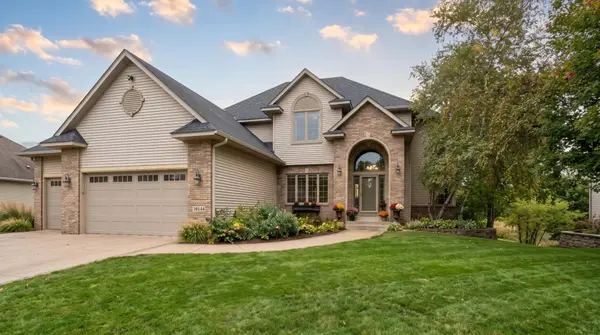 $675,000Coming Soon4 beds 4 baths4,012 sq. ft.
13144 Palisade Street Ne, Blaine, MN 55449
MLS# 7151915Listed by: RE/MAX RESULTS - Coming Soon
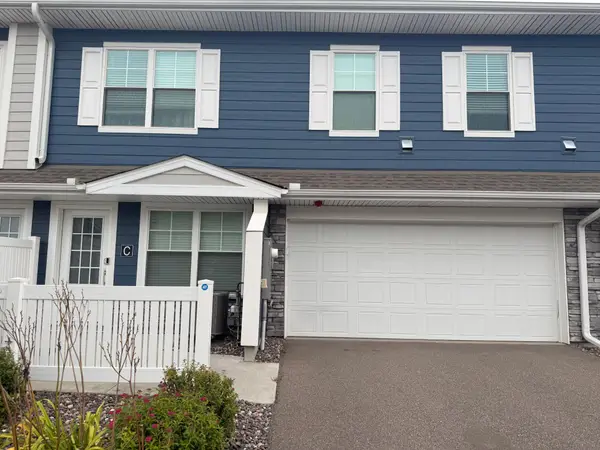 $335,000Coming Soon3 beds 3 baths1,769 sq. ft.
11020 Yalta Street Ne #C, Blaine, MN 55449
MLS# 7151907Listed by: KELLER WILLIAMS PREMIER REALTY - New
 $380,000Active3 beds 2 baths1,530 sq. ft.
687 116th Lane Ne, Blaine, MN 55434
MLS# 7154226Listed by: LPT REALTY, LLC - New
 $395,000Active4 beds 2 baths1,899 sq. ft.
11361 Tyler Street Ne, Blaine, MN 55434
MLS# 7154041Listed by: STEVE EVULEOCHA - New
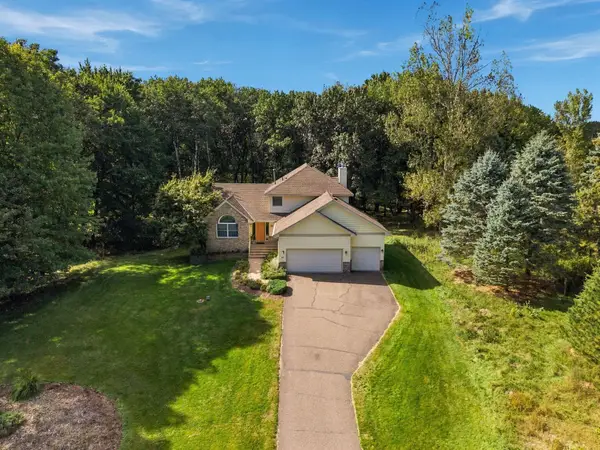 $899,000Active4 beds 3 baths3,260 sq. ft.
11502 Meadow Lane Ne, Blaine, MN 55449
MLS# 7153810Listed by: COLDWELL BANKER REALTY - LAKES - New
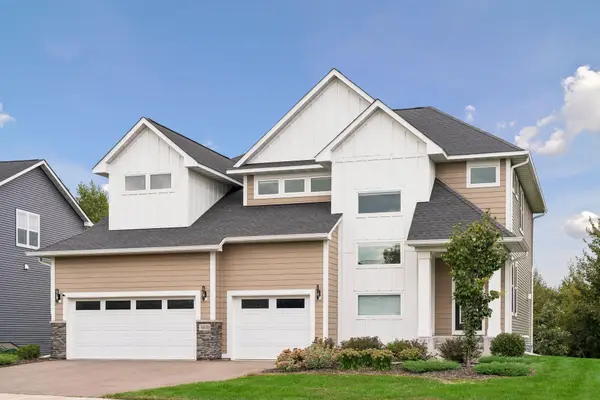 $715,000Active4 beds 3 baths3,074 sq. ft.
4818 128th Circle Ne, Blaine, MN 55449
MLS# 7148911Listed by: COLDWELL BANKER REALTY - New
 $229,900Active2 beds 1 baths1,443 sq. ft.
404 Pleasure Creek Drive, Blaine, MN 55434
MLS# 7152717Listed by: PRO FLAT FEE REALTY LLC


Protect your home and budget from life's surprises with an Assurant Home Warranty, backed by a partner that supports you through every step of homeownership. Explore Plans.
© 2023 - 2026 ERA Franchise Systems LLC. All rights reserved. ERA Franchise Systems LLC fully supports the principles of the Fair Housing Act and the Equal Opportunity Act. ERA, ERA Real Estate powered, and their respective logos are registered service marks of ERA Franchise Systems LLC. Each office is independently owned and operated.