
11256 President Drive Ne, Blaine, MN 55434
Local realty services provided by:ERA Gillespie Real Estate
11256 President Drive Ne,Blaine, MN 55434
$305,000
- 2 Beds
- 2 Baths
- 802 sq. ft.
- Single family
- Pending
Listed by: brandon lee, jado hark
Office: compass
MLS#:7121802
Source:NSMLS
Price summary
- Price:$305,000
- Price per sq. ft.:$195.76
About this home
Thoughtfully renovated 2-bedroom, 2-bath home showcasing quality craftsmanship, premium finishes, and timeless design throughout. Every detail has been carefully selected to create a truly move-in-ready home that stands apart.
The stunning kitchen serves as the centerpiece of the home, featuring premium countertops, upgraded cabinetry, and a full suite of stainless steel appliances that blend style with everyday functionality. Fresh finishes continue throughout, complemented by beautifully updated bathrooms, modern fixtures, and timeless design elements.
Enjoy the finished porch, offering the perfect extension of the living space for relaxing, entertaining, or enjoying every season. The clean lower level is already equipped with a shower and toilet, providing an outstanding opportunity for the next owner to finish the space, expand the home’s livable square footage, and build instant equity.
Complete with a spacious two-car garage and situated in a desirable Blaine neighborhood, this home delivers the perfect combination of quality, style, and future potential....
Contact an agent
Home facts
- Year built:1963
- Subdivision & Development:Donnays Oak Park 10th
- Listing ID #:7121802
- Added:55 day(s) ago
- Updated:September 30, 2026 at 09:22 AM
Rooms and interior
- Bedrooms:2
- Total bathrooms:2
- Full bathrooms:1
- Dining Description:Eat In Kitchen
- Bathrooms Description:Basement, Main Floor Full Bath, Walk-In Shower Stall
- Kitchen Description:Dishwasher, Microwave, Range, Refrigerator, Stainless Steel Appliances
- Basement:Yes
- Basement Description:Unfinished
- Living area:802 sq. ft.
Heating and cooling
- Cooling:Central Air
- Heating:Forced Air
- Central air:Yes
Structure and exterior
- Roof:Age 8 Years or Less
- Year built:1963
- Building area:802 sq. ft.
- Lot area:0.23 Acres
- Lot Features:Public Transit (w/in 6 blks), Tree Coverage - Light
- Construction Materials:Block
- Levels:1 Story
Utilities
- Water:City Water - Connected
- Sewer:City Sewer - Connected
Finances and disclosures
- Price:$305,000
- Price per sq. ft.:$195.76
- Tax amount:$2,911 (2026)
Features and amenities
- Appliances:Microwave, Range, Refrigerator, Stainless Steel Appliances
- Amenities:Gas Water Heater
Parking
- Parking description:Asphalt, Attached Garage
- Garage:Yes
- Garage spaces:2
New listings near 11256 President Drive Ne
- Coming Soon
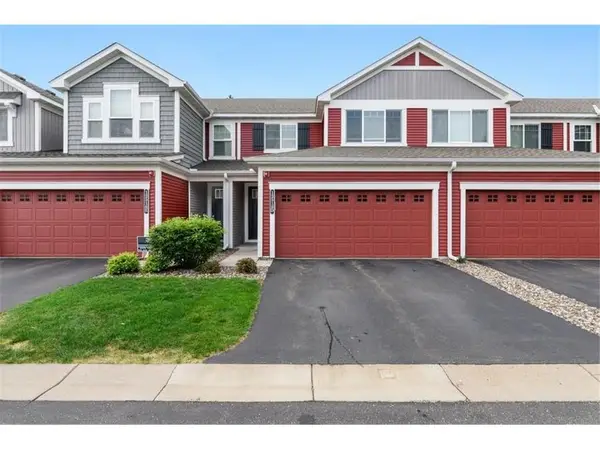 $325,000Coming Soon3 beds 3 baths1,544 sq. ft.
12516 Naples Street Ne #D, Blaine, MN 55449
MLS# 7152173Listed by: RE/MAX ADVANTAGE PLUS - Coming SoonOpen Sat, 11am to 1pm
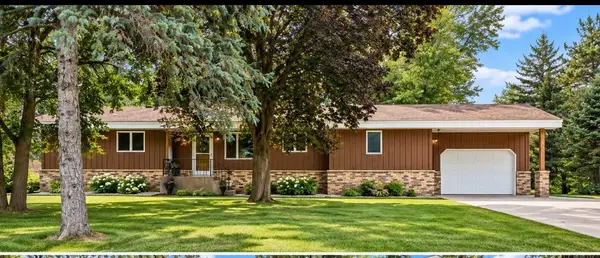 $395,000Coming Soon5 beds 3 baths2,426 sq. ft.
8940 Xylite Street Ne, Blaine, MN 55449
MLS# 7152101Listed by: LPT REALTY, LLC - Coming Soon
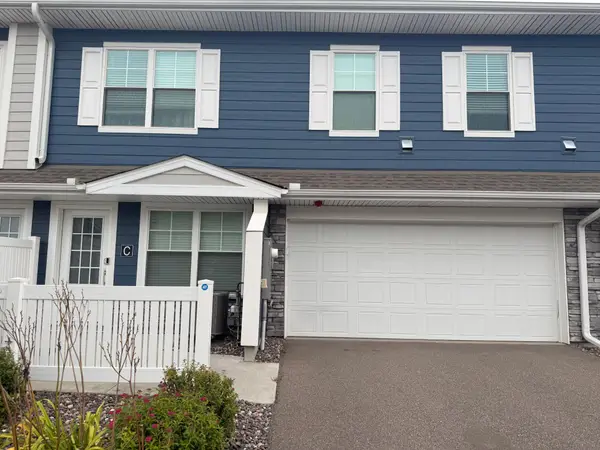 $335,000Coming Soon3 beds 3 baths1,769 sq. ft.
11020 Yalta Street Ne #C, Blaine, MN 55449
MLS# 7151907Listed by: KELLER WILLIAMS PREMIER REALTY - Coming SoonOpen Sat, 12 to 1:30pm
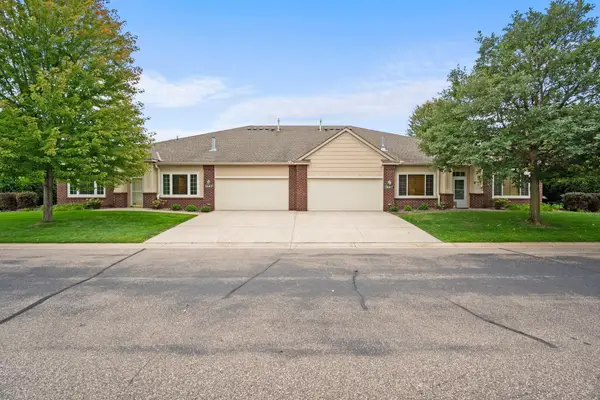 $350,000Coming Soon2 beds 2 baths1,456 sq. ft.
12010 Vermillion Street Ne #D, Blaine, MN 55449
MLS# 7145180Listed by: EDINA REALTY, INC. - Coming Soon
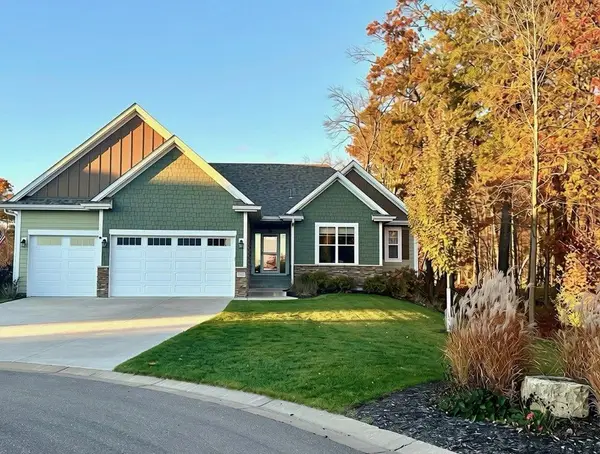 $695,000Coming Soon4 beds 3 baths3,441 sq. ft.
3549 129th Court Ne, Blaine, MN 55449
MLS# 7151564Listed by: EDINA REALTY, INC. - Coming SoonOpen Sat, 12 to 1:30pm
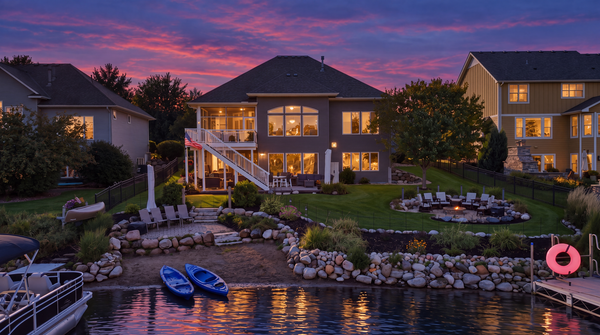 $1,000,000Coming Soon3 beds 3 baths3,613 sq. ft.
2837 Aspen Lake Drive Ne, Blaine, MN 55449
MLS# 7146087Listed by: RE/MAX ADVANTAGE PLUS - Coming Soon
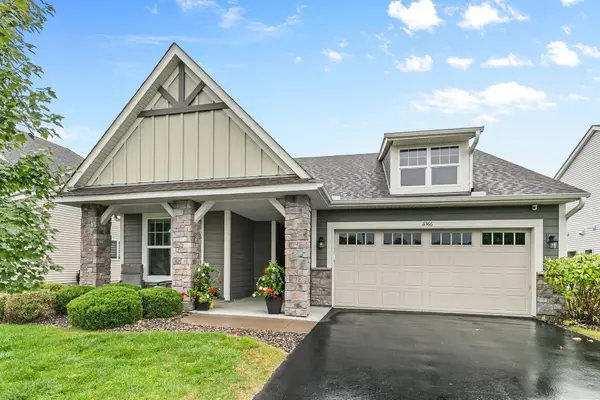 $489,900Coming Soon3 beds 2 baths1,815 sq. ft.
11366 Lincoln Court Ne, Blaine, MN 55434
MLS# 7147517Listed by: RE/MAX RESULTS - Coming Soon
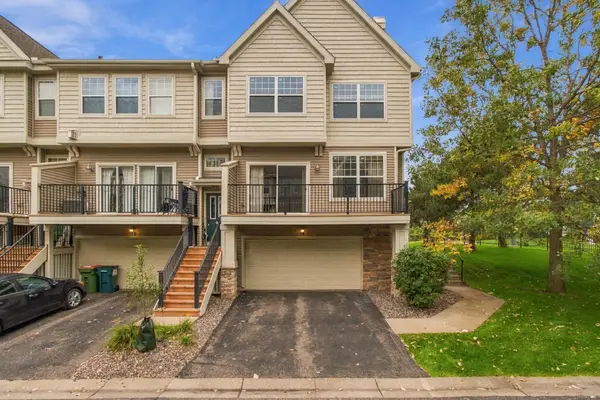 $305,000Coming Soon2 beds 3 baths1,810 sq. ft.
2401 121st Circle Ne #L, Blaine, MN 55449
MLS# 7151245Listed by: RE/MAX ADVANTAGE PLUS - Coming Soon
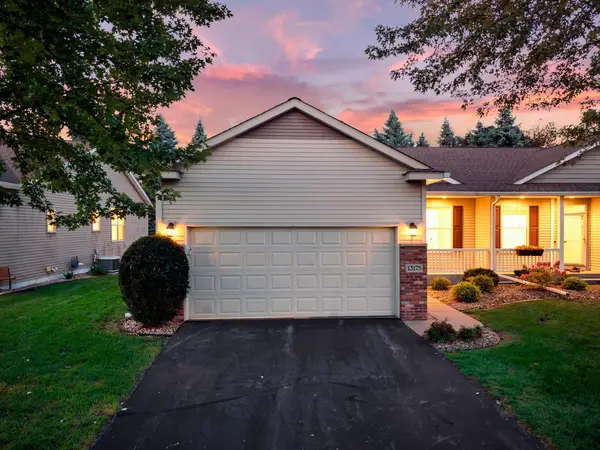 $375,000Coming Soon3 beds 3 baths2,150 sq. ft.
13175 Aberdeen Street Ne, Blaine, MN 55449
MLS# 7148896Listed by: RE/MAX RESULTS - New
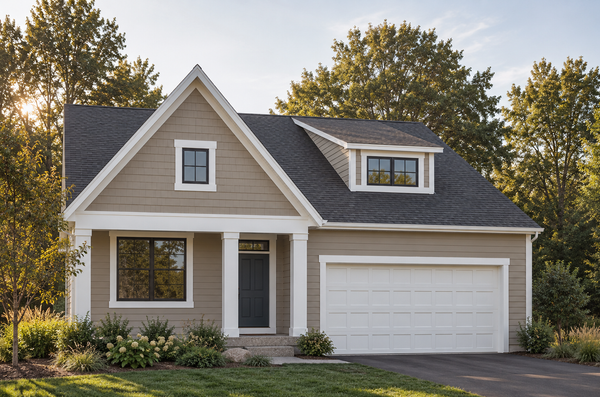 $869,900Active3 beds 3 baths3,057 sq. ft.
8916 NE Fraizer Court, Blaine, MN 55014
MLS# 7148364Listed by: EDINA REALTY, INC.


Protect your home and budget from life's surprises with an Assurant Home Warranty, backed by a partner that supports you through every step of homeownership. Explore Plans.
© 2023 - 2026 ERA Franchise Systems LLC. All rights reserved. ERA Franchise Systems LLC fully supports the principles of the Fair Housing Act and the Equal Opportunity Act. ERA, ERA Real Estate powered, and their respective logos are registered service marks of ERA Franchise Systems LLC. Each office is independently owned and operated.