
11361 Tyler Street Ne, Blaine, MN 55434
Local realty services provided by:ERA Viking Realty
11361 Tyler Street Ne,Blaine, MN 55434
$395,000
- 4 Beds
- 2 Baths
- 1,899 sq. ft.
- Single family
- Active
Listed by: steve evulukwu evuleocha
Office: steve evuleocha
MLS#:7154041
Source:NSMLS
Price summary
- Price:$395,000
- Price per sq. ft.:$208
About this home
**Exceptional Blaine home with a backyard orchard!** Enjoy the rare opportunity to have your own collection of apple, plum, and cherry trees, plus established berries right in your backyard.
Inside, the spacious living room features a vaulted ceiling and an open, welcoming feel. The kitchen offers stainless steel appliances, and all four bedrooms feature beautiful hardwood floors. The fully finished basement adds valuable living space and includes a tiled bathroom with heated floors.
The fully finished garage features a gas heater and abundant cabinet storage, making it ideal for year-round projects, hobbies, and organization. Outside, relax or entertain on the **recently stained deck** overlooking the expansive backyard.
Additional highlights include **newer siding and a newer roof**, offering both attractive curb appeal and peace of mind. A unique home offering space, comfort, storage, and a backyard you won't find every day!
Contact an agent
Home facts
- Year built:1996
- Subdivision & Development:Sand Creek Estates South
- Listing ID #:7154041
- Added:2 day(s) ago
- Updated:October 04, 2026 at 12:16 PM
Rooms and interior
- Bedrooms:4
- Total bathrooms:2
- Full bathrooms:1
- Dining Description:Living/Dining Room
- Bathrooms Description:3/4 Basement, Main Floor Full Bath
- Kitchen Description:Dishwasher, Microwave, Range, Refrigerator, Stainless Steel Appliances
- Basement:Yes
- Basement Description:Egress Window(s), Finished, Full, Sump Pump
- Living area:1,899 sq. ft.
Heating and cooling
- Cooling:Central Air
- Heating:Forced Air
- Central air:Yes
Structure and exterior
- Year built:1996
- Building area:1,899 sq. ft.
- Lot area:0.24 Acres
- Lot Features:Tree Coverage - Medium
- Levels:Bi/Split Level
Utilities
- Water:City Water - Connected
- Sewer:City Sewer - Connected
Finances and disclosures
- Price:$395,000
- Price per sq. ft.:$208
- Tax amount:$3,994 (2026)
Features and amenities
- Appliances:Microwave, Range, Refrigerator, Stainless Steel Appliances
- Laundry features:Dryer
Parking
- Parking description:Attached Garage
- Garage:Yes
- Garage spaces:2
New listings near 11361 Tyler Street Ne
- Coming Soon
 $440,000Coming Soon4 beds 4 baths2,274 sq. ft.
2938 NE 88th Lane Ne, Blaine, MN 55449
MLS# 7151895Listed by: LPT REALTY, LLC - Coming Soon
 $425,000Coming Soon6 beds 4 baths2,800 sq. ft.
9653 Able Street Ne, Blaine, MN 55434
MLS# 7154512Listed by: RE/MAX ADVANTAGE PLUS - Coming Soon
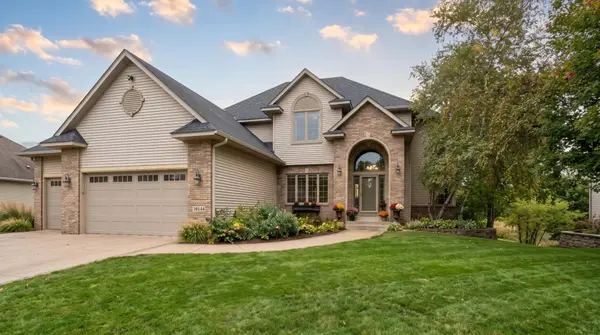 $675,000Coming Soon4 beds 4 baths4,012 sq. ft.
13144 Palisade Street Ne, Blaine, MN 55449
MLS# 7151915Listed by: RE/MAX RESULTS - Coming Soon
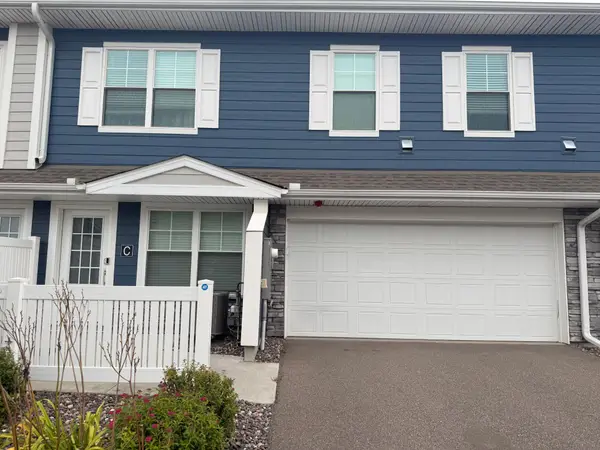 $335,000Coming Soon3 beds 3 baths1,769 sq. ft.
11020 Yalta Street Ne #C, Blaine, MN 55449
MLS# 7151907Listed by: KELLER WILLIAMS PREMIER REALTY - Open Sun, 12 to 2pmNew
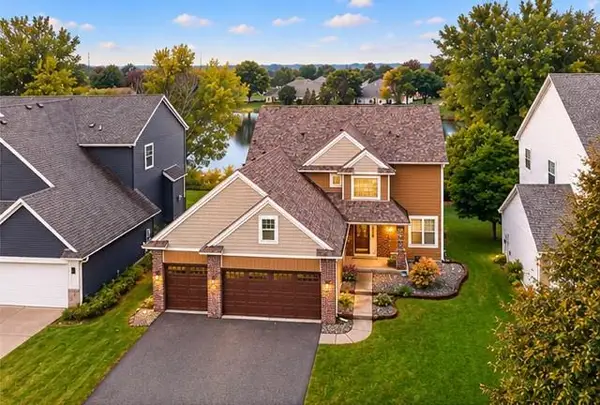 $585,000Active5 beds 4 baths3,328 sq. ft.
10996 Nassau Circle Ne, Blaine, MN 55449
MLS# 7154264Listed by: LPT REALTY, LLC - New
 $380,000Active3 beds 2 baths1,530 sq. ft.
687 116th Lane Ne, Blaine, MN 55434
MLS# 7154226Listed by: LPT REALTY, LLC - New
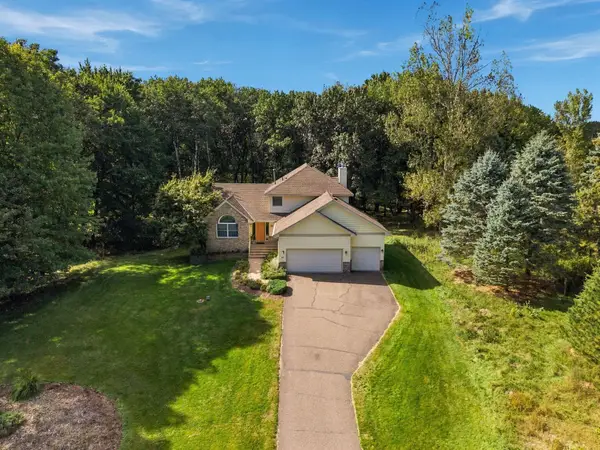 $899,000Active4 beds 3 baths3,260 sq. ft.
11502 Meadow Lane Ne, Blaine, MN 55449
MLS# 7153810Listed by: COLDWELL BANKER REALTY - LAKES - New
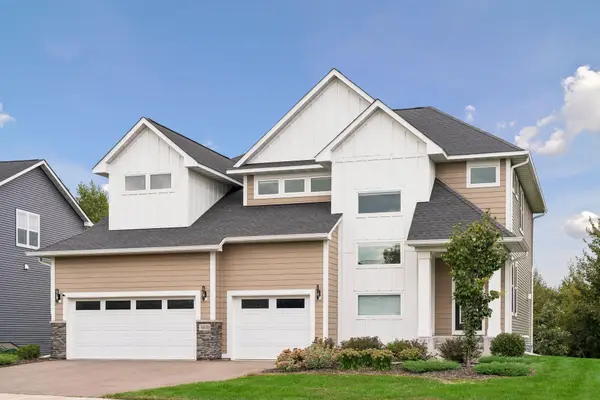 $715,000Active4 beds 3 baths3,074 sq. ft.
4818 128th Circle Ne, Blaine, MN 55449
MLS# 7148911Listed by: COLDWELL BANKER REALTY - New
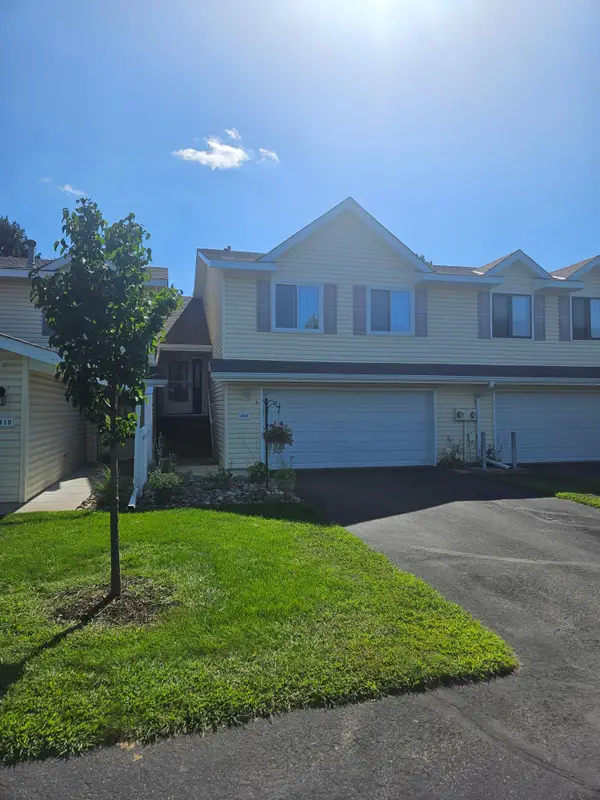 $229,900Active2 beds 1 baths1,443 sq. ft.
404 Pleasure Creek Drive, Blaine, MN 55434
MLS# 7152717Listed by: PRO FLAT FEE REALTY LLC


Protect your home and budget from life's surprises with an Assurant Home Warranty, backed by a partner that supports you through every step of homeownership. Explore Plans.
© 2023 - 2026 ERA Franchise Systems LLC. All rights reserved. ERA Franchise Systems LLC fully supports the principles of the Fair Housing Act and the Equal Opportunity Act. ERA, ERA Real Estate powered, and their respective logos are registered service marks of ERA Franchise Systems LLC. Each office is independently owned and operated.