
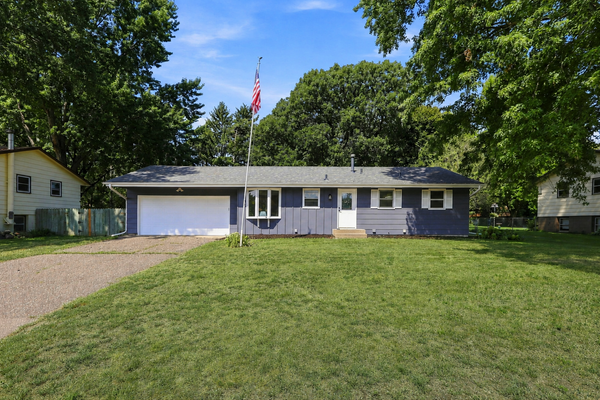
12140 Kenyon Court Ne, Blaine, MN 55449
Local realty services provided by:ERA Viking Realty
12140 Kenyon Court Ne,Blaine, MN 55449
$360,000
- 5 Beds
- 2 Baths
- 2,260 sq. ft.
- Single family
- Coming Soon
Listed by: denise sartor
Office: keller williams classic rlty nw
MLS#:7124756
Source:NSMLS
Price summary
- Price:$360,000
- Price per sq. ft.:$151.71
About this home
Space, flexibility, and a private cul-de-sac setting—this Blaine home has so much to offer! With 5 bedrooms, 2 bathrooms, and a 3-car garage, this move-in-ready home offers an incredibly versatile layout designed to adapt to the way you live. Three bedrooms are conveniently located on the upper level, while multiple living spaces provide plenty of room to spread out.
The flexible lower level opens the door to so many possibilities—create a comfortable space for guests or extended family, a home office, workout area, media room, or additional gathering space. The layout is especially well suited for buyers looking for multi-generational living options or simply wanting extra room for everyone. Water line is there for a second kitchen option.
Outside, enjoy a private backyard tucked away on a quiet cul-de-sac, while inside, brand-new carpeting throughout gives the home a fresh, welcoming feel. Additional highlights include an roof (2017), insulated and painted two-car garage section, repaired concrete apron to be completed, and an included home warranty.
Ask for highlight sheet for home's key features....
Contact an agent
Home facts
- Year built:1986
- Subdivision & Development:Oak Glen
- Listing ID #:7124756
- Updated:August 25, 2026 at 09:54 PM
Rooms and interior
- Bedrooms:5
- Total bathrooms:2
- Full bathrooms:1
- Dining Description:Breakfast Bar, Eat In Kitchen, Informal Dining Room
- Bathrooms Description:3/4 Basement, Main Floor Full Bath, Upper Level Full Bath
- Kitchen Description:Dishwasher, Disposal, Exhaust Fan, Microwave, Range, Refrigerator, Stainless Steel Appliances
- Basement:Yes
- Basement Description:Block, Finished, Full, Storage Space
- Living area:2,260 sq. ft.
Heating and cooling
- Cooling:Central Air
- Heating:Fireplace(s), Forced Air
- Central air:Yes
Structure and exterior
- Year built:1986
- Building area:2,260 sq. ft.
- Lot area:0.31 Acres
- Lot Features:Tree Coverage - Medium
- Construction Materials:Block
- Levels:Bi/Split Level
Utilities
- Water:City Water - Connected
- Sewer:City Sewer - Connected
Finances and disclosures
- Price:$360,000
- Price per sq. ft.:$151.71
- Tax amount:$5,902 (2026)
Features and amenities
- Appliances:Disposal, Exhaust Fan, Microwave, Range, Refrigerator, Stainless Steel Appliances, Washer
- Laundry features:Dryer, Washer
Parking
- Parking description:Asphalt, Attached Garage, Concrete, Garage Door Opener, Heated Garage, Insulated Garage
- Garage:Yes
- Garage spaces:3
New listings near 12140 Kenyon Court Ne
- Coming Soon
 $444,988Coming Soon5 beds 2 baths2,283 sq. ft.
920 100th Lane Ne, Blaine, MN 55434
MLS# 7126447Listed by: FREEMAN REAL ESTATE - Coming Soon
 $415,900Coming Soon3 beds 3 baths1,842 sq. ft.
3545 109th Lane Ne, Blaine, MN 55449
MLS# 7129553Listed by: RE/MAX RESULTS - Coming Soon
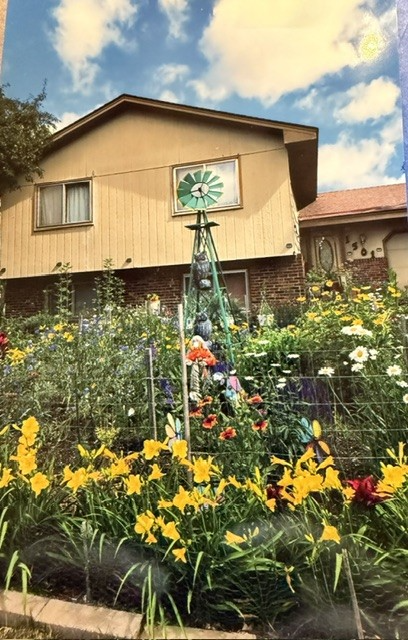 $300,000Coming Soon4 beds 2 baths1,764 sq. ft.
1501 131st Lane Ne, Blaine, MN 55449
MLS# 7127575Listed by: EDINA REALTY, INC. - New
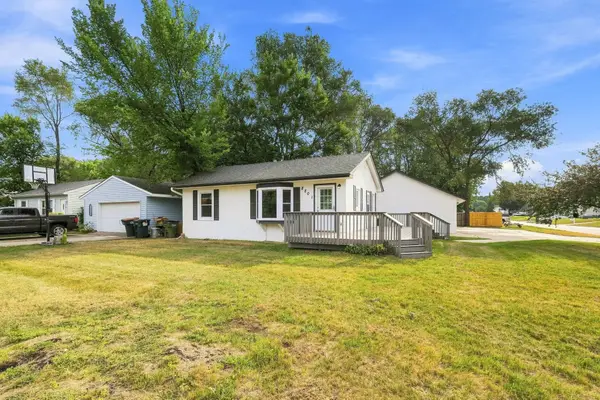 $335,000Active3 beds 2 baths1,283 sq. ft.
8801 Madison Street Ne, Blaine, MN 55434
MLS# 7132871Listed by: JPW REALTY - New
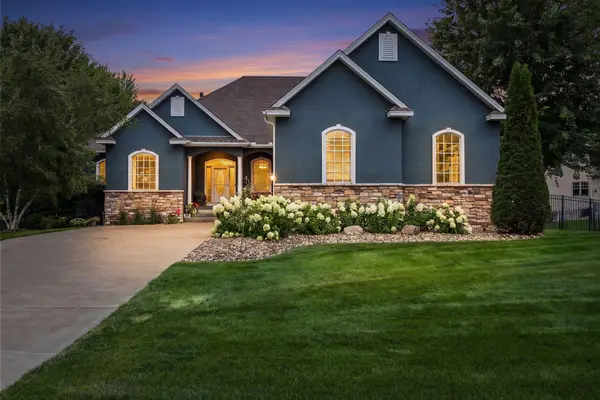 $674,900Active5 beds 3 baths3,389 sq. ft.
2558 Tournament Players Court S, Blaine, MN 55449
MLS# 7132190Listed by: EDINA REALTY, INC. - Open Wed, 12 to 1:30pmNew
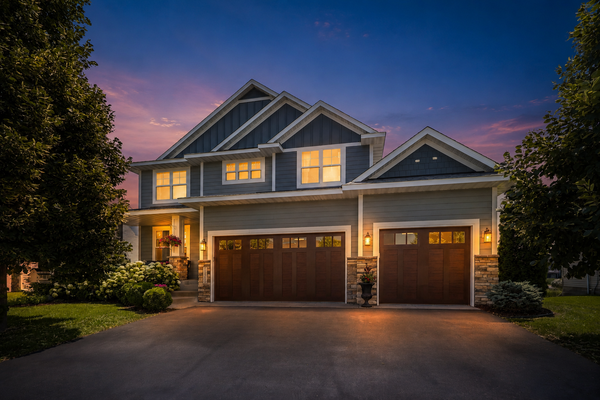 $699,900Active4 beds 3 baths2,673 sq. ft.
12309 Lever Street Ne, Blaine, MN 55449
MLS# 7132030Listed by: RE/MAX RESULTS - New
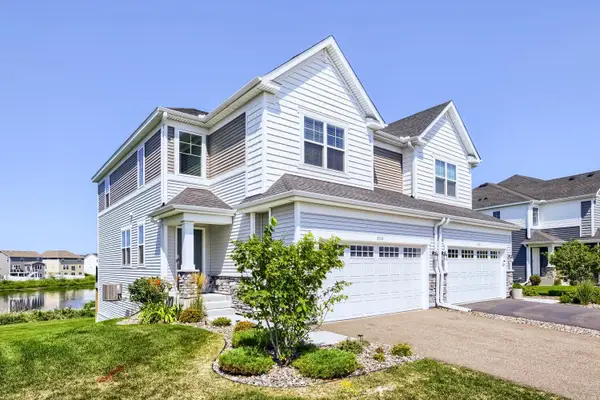 $425,900Active3 beds 4 baths2,360 sq. ft.
3515 109th Lane Ne, Blaine, MN 55449
MLS# 7131867Listed by: BRIDGE REALTY, LLC - New
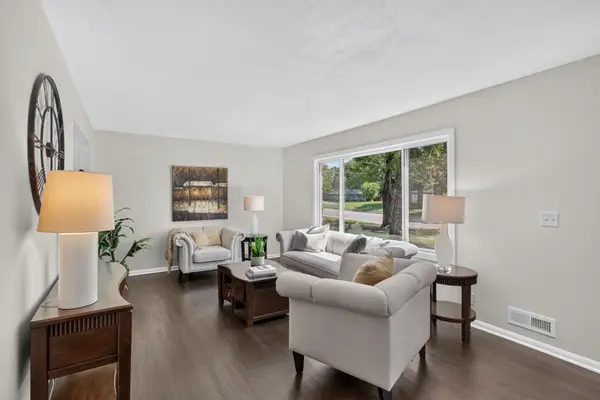 $349,900Active3 beds 2 baths1,405 sq. ft.
373 105th Avenue Ne, Blaine, MN 55434
MLS# 7130877Listed by: HOMESTEAD ROAD - New
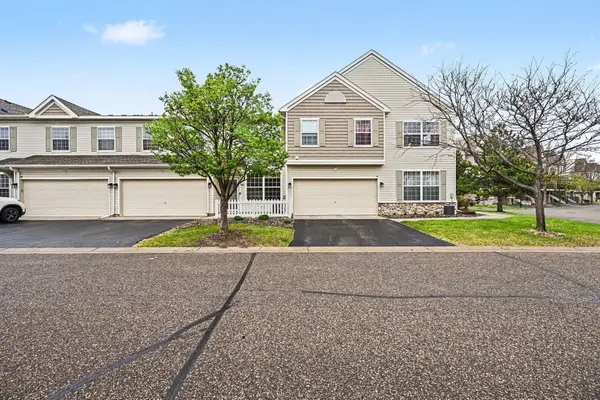 $259,000Active2 beds 2 baths1,632 sq. ft.
11212 Aberdeen Street Ne #C, Blaine, MN 55449
MLS# 7131632Listed by: EXP REALTY - New
 $374,900Active3 beds 2 baths2,180 sq. ft.
4841 105th Lane Ne, Blaine, MN 55014
MLS# 7131780Listed by: INCENTIVE REALTY


Protect your home and budget from life's surprises with an Assurant Home Warranty, backed by a partner that supports you through every step of homeownership. Explore Plans.
© 2023 - 2026 ERA Franchise Systems LLC. All rights reserved. ERA Franchise Systems LLC fully supports the principles of the Fair Housing Act and the Equal Opportunity Act. ERA, ERA Real Estate powered, and their respective logos are registered service marks of ERA Franchise Systems LLC. Each office is independently owned and operated.