
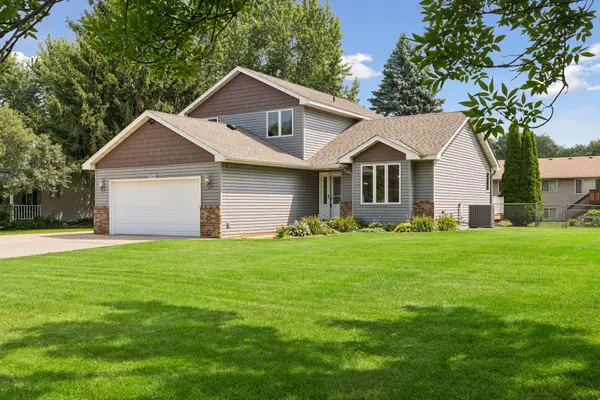
920 100th Lane Ne, Blaine, MN 55434
Local realty services provided by:ERA Gillespie Real Estate
920 100th Lane Ne,Blaine, MN 55434
$444,988
- 5 Beds
- 2 Baths
- 2,283 sq. ft.
- Single family
- Coming Soon
Upcoming open houses
- Sun, Aug 3001:00 pm - 02:30 pm
Listed by: james freeman, ashley freeman
Office: freeman real estate
MLS#:7126447
Source:NSMLS
Price summary
- Price:$444,988
- Price per sq. ft.:$175.19
About this home
Custom built 5 bedroom, 2 bathroom home. This well-maintained property offers stunning updates, granite countertops, tiled backsplash, gas stove, and breakfast bar. Fresh paint, wood-burning fireplace, and 3/4-inch oak floors.
Primary bedroom with walk-in closet and private bath featuring a walk-in shower. Lower level bathroom includes a sauna with a whirlpool tub.
A built-in salon is located in the lower level with its own separate entrance. Turnkey business opportunity or easily convert to a living space. Heated finished garage with shop. Screened porch/sunroom, large deck with privacy fencing, backyard lighting, underground irrigation, and 12'x17' shed. Roof is under 5 years old; furnace, A/C water heater replaced in 2014; Water softener replaced in January 2025. There is a header in the wall to add a third garage stall. This one of a kind home won’t last long. Get your tour scheduled today. Open house Sunday august 30 from 1-2:30 PM.
Contact an agent
Home facts
- Year built:1987
- Subdivision & Development:Browns 1st Add
- Listing ID #:7126447
- Updated:August 27, 2026 at 06:56 PM
Rooms and interior
- Bedrooms:5
- Total bathrooms:2
- Full bathrooms:1
- Bathrooms Description:Full Basement, Jetted Tub
- Kitchen Description:Dishwasher, Range, Refrigerator
- Basement:Yes
- Basement Description:Block
- Living area:2,283 sq. ft.
Heating and cooling
- Cooling:Central Air
- Heating:Forced Air
- Central air:Yes
Structure and exterior
- Roof:Age 8 Years or Less, Composition
- Year built:1987
- Building area:2,283 sq. ft.
- Lot area:0.25 Acres
- Levels:Bi/Split Level
Utilities
- Water:City Water - Connected
- Sewer:City Sewer - Connected
Finances and disclosures
- Price:$444,988
- Price per sq. ft.:$175.19
- Tax amount:$5,176 (2026)
Features and amenities
- Appliances:Range, Refrigerator, Washer, Water Softener Owned
- Laundry features:Dryer, Washer
- Amenities:Water Softener Owned
Parking
- Parking description:Attached Garage, Heated Garage
- Garage:Yes
- Garage spaces:2
New listings near 920 100th Lane Ne
- Coming SoonOpen Fri, 4 to 6pm
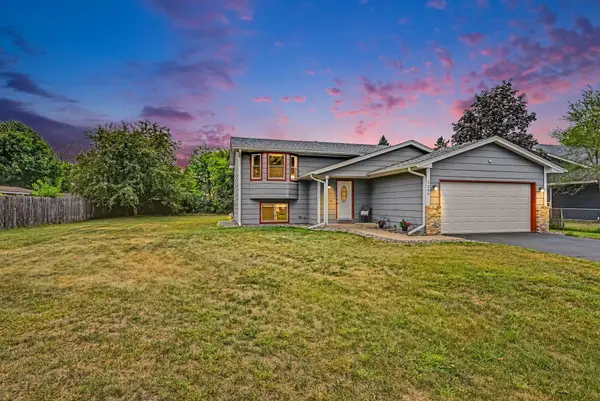 $349,900Coming Soon3 beds 2 baths1,754 sq. ft.
1296 130th Avenue Ne, Blaine, MN 55434
MLS# 7134131Listed by: KELLER WILLIAMS CLASSIC RLTY NW - Coming SoonOpen Sun, 1 to 3pm
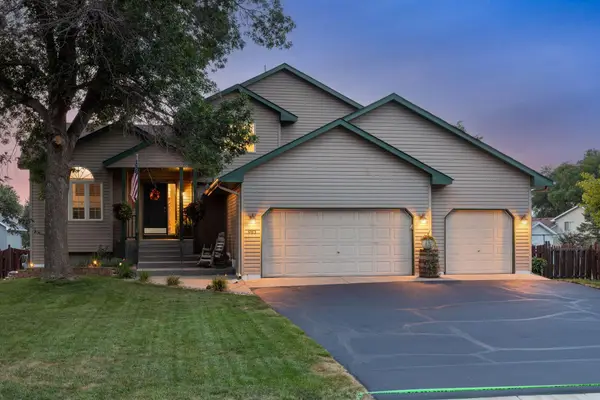 $499,900Coming Soon4 beds 3 baths2,257 sq. ft.
983 114th Avenue Ne, Blaine, MN 55434
MLS# 7133691Listed by: RE/MAX RESULTS - Coming SoonOpen Sat, 11am to 1pm
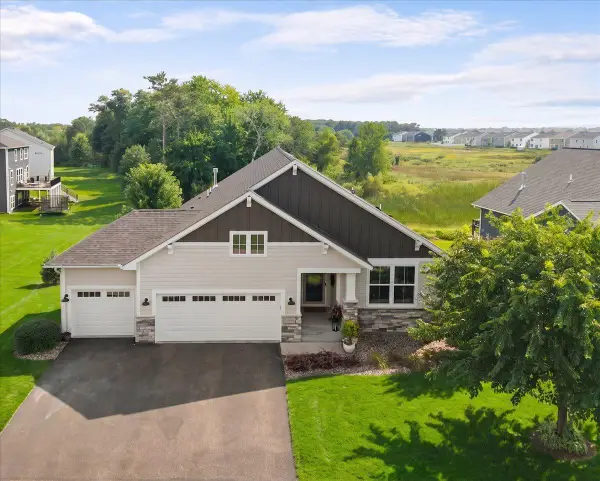 $649,900Coming Soon3 beds 3 baths3,276 sq. ft.
4726 127th Lane Ne, Blaine, MN 55449
MLS# 7129371Listed by: EDINA REALTY, INC. - Coming Soon
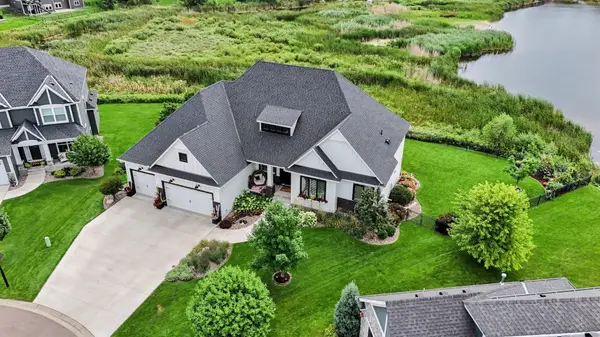 $1,125,000Coming Soon4 beds 3 baths4,206 sq. ft.
2936 132nd Court Ne, Blaine, MN 55449
MLS# 7129574Listed by: COUNSELOR REALTY, INC. - Coming SoonOpen Fri, 4:30 to 7pm
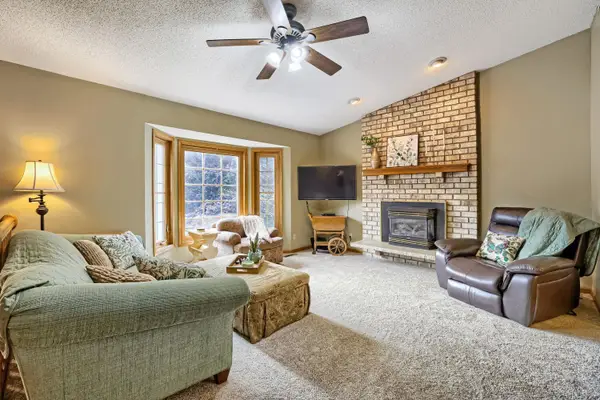 $360,000Coming Soon5 beds 2 baths2,260 sq. ft.
12140 Kenyon Court Ne, Blaine, MN 55449
MLS# 7124756Listed by: KELLER WILLIAMS CLASSIC RLTY NW - New
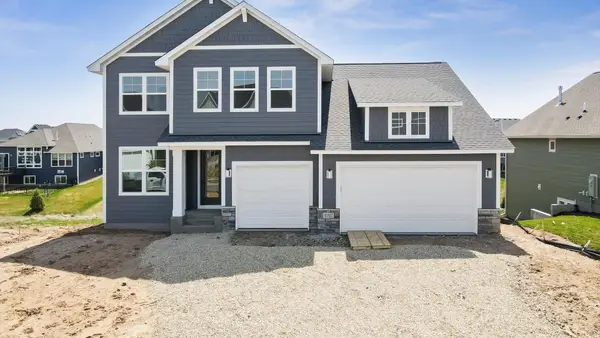 $774,900Active5 beds 5 baths3,834 sq. ft.
4901 127th Lane Ne, Blaine, MN 55449
MLS# 7134565Listed by: NEW HOME STAR - New
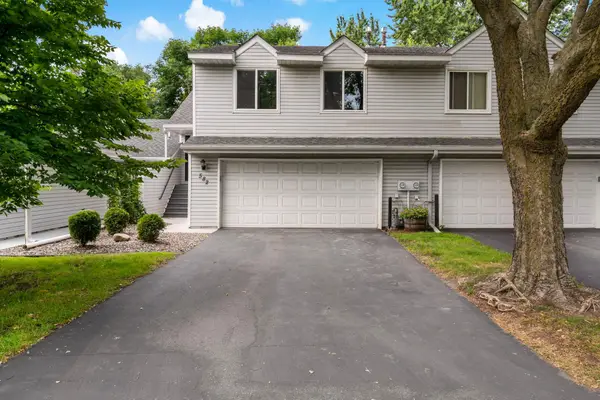 $259,900Active3 beds 2 baths1,629 sq. ft.
582 Clover Leaf Parkway Ne, Blaine, MN 55434
MLS# 7131784Listed by: NATIONAL REALTY GUILD - New
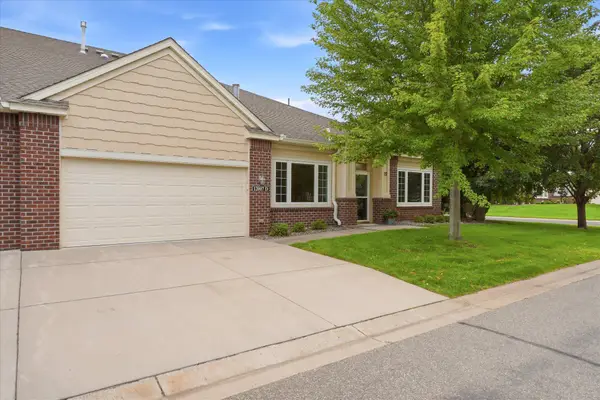 $350,000Active2 beds 2 baths1,440 sq. ft.
12007 Vermillion Street Ne #D, Blaine, MN 55449
MLS# 7132838Listed by: RE/MAX RESULTS - New
 $440,000Active5 beds 2 baths2,014 sq. ft.
13161 Jenkins Street Ne, Blaine, MN 55449
MLS# 7133422Listed by: EXP REALTY


Protect your home and budget from life's surprises with an Assurant Home Warranty, backed by a partner that supports you through every step of homeownership. Explore Plans.
© 2023 - 2026 ERA Franchise Systems LLC. All rights reserved. ERA Franchise Systems LLC fully supports the principles of the Fair Housing Act and the Equal Opportunity Act. ERA, ERA Real Estate powered, and their respective logos are registered service marks of ERA Franchise Systems LLC. Each office is independently owned and operated.