
12435 Midway Circle Ne, Blaine, MN 55449
Local realty services provided by:ERA Prospera Real Estate
12435 Midway Circle Ne,Blaine, MN 55449
$485,000
- 5 Beds
- 3 Baths
- 3,004 sq. ft.
- Single family
- Active
Listed by: kerby & cristina real estate experts, katlyn chonos
Office: re/max results
MLS#:7122589
Source:NSMLS
Price summary
- Price:$485,000
- Price per sq. ft.:$161.67
- Monthly HOA dues:$41.67
About this home
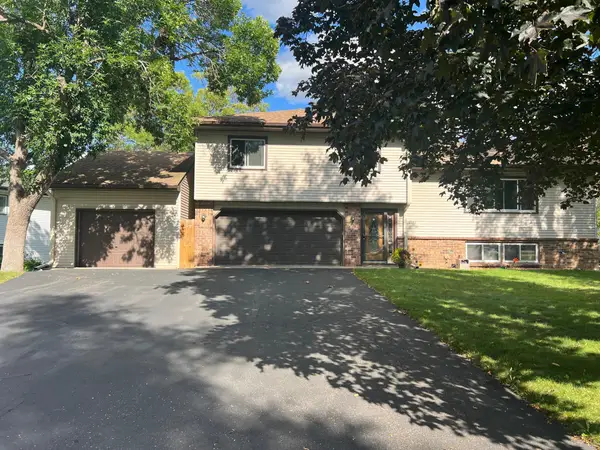
Welcome home to this beautifully maintained 3,000+ square foot Capstone-built split-entry home in the highly desirable The Lakes of Blaine, situated on a rare .46-acre private lot offering a peaceful, quiet setting with room to enjoy the outdoors. Experience everything this incredible community has to offer, including miles of scenic walking and biking trails, neighborhood lakes, sandy beaches, parks, playgrounds, and beautiful green spaces. Inside, you'll immediately notice how this home stands apart from a traditional split-entry with a large, welcoming entryway and spacious layout throughout. The bright, open-concept main level features soaring ceilings, abundant natural light, fresh paint, quartz countertops, and a large center island perfect for gathering and entertaining. Three generously sized bedrooms are located on the upper level, including a spacious primary suite with a private ensuite bath and oversized walk-in closet. The finished walkout lower level adds two additional large bedrooms, a full bathroom, and an expansive family room, creating incredible flexibility for guests, a home office, playroom, or additional living space. Step outside onto the private deck overlooking the expansive backyard and nearly half-acre lot, offering plenty of room to play, entertain, or simply enjoy the quiet setting. Complete with an oversized three-car garage, this home delivers the space, functionality, privacy, and lifestyle that make The Lakes of Blaine such a special place to call home....
Contact an agent
Home facts
- Year built:2014
- Subdivision & Development:The Lakes Of Radisson 56th Add
- Listing ID #:7122589
- Added:39 day(s) ago
- Updated:September 17, 2026 at 12:17 PM
Rooms and interior
- Bedrooms:5
- Total bathrooms:3
- Full bathrooms:2
- Dining Description:Kitchen/Dining Room
- Bathrooms Description:Basement, Bathroom Ensuite, Full Basement, Main Floor Full Bath, Upper Level Full Bath
- Kitchen Description:Dishwasher, Microwave, Range, Refrigerator, Stainless Steel Appliances
- Basement:Yes
- Basement Description:Egress Window(s), Finished, Storage Space, Sump Pump, Walkout
- Living area:3,004 sq. ft.
Heating and cooling
- Cooling:Central Air
- Heating:Forced Air
- Central air:Yes
Structure and exterior
- Roof:Age 8 Years or Less, Asphalt
- Year built:2014
- Building area:3,004 sq. ft.
- Lot area:0.47 Acres
- Lot Features:Tree Coverage - Light
- Exterior Features:Beach, Dock
- Levels:Bi/Split Level
Utilities
- Water:City Water - Connected
- Sewer:City Sewer - Connected
Finances and disclosures
- Price:$485,000
- Price per sq. ft.:$161.67
- Tax amount:$5,153 (2026)
Features and amenities
- Appliances:Microwave, Range, Refrigerator, Stainless Steel Appliances, Washer, Water Softener Owned
- Laundry features:Dryer, Washer
- Amenities:Air-To-Air Exchanger, Beach, Gas Water Heater, Tennis Courts, Trail(s), Water Softener Owned
Parking
- Parking description:Asphalt, Attached Garage, Garage Door Opener, Storage
- Garage:Yes
- Garage spaces:3
New listings near 12435 Midway Circle Ne
- Coming Soon
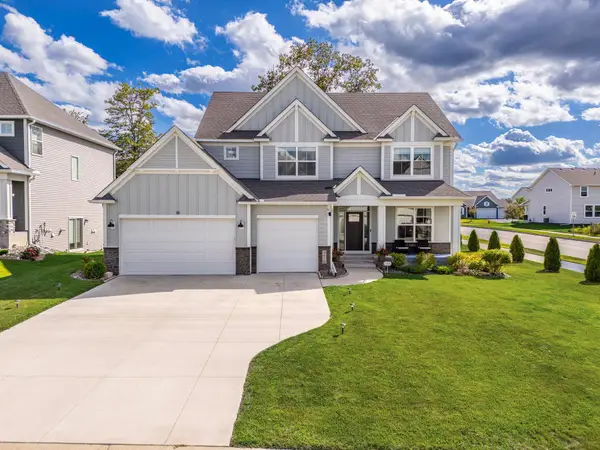 $819,900Coming Soon5 beds 5 baths4,014 sq. ft.
4610 131st Avenue Ne, Blaine, MN 55449
MLS# 7139942Listed by: INTEGRITY REALTY - Coming Soon
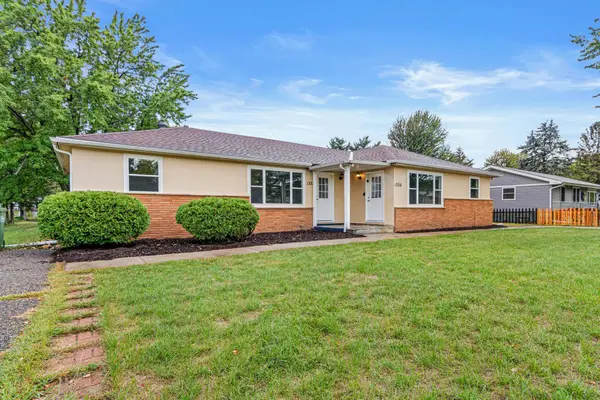 $499,000Coming Soon8 beds 2 baths3,252 sq. ft.
1320 132nd Avenue Ne, Blaine, MN 55434
MLS# 7145386Listed by: CALL IT CLOSED INTERNATIONAL REALTY - Coming SoonOpen Sat, 11am to 1pm
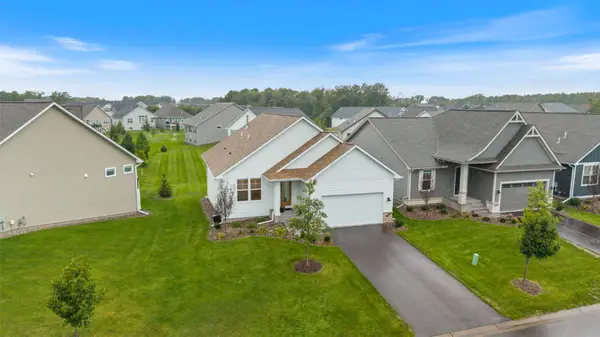 $500,000Coming Soon3 beds 3 baths2,720 sq. ft.
4873 127th Circle Ne, Blaine, MN 55449
MLS# 7130436Listed by: KELLER WILLIAMS CLASSIC REALTY - Coming Soon
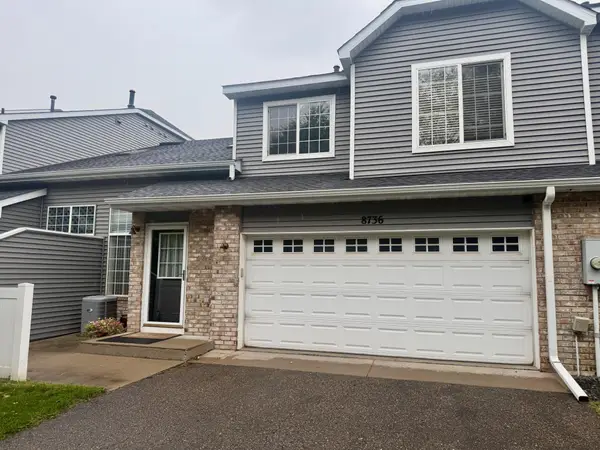 $268,900Coming Soon2 beds 2 baths1,550 sq. ft.
8736 Hastings Circle Ne, Blaine, MN 55449
MLS# 7143822Listed by: RE/MAX RESULTS - Coming Soon
 $237,900Coming Soon2 beds 1 baths1,236 sq. ft.
9923 Fillmore Street Ne, Blaine, MN 55434
MLS# 7144516Listed by: RE/MAX RESULTS - Coming Soon
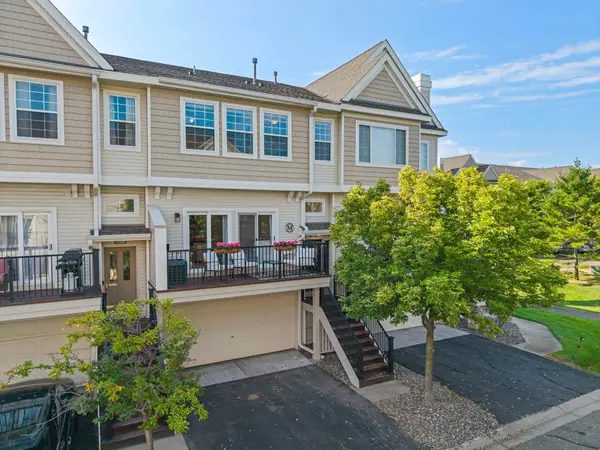 $284,900Coming Soon2 beds 3 baths1,786 sq. ft.
11226 Baltimore Street Ne #H, Blaine, MN 55449
MLS# 7144649Listed by: KELLER WILLIAMS PREMIER REALTY - Coming Soon
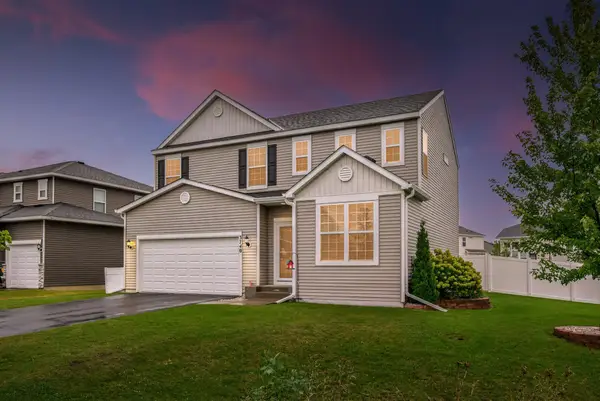 $549,900Coming Soon4 beds 4 baths2,765 sq. ft.
3740 112th Lane Ne, Blaine, MN 55449
MLS# 7142372Listed by: RE/MAX SYNERGY - Coming Soon
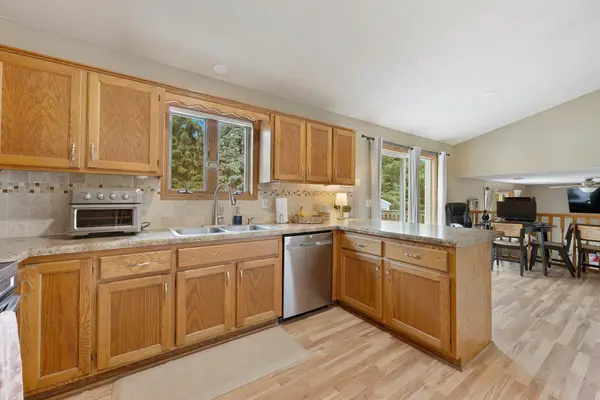 $387,988Coming Soon3 beds 2 baths2,030 sq. ft.
1981 132nd Lane Ne, Blaine, MN 55449
MLS# 7143357Listed by: FREEMAN REAL ESTATE - Coming Soon
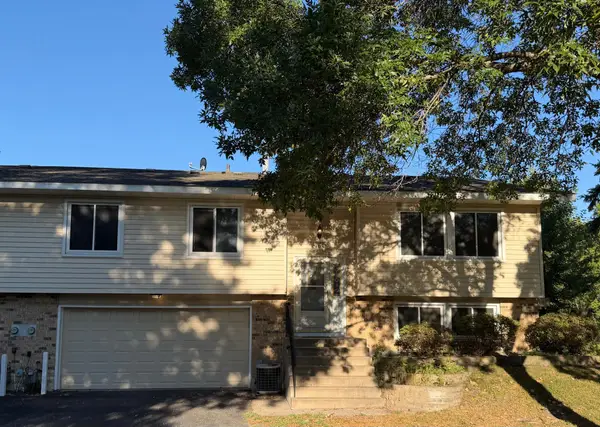 $249,900Coming Soon2 beds 2 baths1,646 sq. ft.
403 98th Avenue Ne, Blaine, MN 55434
MLS# 7142910Listed by: HOMESTEAD ROAD - Coming Soon
 $398,000Coming Soon3 beds 2 baths1,780 sq. ft.
8653 Brant Street Ne, Circle Pines, MN 55014
MLS# 7142689Listed by: LPT REALTY, LLC


Protect your home and budget from life's surprises with an Assurant Home Warranty, backed by a partner that supports you through every step of homeownership. Explore Plans.
© 2023 - 2026 ERA Franchise Systems LLC. All rights reserved. ERA Franchise Systems LLC fully supports the principles of the Fair Housing Act and the Equal Opportunity Act. ERA, ERA Real Estate powered, and their respective logos are registered service marks of ERA Franchise Systems LLC. Each office is independently owned and operated.