
1296 130th Avenue Ne, Blaine, MN 55434
Local realty services provided by:ERA Viking Realty
1296 130th Avenue Ne,Blaine, MN 55434
$349,900
- 3 Beds
- 2 Baths
- 1,754 sq. ft.
- Single family
- Coming Soon
Upcoming open houses
- Fri, Aug 2804:00 pm - 06:00 pm
Listed by: michelle t armstrong, steven d armstrong
Office: keller williams classic rlty nw
MLS#:7134131
Source:NSMLS
Price summary
- Price:$349,900
- Price per sq. ft.:$185.72
About this home
Super cute updated home with a large primary bedroom and closets. The list of updates include newer Windows, the remodeled kitchen with plentiful cabinet space, granite counter tops, tile backsplash, extra deep stainless sink, NEW dishwasher, Electric Range (NEW in 2025), and the Roof, Furnace, and Water Heater were New in 2017. The expensive updates have all been
completed! There is easy to care for laminate flooring throughout the main level and newer tile floors in the entry and both
bathrooms. The bedrooms all have pleated shades and updated light fixtures and both bathrooms (one is a walk-through to the
Primary BR) have updated vanities with cultured marbled counters and fully tiled showers (the main bath even has an extra deep tub!). Finishing out the great reasons to choose this as your home are the large/oversized deck, the seller says that the neighbors are great, and the convenient (and near) parks and shopping options!
Contact an agent
Home facts
- Year built:1990
- Subdivision & Development:D Erickson 4th Add
- Listing ID #:7134131
- Updated:August 27, 2026 at 05:11 PM
Rooms and interior
- Bedrooms:3
- Total bathrooms:2
- Full bathrooms:2
- Dining Description:Eat In Kitchen
- Bathrooms Description:Full Basement, Main Floor Full Bath, Walk-through
- Kitchen Description:Dishwasher, Microwave, Range, Refrigerator, Stainless Steel Appliances
- Basement:Yes
- Basement Description:Block, Daylight / Lookout Windows, Finished
- Living area:1,754 sq. ft.
Heating and cooling
- Cooling:Central Air
- Heating:Forced Air
- Central air:Yes
Structure and exterior
- Roof:Age Over 8 Years, Asphalt
- Year built:1990
- Building area:1,754 sq. ft.
- Lot area:0.27 Acres
- Construction Materials:Block
- Levels:Bi/Split Level
Utilities
- Water:City Water - In Street
- Sewer:City Sewer - In Street
Finances and disclosures
- Price:$349,900
- Price per sq. ft.:$185.72
- Tax amount:$3,396 (2026)
Features and amenities
- Appliances:Microwave, Range, Refrigerator, Stainless Steel Appliances, Washer
- Laundry features:Dryer, Washer
- Amenities:Gas Water Heater
Parking
- Parking description:Asphalt, Attached Garage, Garage Door Opener
- Garage:Yes
- Garage spaces:2
New listings near 1296 130th Avenue Ne
- Coming SoonOpen Sun, 1 to 3pm
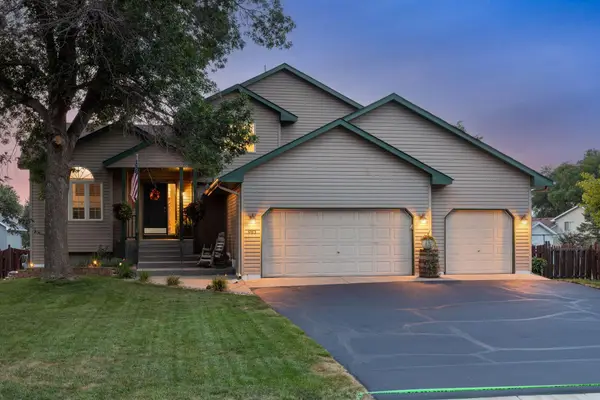 $499,900Coming Soon4 beds 3 baths2,257 sq. ft.
983 114th Avenue Ne, Blaine, MN 55434
MLS# 7133691Listed by: RE/MAX RESULTS - Coming SoonOpen Sat, 11am to 1pm
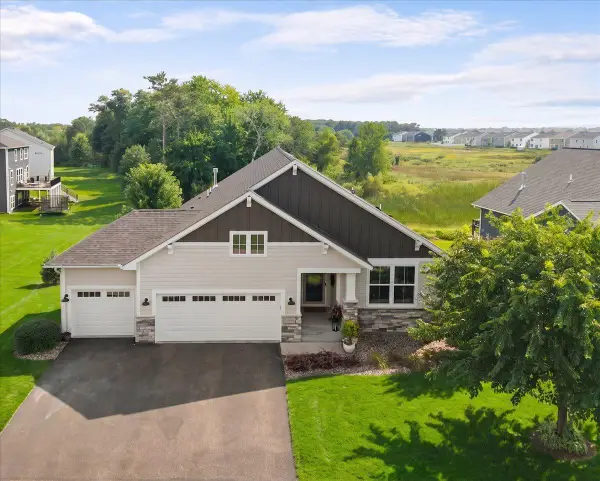 $649,900Coming Soon3 beds 3 baths3,276 sq. ft.
4726 127th Lane Ne, Blaine, MN 55449
MLS# 7129371Listed by: EDINA REALTY, INC. - Coming Soon
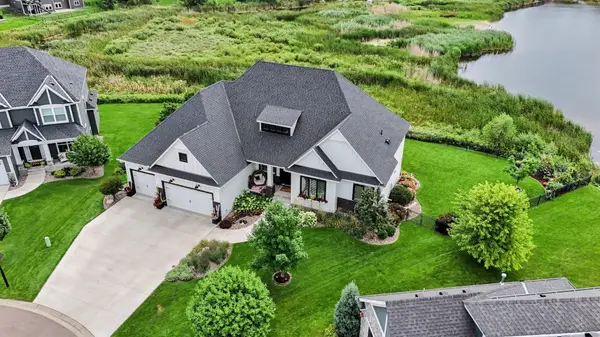 $1,125,000Coming Soon4 beds 3 baths4,206 sq. ft.
2936 132nd Court Ne, Blaine, MN 55449
MLS# 7129574Listed by: COUNSELOR REALTY, INC. - Coming SoonOpen Fri, 4:30 to 7pm
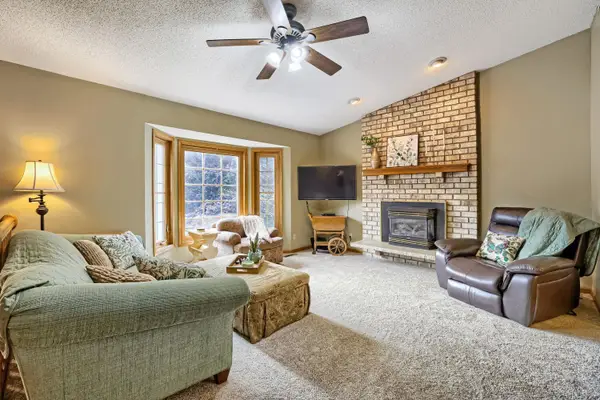 $360,000Coming Soon5 beds 2 baths2,260 sq. ft.
12140 Kenyon Court Ne, Blaine, MN 55449
MLS# 7124756Listed by: KELLER WILLIAMS CLASSIC RLTY NW - Coming SoonOpen Sun, 1 to 2:30pm
 $444,988Coming Soon5 beds 2 baths2,283 sq. ft.
920 100th Lane Ne, Blaine, MN 55434
MLS# 7126447Listed by: FREEMAN REAL ESTATE - New
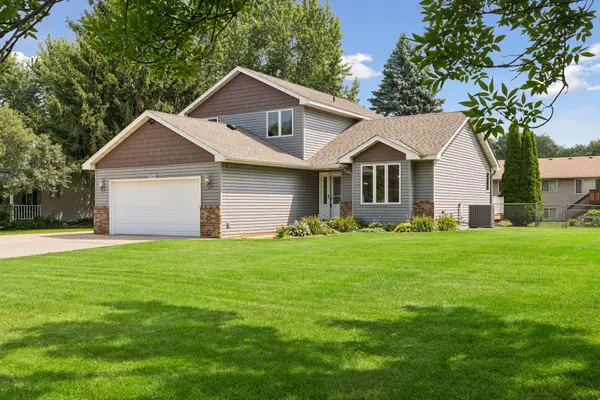 $440,000Active5 beds 2 baths2,014 sq. ft.
13161 Jenkins Street Ne, Blaine, MN 55449
MLS# 7133422Listed by: EXP REALTY - Open Sun, 1 to 3pmNew
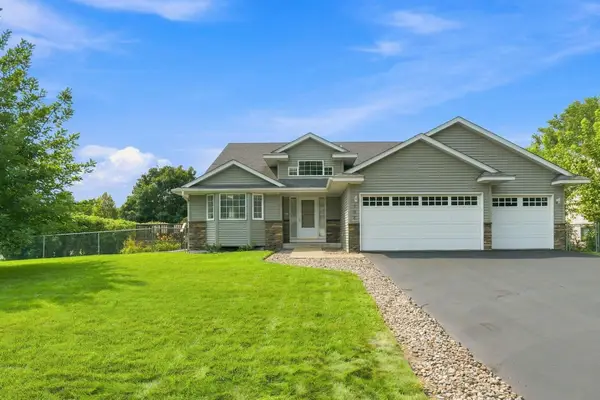 $450,000Active3 beds 3 baths2,011 sq. ft.
798 104th Court Ne, Blaine, MN 55434
MLS# 7134351Listed by: RE/MAX SYNERGY - New
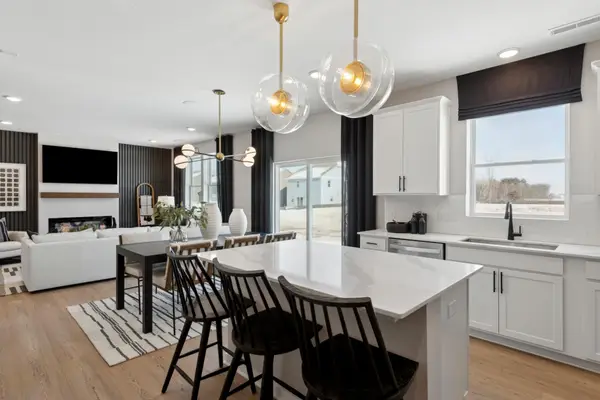 $469,990Active4 beds 3 baths2,062 sq. ft.
12635 Erskin Street Ne, Blaine, MN 55449
MLS# 7134572Listed by: PULTE HOMES OF MINNESOTA, LLC - Open Sat, 12 to 2pmNew
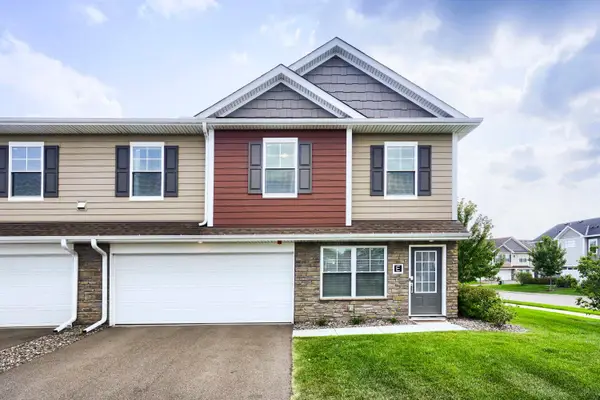 $339,900Active3 beds 3 baths1,800 sq. ft.
11012 Zest Street Ne #E, Blaine, MN 55449
MLS# 7131228Listed by: KELLER WILLIAMS INTEGRITY NW


Protect your home and budget from life's surprises with an Assurant Home Warranty, backed by a partner that supports you through every step of homeownership. Explore Plans.
© 2023 - 2026 ERA Franchise Systems LLC. All rights reserved. ERA Franchise Systems LLC fully supports the principles of the Fair Housing Act and the Equal Opportunity Act. ERA, ERA Real Estate powered, and their respective logos are registered service marks of ERA Franchise Systems LLC. Each office is independently owned and operated.