
983 114th Avenue Ne, Blaine, MN 55434
Local realty services provided by:ERA Prospera Real Estate
983 114th Avenue Ne,Blaine, MN 55434
$486,000
- 4 Beds
- 3 Baths
- 2,257 sq. ft.
- Single family
- Active
Listed by: jake eider
Office: re/max results
MLS#:7133691
Source:NSMLS
Price summary
- Price:$486,000
- Price per sq. ft.:$196.84
About this home
Beautiful 4-bedroom, 3-bath, 3-car garage home in a sought-after Blaine neighborhood! Enjoy a bright, open floor plan with a main-floor office, spacious living room, and kitchen featuring oak cabinets, stainless steel appliances, and plenty of counter space. The dining area walks out to a deck overlooking the expansive backyard.
Upstairs offers 3 bedrooms, including the primary with a walk-in closet. Full bath features double sinks & tiled shower. The finished lower level adds a family room, full bath with jetted tub and a 4th bedroom.
Step outside to your private retreat featuring a heated 24-foot pool, two patios, fire pit and storage shed. Conveniently located near parks, schools, the National Sports Center, shopping and dining.
Contact an agent
Home facts
- Year built:1997
- Subdivision & Development:Sand Creek Estate 5th Add
- Listing ID #:7133691
- Added:45 day(s) ago
- Updated:October 11, 2026 at 12:06 PM
Rooms and interior
- Bedrooms:4
- Total bathrooms:3
- Full bathrooms:2
- Half bathrooms:1
- Dining Description:Informal Dining Room, Kitchen/Dining Room
- Bathrooms Description:Full Basement, Jetted Tub, Main Floor 1/2 Bath, Upper Level Full Bath
- Kitchen Description:Dishwasher, Microwave, Range, Refrigerator, Stainless Steel Appliances
- Basement:Yes
- Basement Description:Egress Window(s), Finished, Full, Storage Space
- Living area:2,257 sq. ft.
Heating and cooling
- Cooling:Central Air
- Heating:Forced Air
- Central air:Yes
Structure and exterior
- Roof:Age 8 Years or Less, Asphalt
- Year built:1997
- Building area:2,257 sq. ft.
- Lot area:0.32 Acres
- Lot Features:Tree Coverage - Medium
- Levels:2 Story
Utilities
- Water:City Water - Connected
- Sewer:City Sewer - Connected
Finances and disclosures
- Price:$486,000
- Price per sq. ft.:$196.84
- Tax amount:$4,844 (2026)
Features and amenities
- Appliances:Microwave, Range, Refrigerator, Stainless Steel Appliances, Washer, Water Softener Owned
- Laundry features:Dryer, Washer
- Amenities:Water Softener Owned
- Pool features:Above Ground, Heated, Outdoor
Parking
- Parking description:Asphalt, Attached Garage, Garage Door Opener
- Garage:Yes
- Garage spaces:3
New listings near 983 114th Avenue Ne
- Coming Soon
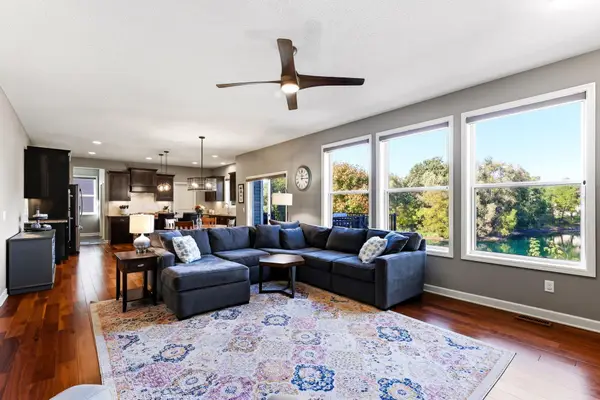 $640,000Coming Soon5 beds 4 baths3,636 sq. ft.
12734 Alamo Street Ne, Blaine, MN 55449
MLS# 7150691Listed by: KELLER WILLIAMS SELECT REALTY - Coming SoonOpen Sat, 12 to 2pm
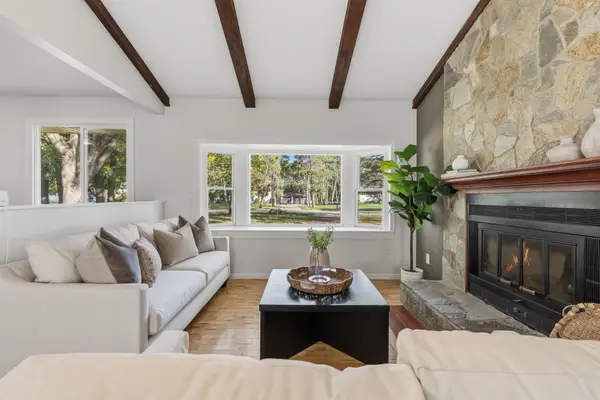 $369,900Coming Soon4 beds 2 baths1,741 sq. ft.
1260 132nd Lane Ne, Blaine, MN 55434
MLS# 7156995Listed by: BRIDGE REALTY, LLC - Coming Soon
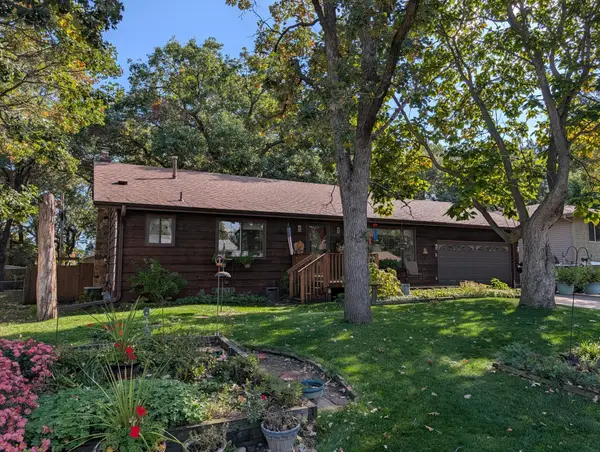 $354,900Coming Soon3 beds 2 baths2,080 sq. ft.
13009 Pierce Street Ne, Blaine, MN 55434
MLS# 7155504Listed by: RE/MAX RESULTS - New
 $335,000Active3 beds 2 baths1,432 sq. ft.
10426 6th Street Ne, Blaine, MN 55434
MLS# 7152185Listed by: KRIS LINDAHL REAL ESTATE - New
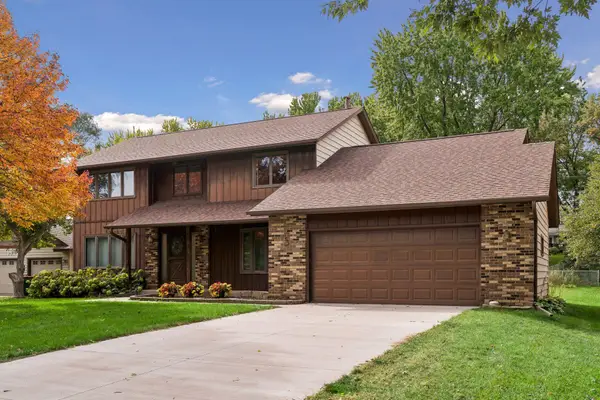 $409,900Active3 beds 3 baths2,130 sq. ft.
11760 Van Buren Street Ne, Blaine, MN 55434
MLS# 7158051Listed by: KELLER WILLIAMS INTEGRITY NW - Open Sun, 10am to 12pmNew
 $350,000Active3 beds 2 baths1,592 sq. ft.
1083 98th Avenue Ne, Blaine, MN 55434
MLS# 7157431Listed by: EDINA REALTY, INC. - New
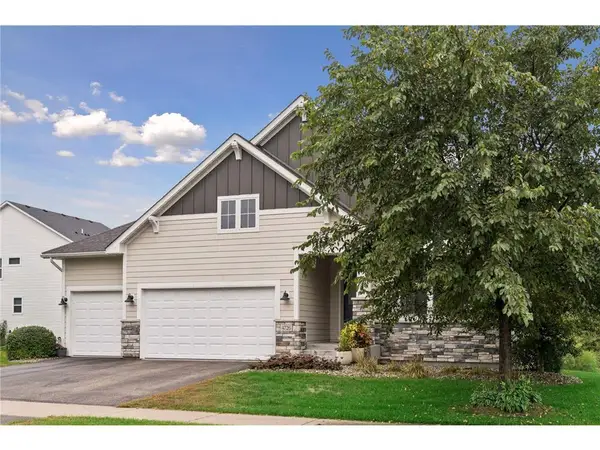 $615,000Active3 beds 3 baths3,276 sq. ft.
4726 127th Lane, Blaine, MN 55449
MLS# 7153829Listed by: EDINA REALTY, INC. - Open Sun, 10am to 12pmNew
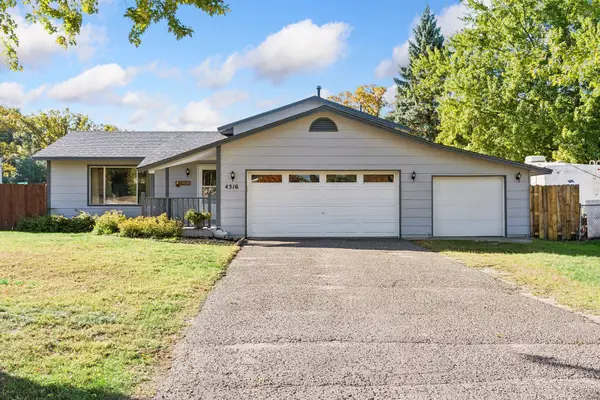 $350,000Active2 beds 2 baths1,532 sq. ft.
4316 101st Lane Ne, Blaine, MN 55014
MLS# 7157294Listed by: PEMBERTON RE - New
 $350,000Active3 beds 3 baths2,268 sq. ft.
8658 London Circle Ne #B, Blaine, MN 55449
MLS# 7157272Listed by: KELLER WILLIAMS REALTY INTEGRITY LAKES - Open Sun, 12 to 3pmNew
 $514,185Active2 beds 2 baths1,570 sq. ft.
4332 132nd Avenue Ne, Blaine, MN 55449
MLS# 7157207Listed by: LENNAR SALES CORP


Protect your home and budget from life's surprises with an Assurant Home Warranty, backed by a partner that supports you through every step of homeownership. Explore Plans.
© 2023 - 2026 ERA Franchise Systems LLC. All rights reserved. ERA Franchise Systems LLC fully supports the principles of the Fair Housing Act and the Equal Opportunity Act. ERA, ERA Real Estate powered, and their respective logos are registered service marks of ERA Franchise Systems LLC. Each office is independently owned and operated.