
13201 Pierce Street Ne, Blaine, MN 55434
Local realty services provided by:ERA Viking Realty
13201 Pierce Street Ne,Blaine, MN 55434
$349,900
- 4 Beds
- 2 Baths
- 2,058 sq. ft.
- Single family
- Coming Soon
Listed by: sarah r brown
Office: pemberton re
MLS#:7151330
Source:NSMLS
Price summary
- Price:$349,900
- Price per sq. ft.:$170.02
About this home
Welcome home to 13201 Pierce St NE in Blaine! This inviting 4-bedroom, 2-bathroom home offers new carpet, new paint a 2-car garage and a wonderful yard with plenty of room to enjoy the outdoors. Garden enthusiasts will appreciate the dedicated garden spaces, perfect for growing flowers, fresh vegetables, or creating your own backyard oasis. Enjoy the convenience of living in Blaine, with neighborhood parks, recreational trails, and outdoor activities nearby. Explore local favorites like Ostmans Park, with its playground, athletic fields, and walking paths, or visit the Blaine Wetland Sanctuary for scenic trails and nature viewing. With four bedrooms, two bathrooms, a two-car garage, and a great yard to enjoy in every season!
Contact an agent
Home facts
- Year built:1966
- Subdivision & Development:Rippbergers 3rd Add
- Listing ID #:7151330
- Updated:October 12, 2026 at 07:56 PM
Rooms and interior
- Bedrooms:4
- Total bathrooms:2
- Full bathrooms:2
- Dining Description:Breakfast Bar, Eat In Kitchen, Kitchen/Dining Room
- Bathrooms Description:Full Basement, Main Floor Full Bath
- Kitchen Description:Dishwasher, Exhaust Fan, Microwave, Range, Refrigerator
- Basement:Yes
- Basement Description:Daylight / Lookout Windows, Finished, Full, Walkout
- Living area:2,058 sq. ft.
Heating and cooling
- Cooling:Central Air
- Heating:Forced Air
- Central air:Yes
Structure and exterior
- Year built:1966
- Building area:2,058 sq. ft.
- Lot area:0.6 Acres
- Levels:1 Story
Utilities
- Water:City Water - Connected
- Sewer:City Sewer - Connected
Finances and disclosures
- Price:$349,900
- Price per sq. ft.:$170.02
- Tax amount:$3,482 (2026)
Features and amenities
- Appliances:Exhaust Fan, Microwave, Range, Refrigerator, Washer
- Laundry features:Dryer, Washer
Parking
- Parking description:Attached Garage
- Garage:Yes
- Garage spaces:2
New listings near 13201 Pierce Street Ne
- Coming Soon
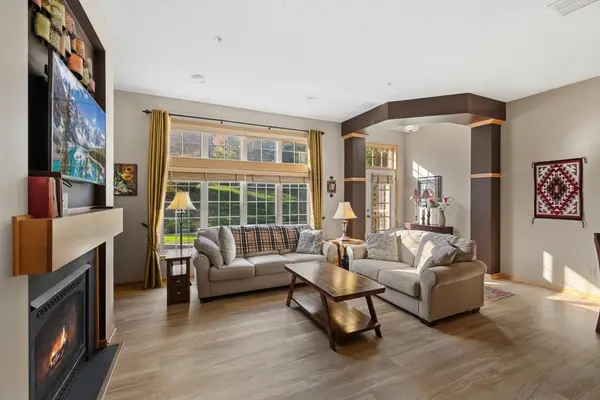 $319,900Coming Soon3 beds 3 baths1,730 sq. ft.
2440 119th Court Ne #E, Blaine, MN 55449
MLS# 7158508Listed by: COMPASS - Coming Soon
 $350,000Coming Soon2 beds 2 baths1,456 sq. ft.
12015 Vermillion Street Ne #C, Blaine, MN 55449
MLS# 7156544Listed by: COLDWELL BANKER REALTY - SOUTHWEST REGIONAL - Coming Soon
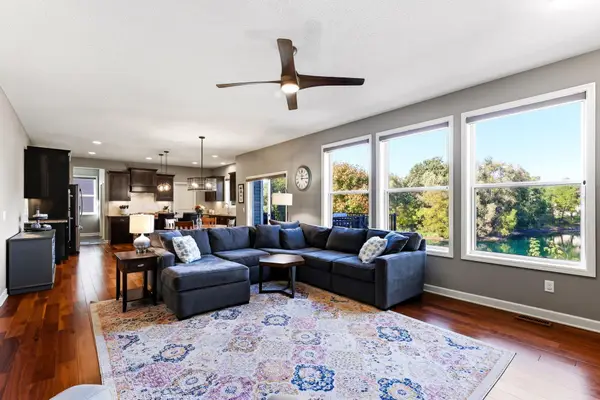 $640,000Coming Soon5 beds 4 baths3,636 sq. ft.
12734 Alamo Street Ne, Blaine, MN 55449
MLS# 7150691Listed by: KELLER WILLIAMS SELECT REALTY - Coming SoonOpen Sat, 12 to 2pm
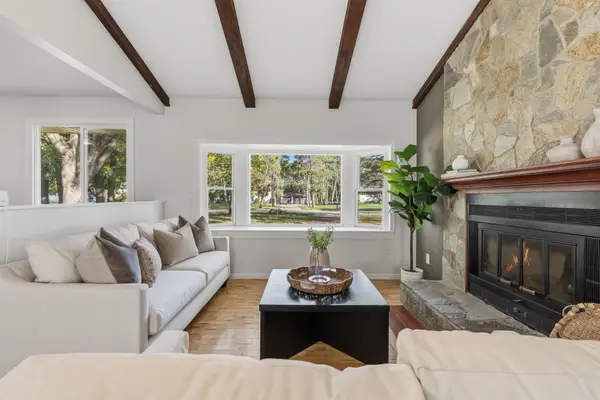 $369,900Coming Soon4 beds 2 baths1,741 sq. ft.
1260 132nd Lane Ne, Blaine, MN 55434
MLS# 7156995Listed by: BRIDGE REALTY, LLC - Coming Soon
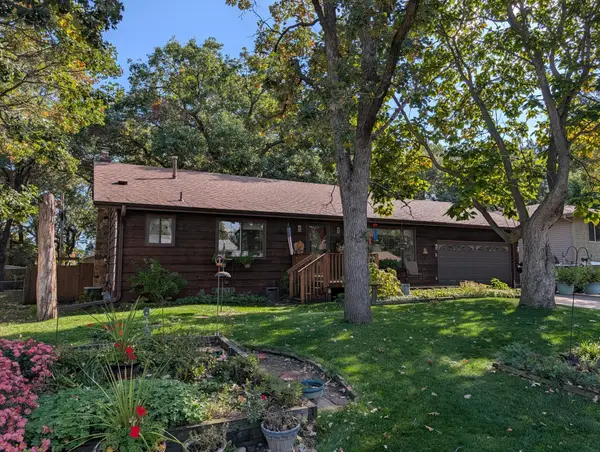 $354,900Coming Soon3 beds 2 baths2,080 sq. ft.
13009 Pierce Street Ne, Blaine, MN 55434
MLS# 7155504Listed by: RE/MAX RESULTS - New
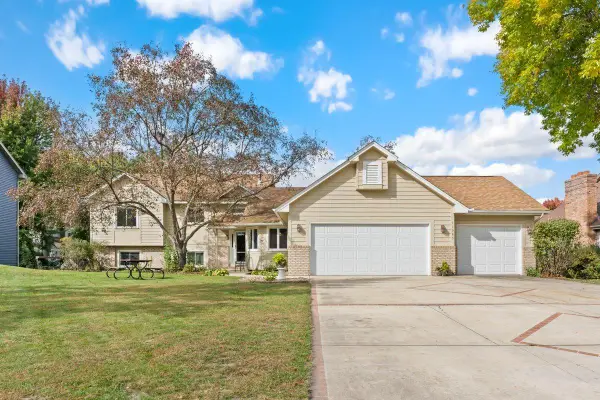 $465,000Active4 beds 3 baths2,141 sq. ft.
11980 Eldorado Street Ne, Blaine, MN 55449
MLS# 7155596Listed by: LPT REALTY, LLC - Open Sat, 9:30 to 11:30amNew
 $335,000Active3 beds 2 baths1,432 sq. ft.
10426 6th Street Ne, Blaine, MN 55434
MLS# 7152185Listed by: KRIS LINDAHL REAL ESTATE - New
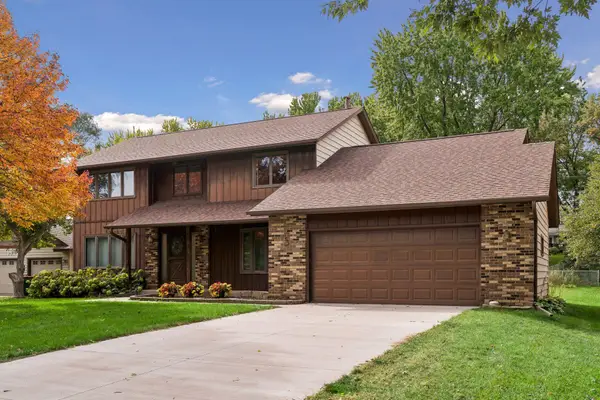 $409,900Active3 beds 3 baths2,130 sq. ft.
11760 Van Buren Street Ne, Blaine, MN 55434
MLS# 7158051Listed by: KELLER WILLIAMS INTEGRITY NW - New
 $350,000Active3 beds 2 baths1,592 sq. ft.
1083 98th Avenue Ne, Blaine, MN 55434
MLS# 7157431Listed by: EDINA REALTY, INC.


Protect your home and budget from life's surprises with an Assurant Home Warranty, backed by a partner that supports you through every step of homeownership. Explore Plans.
© 2023 - 2026 ERA Franchise Systems LLC. All rights reserved. ERA Franchise Systems LLC fully supports the principles of the Fair Housing Act and the Equal Opportunity Act. ERA, ERA Real Estate powered, and their respective logos are registered service marks of ERA Franchise Systems LLC. Each office is independently owned and operated.