
2440 119th Court Ne #E, Blaine, MN 55449
Local realty services provided by:ERA Prospera Real Estate
2440 119th Court Ne #E,Blaine, MN 55449
$319,900
- 3 Beds
- 3 Baths
- 1,730 sq. ft.
- Townhouse
- Coming Soon
Listed by: julie meany
Office: compass
MLS#:7158508
Source:NSMLS
Price summary
- Price:$319,900
- Price per sq. ft.:$184.91
- Monthly HOA dues:$305
About this home
Enjoy a relaxed, low-maintenance lifestyle in the desirable Lakes of Radisson community in Blaine. This stylish 3-bedroom, 3-bath townhome pairs contemporary finishes with warm, inviting living spaces. The open concept main level brings together the kitchen, dining area, and living room, that creates a welcoming space for everyday living and entertaining.
Upstairs, the versatile, spacious loft offers the perfect spot for a home office, reading nook, or additional space to unwind. The spacious primary suite features a walk-in closet and private bath. The conveniently located upper-level laundry adds ease to your daily routine.
Step outside to your private patio, perfect for morning coffee, summer grilling, or simply enjoying the sunshine. Beyond your doorstep, the Lakes of Radisson lifestyle awaits, with nearby parks, walking trails, and lake amenities offering plenty of opportunities to get outside, enjoy the beach, and take advantage of the community’s resort-like setting. Whether you’re looking for a comfortable place to call home or a lifestyle that makes it easy to enjoy the outdoors, this townhome offers the best of both worlds!...
Contact an agent
Home facts
- Year built:2003
- Listing ID #:7158508
- Updated:October 12, 2026 at 08:00 PM
Rooms and interior
- Bedrooms:3
- Total bathrooms:3
- Full bathrooms:1
- Half bathrooms:1
- Dining Description:Living/Dining Room
- Bathrooms Description:Main Floor 1/2 Bath
- Kitchen Description:Dishwasher, Disposal, Exhaust Fan, Range, Refrigerator
- Living area:1,730 sq. ft.
Heating and cooling
- Cooling:Central Air
- Heating:Forced Air
- Central air:Yes
Structure and exterior
- Roof:Age 8 Years or Less, Asphalt
- Year built:2003
- Building area:1,730 sq. ft.
- Lot area:0.04 Acres
- Levels:2 Story
Utilities
- Water:City Water - Connected
- Sewer:City Sewer - Connected
Finances and disclosures
- Price:$319,900
- Price per sq. ft.:$184.91
- Tax amount:$3,379 (2026)
Features and amenities
- Appliances:Disposal, Exhaust Fan, Range, Refrigerator, Washer
- Laundry features:Dryer, Washer
Parking
- Parking description:Attached Garage, Garage Door Opener
- Garage:Yes
- Garage spaces:2
New listings near 2440 119th Court Ne #E
- Coming Soon
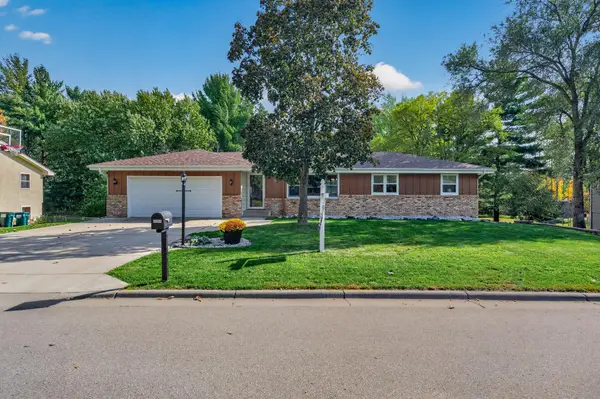 $349,900Coming Soon4 beds 2 baths2,058 sq. ft.
13201 Pierce Street Ne, Blaine, MN 55434
MLS# 7151330Listed by: PEMBERTON RE - Coming Soon
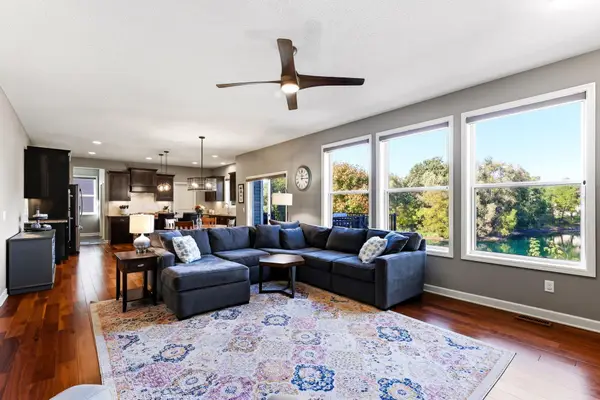 $640,000Coming Soon5 beds 4 baths3,636 sq. ft.
12734 Alamo Street Ne, Blaine, MN 55449
MLS# 7150691Listed by: KELLER WILLIAMS SELECT REALTY - Coming SoonOpen Sat, 12 to 2pm
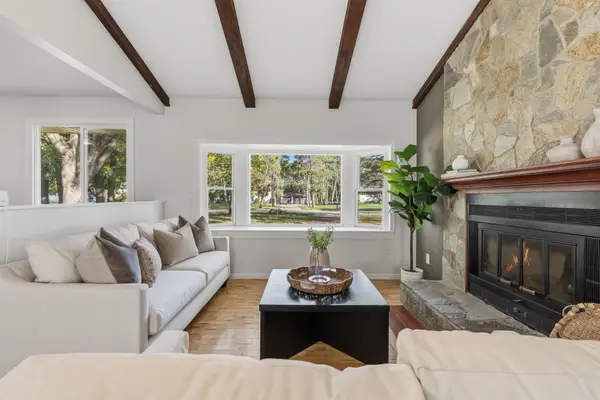 $369,900Coming Soon4 beds 2 baths1,741 sq. ft.
1260 132nd Lane Ne, Blaine, MN 55434
MLS# 7156995Listed by: BRIDGE REALTY, LLC - Coming Soon
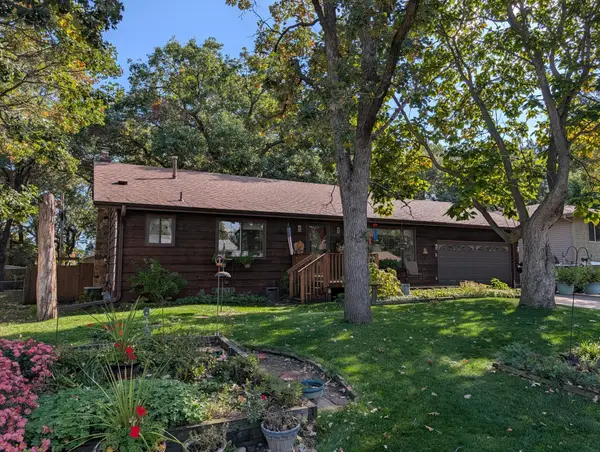 $354,900Coming Soon3 beds 2 baths2,080 sq. ft.
13009 Pierce Street Ne, Blaine, MN 55434
MLS# 7155504Listed by: RE/MAX RESULTS - New
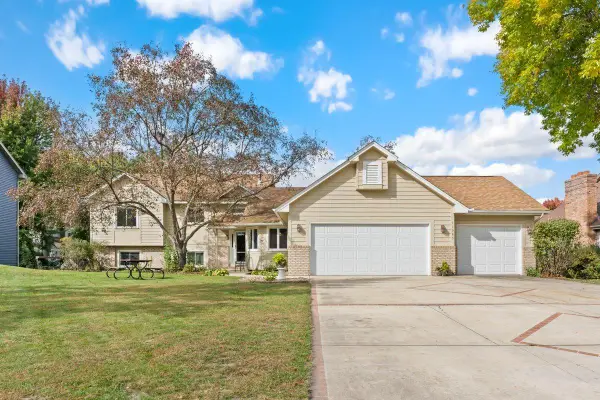 $465,000Active4 beds 3 baths2,141 sq. ft.
11980 Eldorado Street Ne, Blaine, MN 55449
MLS# 7155596Listed by: LPT REALTY, LLC - Open Sat, 9:30 to 11:30amNew
 $335,000Active3 beds 2 baths1,432 sq. ft.
10426 6th Street Ne, Blaine, MN 55434
MLS# 7152185Listed by: KRIS LINDAHL REAL ESTATE - New
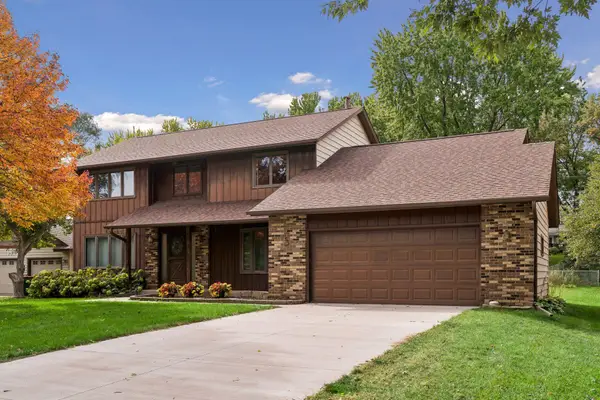 $409,900Active3 beds 3 baths2,130 sq. ft.
11760 Van Buren Street Ne, Blaine, MN 55434
MLS# 7158051Listed by: KELLER WILLIAMS INTEGRITY NW - New
 $350,000Active3 beds 2 baths1,592 sq. ft.
1083 98th Avenue Ne, Blaine, MN 55434
MLS# 7157431Listed by: EDINA REALTY, INC. - New
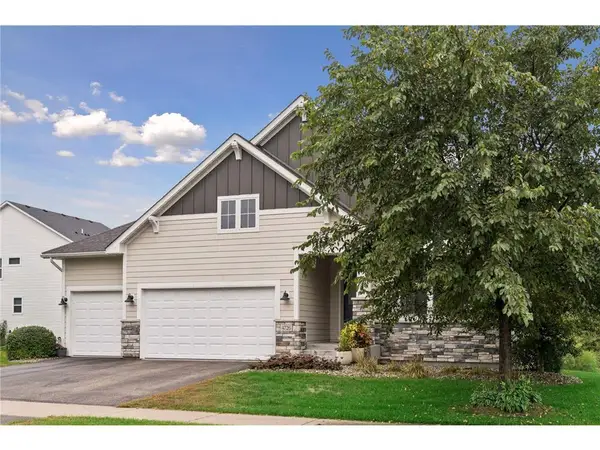 $615,000Active3 beds 3 baths3,276 sq. ft.
4726 127th Lane, Blaine, MN 55449
MLS# 7153829Listed by: EDINA REALTY, INC.


Protect your home and budget from life's surprises with an Assurant Home Warranty, backed by a partner that supports you through every step of homeownership. Explore Plans.
© 2023 - 2026 ERA Franchise Systems LLC. All rights reserved. ERA Franchise Systems LLC fully supports the principles of the Fair Housing Act and the Equal Opportunity Act. ERA, ERA Real Estate powered, and their respective logos are registered service marks of ERA Franchise Systems LLC. Each office is independently owned and operated.