
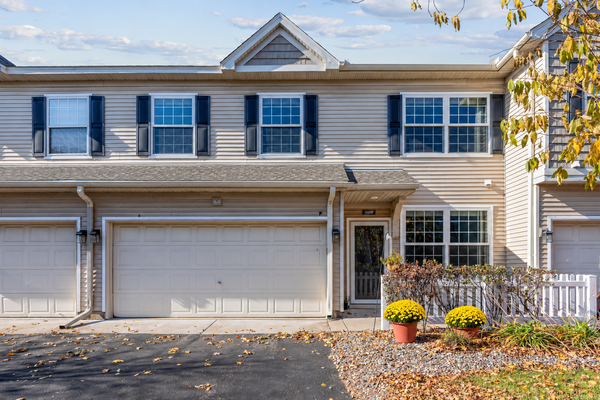
1920 111th Avenue Ne, Blaine, MN 55449
Local realty services provided by:ERA Prospera Real Estate
1920 111th Avenue Ne,Blaine, MN 55449
$279,900
- 2 Beds
- 3 Baths
- 1,750 sq. ft.
- Townhouse
- Active
Listed by: sabby group, madeline sabby
Office: real broker, llc.
MLS#:7164008
Source:NSMLS
Price summary
- Price:$279,900
- Price per sq. ft.:$161.33
- Monthly HOA dues:$350
About this home
Beautiful location on the water, south facing with lots of sun! Enjoy wildlife and great views all year long.
This home has brand new carpeting and has been all freshly painted. The two story great room with gas fireplace is definitely the spot to hang! Enjoy comfortable, low-maintenance living in this spacious two-story townhome tucked into an established Blaine community near parks, trails, golf, shopping, dining, and everyday conveniences. With two bedrooms, generous living spaces, and an attached 2-car garage, the home offers a practical layout with plenty of flexibility for everyday living, entertaining, or working from home.
The main level provides an easy flow between the kitchen, dining, and living areas, creating a comfortable setting for both quiet evenings and gatherings with friends. Large windows bring in natural light, while the open layout helps the space feel bright and connected.
Upstairs, the bedrooms are comfortably separated from the main living areas, providing privacy and room to unwind. Flexible additional space can easily serve as a home office, reading area, hobby space, or second gathering area depending on your needs.
The attached 2-car garage provides valuable room for vehicles, bikes, tools, and seasonal storage, especially during Minnesota winters. Townhome living also means less time spent on exterior maintenance and more time enjoying everything the surrounding community has to offer.
Outdoor recreation is close by with Deacons Park and Tree's Edge Park nearby, along with trails and green space throughout the area. Golf enthusiasts will appreciate the convenient location near TPC Twin Cities, while Lochness Park offers additional trails, fishing, and disc golf.
Shopping and dining are just minutes away, with a wide variety of options along the nearby Club West and Baltimore Street corridors. Local favorites such as Oliver's, Hajime, The Tavern Grill, Clive's Roadhouse, and The Wild Hare provide plenty of choices for dining out, while grocery stores, coffee shops, fitness options, and everyday services are all within easy reach.
With its spacious layout, attached 2-car garage, low-maintenance lifestyle, and convenient location near parks, golf, restaurants, shopping, and major roadways, 1920 111th Avenue NE offers an appealing opportunity to enjoy everything Blaine has to offer....
Contact an agent
Home facts
- Year built:1999
- Subdivision & Development:Traditions At Deacons Walk
- Listing ID #:7164008
- Added:1 day(s) ago
- Updated:November 02, 2026 at 02:43 AM
Rooms and interior
- Bedrooms:2
- Total bathrooms:3
- Full bathrooms:2
- Half bathrooms:1
- Dining Description:Informal Dining Room
- Bathrooms Description:Main Floor 1/2 Bath, Upper Level Full Bath
- Kitchen Description:Dishwasher, Disposal, Exhaust Fan, Microwave, Range, Refrigerator
- Living area:1,750 sq. ft.
Heating and cooling
- Cooling:Central Air
- Heating:Forced Air
- Central air:Yes
Structure and exterior
- Roof:Age 8 Years or Less, Asphalt, Pitched
- Year built:1999
- Building area:1,750 sq. ft.
- Lot Features:Irregular Lot, Tree Coverage - Light, Underground Utilities
- Exterior Features:In-Ground Sprinkler System
- Levels:2 Story
Utilities
- Water:City Water - Connected
- Sewer:City Sewer - Connected
Finances and disclosures
- Price:$279,900
- Price per sq. ft.:$161.33
- Tax amount:$3,586 (2026)
Features and amenities
- Appliances:Disposal, Exhaust Fan, Microwave, Range, Refrigerator, Washer, Water Softener Owned
- Laundry features:Dryer, Washer
- Amenities:Water Softener Owned
Parking
- Parking description:Attached Garage, Concrete, Garage Door Opener
- Garage:Yes
- Garage spaces:2
New listings near 1920 111th Avenue Ne
- Coming Soon
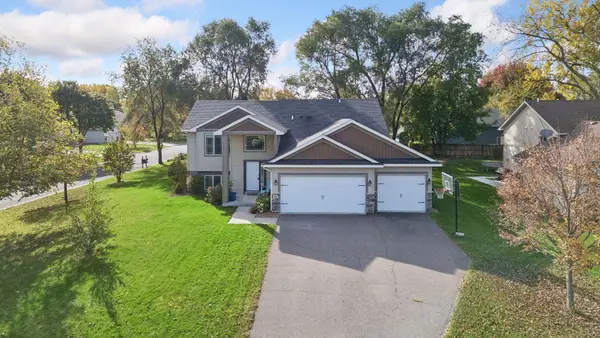 $475,000Coming Soon5 beds 2 baths2,302 sq. ft.
848 102nd Lane Ne, Blaine, MN 55434
MLS# 7151347Listed by: ENGEL & VOLKERS MINNEAPOLIS - New
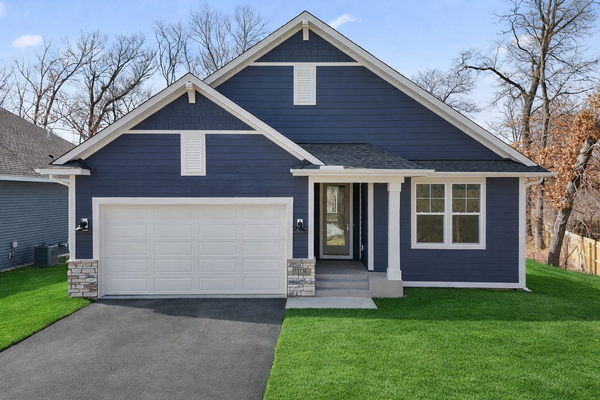 $589,900Active4 beds 3 baths3,262 sq. ft.
13136 Ghia Court Ne, Blaine, MN 55449
MLS# 7167704Listed by: NEW HOME STAR - New
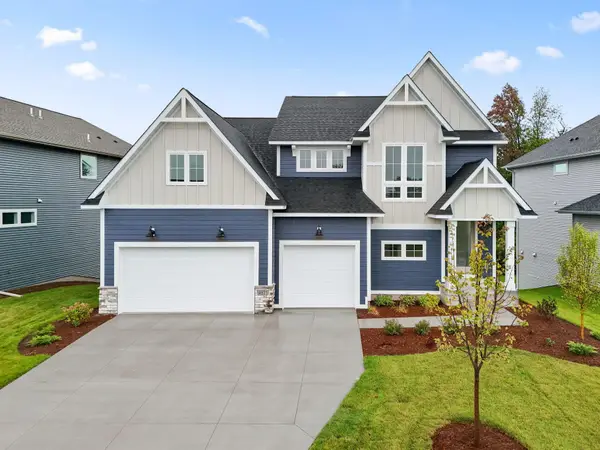 $949,900Active5 beds 4 baths4,612 sq. ft.
4931 127th Lane Ne, Blaine, MN 55449
MLS# 7167708Listed by: NEW HOME STAR - New
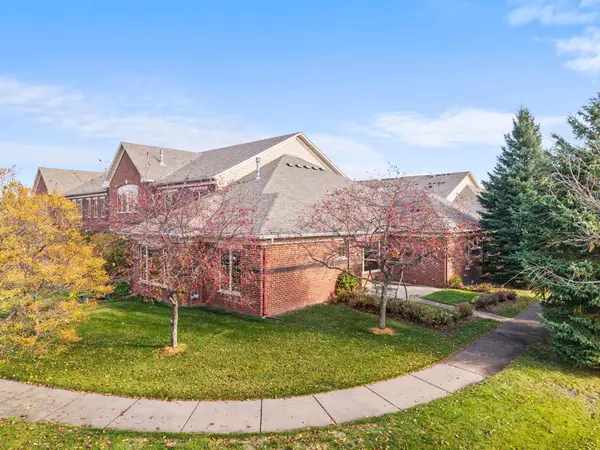 $360,000Active2 beds 2 baths1,448 sq. ft.
2879 Edison Street Ne #A, Blaine, MN 55449
MLS# 7165674Listed by: RE/MAX RESULTS - New
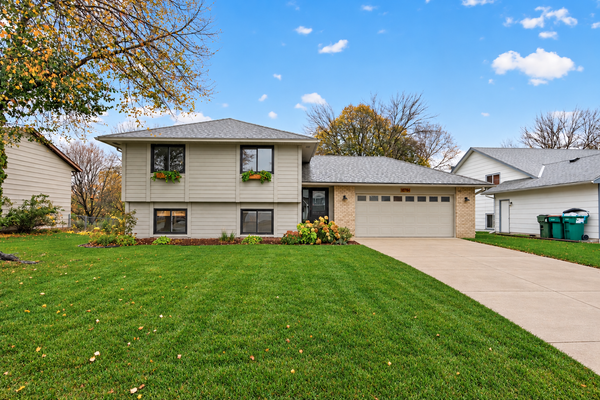 $399,900Active4 beds 2 baths1,884 sq. ft.
9791 Pierce Street Ne, Blaine, MN 55434
MLS# 7163190Listed by: STONE PATH REALTY, LLC - New
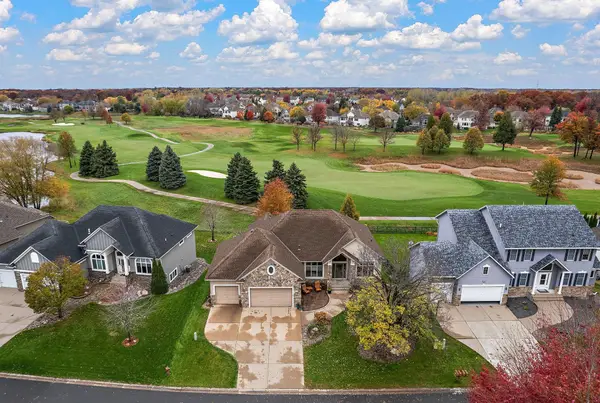 $695,000Active3 beds 3 baths3,695 sq. ft.
2475 Tournament Players Circle N, Blaine, MN 55449
MLS# 7153691Listed by: KRIS LINDAHL REAL ESTATE - New
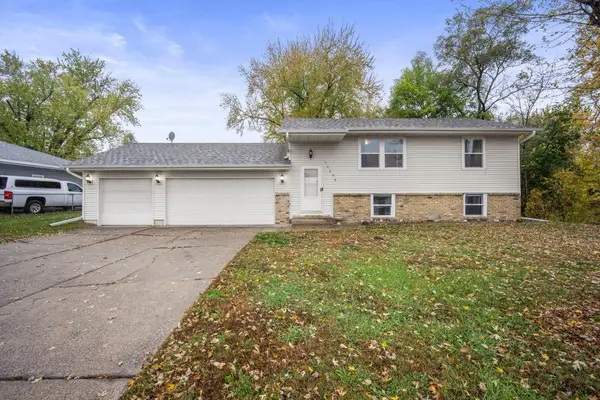 $339,000Active4 beds 2 baths1,559 sq. ft.
11308 Jefferson Street Ne, Blaine, MN 55434
MLS# 7166269Listed by: EXP REALTY - New
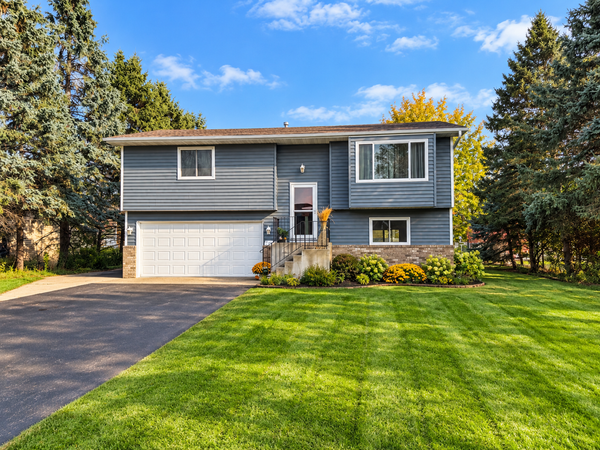 $343,000Active2 beds 2 baths1,420 sq. ft.
10961 Fillmore Street Ne, Blaine, MN 55434
MLS# 7163792Listed by: LPT REALTY, LLC - New
 $265,000Active2 beds 2 baths1,553 sq. ft.
1529 111th Drive Ne #F, Blaine, MN 55449
MLS# 7161855Listed by: KELLER WILLIAMS REALTY INTEGRITY LAKES


Protect your home and budget from life's surprises with an Assurant Home Warranty, backed by a partner that supports you through every step of homeownership. Explore Plans.
© 2023 - 2026 ERA Franchise Systems LLC. All rights reserved. ERA Franchise Systems LLC fully supports the principles of the Fair Housing Act and the Equal Opportunity Act. ERA, ERA Real Estate powered, and their respective logos are registered service marks of ERA Franchise Systems LLC. Each office is independently owned and operated.