
4779 131st Court Ne, Blaine, MN 55449
Local realty services provided by:ERA Prospera Real Estate
4779 131st Court Ne,Blaine, MN 55449
$935,000
- 6 Beds
- 5 Baths
- 4,551 sq. ft.
- Single family
- Active
Listed by: nathan f fair
Office: re/max results
MLS#:7156469
Source:NSMLS
Price summary
- Price:$935,000
- Price per sq. ft.:$205.45
About this home
Move in Ready NOW! The Summit Floor Plan by Jonathan Homes!
The Summit floor plan by Jonathan Homes is fully finished, including the basement, and move-in ready. It features six bedrooms, five baths, and over 4,000 square feet of professionally designed living space. This energy-efficient home offers high-end finishes, flexible spaces, and quick close availability. The main level includes a chef-inspired kitchen with custom cabinetry, double ovens, a cooktop, and a walk-in pantry. A sunroom/flex space doubles as a main-floor in-law suite with a private walk-through bath, while the open-concept living area features a fireplace framed by custom bult-ins. A dedicated office provides work-from-home convenience.
Upstairs, the owner's suite offers a spa-like retreat with a freestanding tub, walk-in shower, oversized closet, and direct access to the laundry room, complete with folding space and sink. Bedrooms two and three share a Jack and Jill bath, while bedroom four enjoys a private 3/4 bath.
The finished lower level includes a spacious family room, flex space, sixth bedroom, and an additional 3/4 bath - perfect for entertaining multigenerational living. The exterior comes with a concrete driveway, fully landscaped and complete with in ground sprinklers! Every detail is thoughtfully finished-this home is truly turnkey.
Exceptional value. Move-in ready. Schedule your private showing today, take advantage of this new construction without the wait, and move in right away!...
Contact an agent
Home facts
- Year built:2026
- Listing ID #:7156469
- Added:1 day(s) ago
- Updated:October 07, 2026 at 05:55 PM
Rooms and interior
- Bedrooms:6
- Total bathrooms:5
- Full bathrooms:2
- Dining Description:Breakfast Area, Informal Dining Room, Separate/Formal Dining Room
- Bathrooms Description:3/4 Basement, Basement, Bathroom Ensuite, Main Floor 3/4 Bath, Separate Shower and Tub, Upper Level Full Bath, Walk-In Shower Stall, Walk-through
- Kitchen Description:Cooktop, Dishwasher, Disposal, Double Oven, Exhaust Fan, Freezer, Microwave, Refrigerator, Stainless Steel Appliances, Wall Oven
- Basement:Yes
- Basement Description:Finished, Walkout
- Living area:4,551 sq. ft.
Heating and cooling
- Cooling:Central Air
- Heating:Fireplace(s), Forced Air
- Central air:Yes
Structure and exterior
- Roof:Age 8 Years or Less
- Year built:2026
- Building area:4,551 sq. ft.
- Lot area:0.25 Acres
- Lot Features:Tree Coverage - Light
- Levels:2 Story
Utilities
- Water:City Water - Connected
- Sewer:City Sewer - Connected
Finances and disclosures
- Price:$935,000
- Price per sq. ft.:$205.45
- Tax amount:$500 (2026)
Features and amenities
- Appliances:Disposal, Exhaust Fan, Microwave, Refrigerator, Stainless Steel Appliances, Wall Oven, Washer
- Laundry features:Dryer, Washer
- Amenities:Air-To-Air Exchanger, Gas Water Heater
Parking
- Parking description:Attached Garage, Concrete, Garage Door Opener
- Garage:Yes
- Garage spaces:4
New listings near 4779 131st Court Ne
- Coming SoonOpen Sat, 11am to 1pm
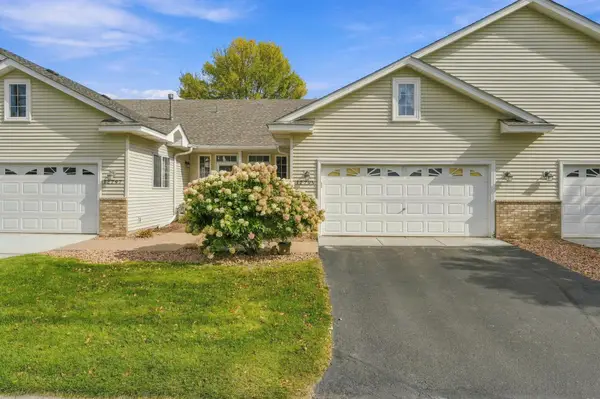 $259,900Coming Soon2 beds 1 baths1,232 sq. ft.
12795 Ulysses Circle Ne, Blaine, MN 55434
MLS# 7155986Listed by: EDINA REALTY, INC. - Coming Soon
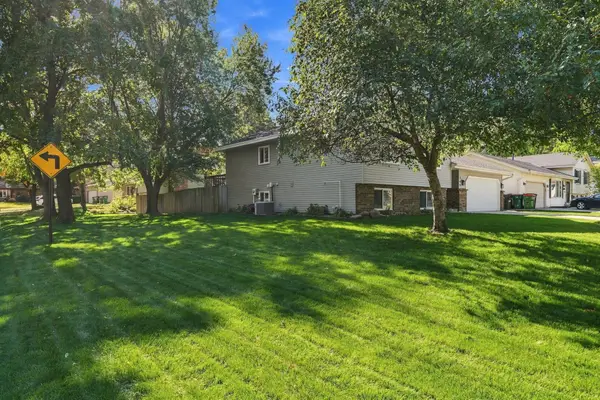 $389,900Coming Soon4 beds 2 baths1,872 sq. ft.
756 97th Lane Ne, Blaine, MN 55434
MLS# 7156362Listed by: RE/MAX RESULTS - Coming Soon
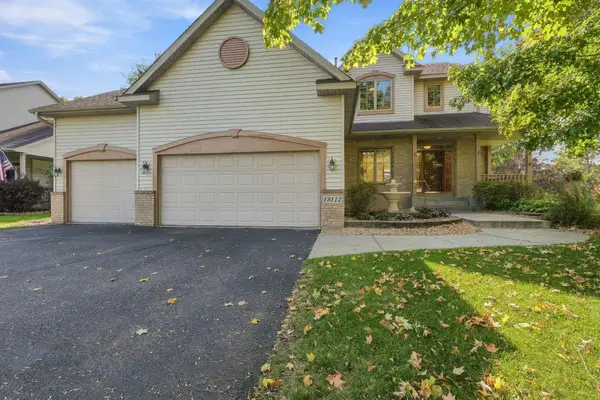 $535,000Coming Soon4 beds 3 baths2,344 sq. ft.
13112 Quail Creek Drive Ne, Blaine, MN 55449
MLS# 7153864Listed by: RE/MAX ADVANTAGE PLUS - Coming Soon
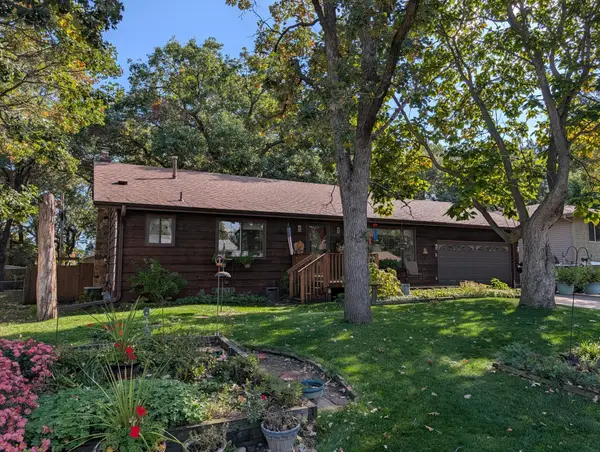 $354,900Coming Soon3 beds 2 baths2,080 sq. ft.
13009 Pierce Street Ne, Blaine, MN 55434
MLS# 7155504Listed by: RE/MAX RESULTS - Coming Soon
 $425,000Coming Soon6 beds 4 baths2,800 sq. ft.
9653 Able Street Ne, Blaine, MN 55434
MLS# 7154512Listed by: RE/MAX ADVANTAGE PLUS - Coming Soon
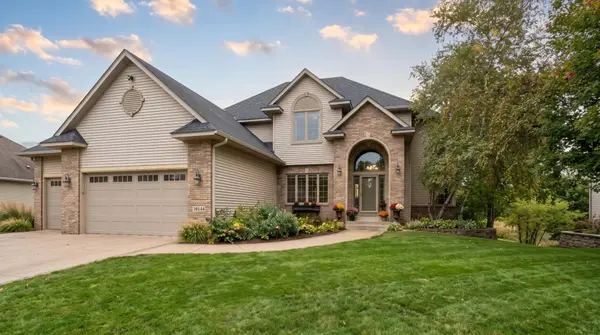 $675,000Coming Soon4 beds 4 baths4,012 sq. ft.
13144 Palisade Street Ne, Blaine, MN 55449
MLS# 7151915Listed by: RE/MAX RESULTS  $434,900Active4 beds 2 baths2,531 sq. ft.
7381 Leonard Avenue, Blaine, MN 55014
MLS# 7146875Listed by: REALTY ONE GROUP CHOICE- New
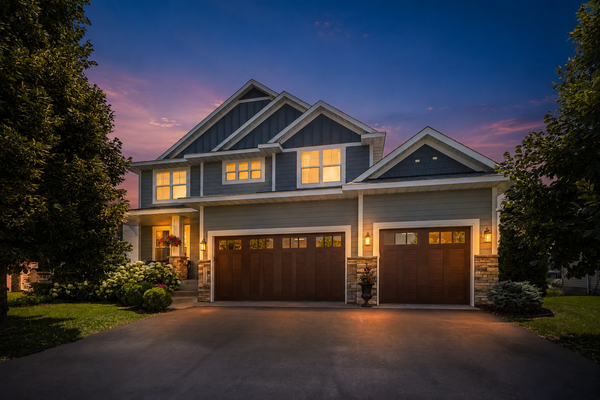 $625,000Active4 beds 3 baths2,673 sq. ft.
12309 Lever Street Ne, Blaine, MN 55449
MLS# 7155733Listed by: RE/MAX RESULTS - New
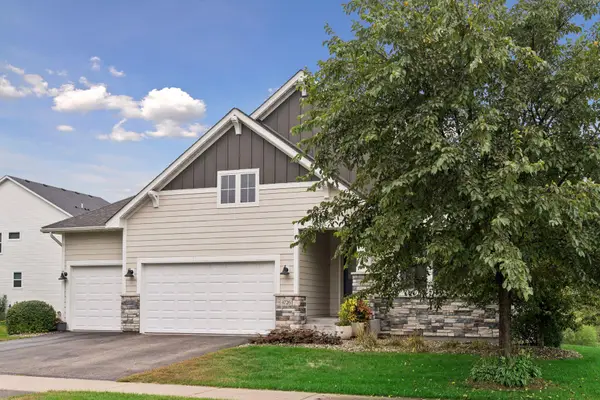 $615,000Active3 beds 3 baths3,276 sq. ft.
4726 127th Lane Ne, Blaine, MN 55449
MLS# 7153829Listed by: EDINA REALTY, INC.


Protect your home and budget from life's surprises with an Assurant Home Warranty, backed by a partner that supports you through every step of homeownership. Explore Plans.
© 2023 - 2026 ERA Franchise Systems LLC. All rights reserved. ERA Franchise Systems LLC fully supports the principles of the Fair Housing Act and the Equal Opportunity Act. ERA, ERA Real Estate powered, and their respective logos are registered service marks of ERA Franchise Systems LLC. Each office is independently owned and operated.