
756 97th Lane Ne, Blaine, MN 55434
Local realty services provided by:ERA Prospera Real Estate
756 97th Lane Ne,Blaine, MN 55434
$389,900
- 4 Beds
- 2 Baths
- 1,872 sq. ft.
- Single family
- Coming Soon
Listed by: dale ervin anderson
Office: re/max results
MLS#:7156362
Source:NSMLS
Price summary
- Price:$389,900
- Price per sq. ft.:$208.28
About this home
Move in ready! Beautiful home with maintenance free exterior! Has bathroom and kitchen updates! Stainless steel appliances, and fresh paint throughout. Large foyer with plenty of room to welcome guests with a large foyer closet. Insulated and sheet rocked garage on a large corner lot. Completely fenced in backyard for privacy with a newer (5 years) large deck and patio area. Newer roof (9 years) and a large newer concrete driveway. New maintenance free windows and a new front door. Convenient location with nearby schools,
parks, shopping and restaurants very close by. Also has convenient freeway access! All of the expensive updates have been done! This home is a must see!
Contact an agent
Home facts
- Year built:1978
- Subdivision & Development:Clover Leaf Farm
- Listing ID #:7156362
- Updated:October 07, 2026 at 05:55 PM
Rooms and interior
- Bedrooms:4
- Total bathrooms:2
- Full bathrooms:1
- Bathrooms Description:3/4 Basement, Main Floor Full Bath, Upper Level Full Bath
- Kitchen Description:Cooktop, Dishwasher, Disposal, Exhaust Fan, Microwave, Range, Refrigerator, Stainless Steel Appliances
- Basement:Yes
- Basement Description:Block, Daylight / Lookout Windows, Finished, Full
- Living area:1,872 sq. ft.
Heating and cooling
- Cooling:Central Air
- Heating:Fireplace(s), Forced Air
- Central air:Yes
Structure and exterior
- Roof:Age Over 8 Years, Asphalt, Pitched
- Year built:1978
- Building area:1,872 sq. ft.
- Lot area:0.24 Acres
- Lot Features:Corner Lot, Tree Coverage - Medium
- Levels:Bi/Split Level
Utilities
- Water:City Water - Connected
- Sewer:City Sewer - Connected
Finances and disclosures
- Price:$389,900
- Price per sq. ft.:$208.28
- Tax amount:$4,049 (2026)
Features and amenities
- Appliances:Disposal, Exhaust Fan, Microwave, Range, Refrigerator, Stainless Steel Appliances, Washer
- Laundry features:Dryer, Washer
- Amenities:Gas Water Heater
Parking
- Parking description:Attached Garage, Concrete, Garage Door Opener, Insulated Garage
- Garage:Yes
- Garage spaces:2
New listings near 756 97th Lane Ne
- Coming SoonOpen Sat, 11am to 1pm
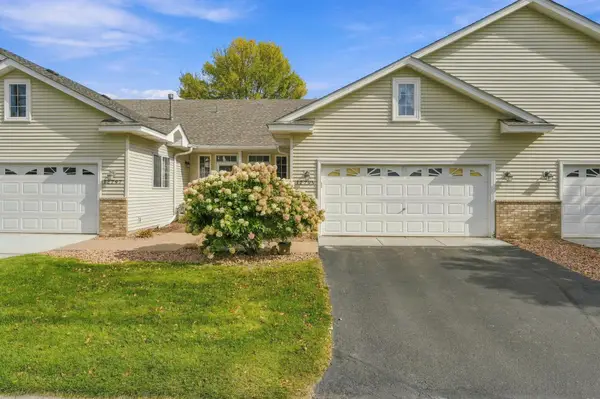 $259,900Coming Soon2 beds 1 baths1,232 sq. ft.
12795 Ulysses Circle Ne, Blaine, MN 55434
MLS# 7155986Listed by: EDINA REALTY, INC. - Coming Soon
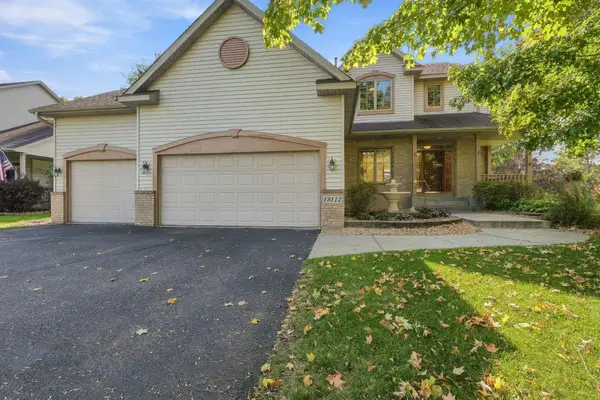 $535,000Coming Soon4 beds 3 baths2,344 sq. ft.
13112 Quail Creek Drive Ne, Blaine, MN 55449
MLS# 7153864Listed by: RE/MAX ADVANTAGE PLUS - Coming Soon
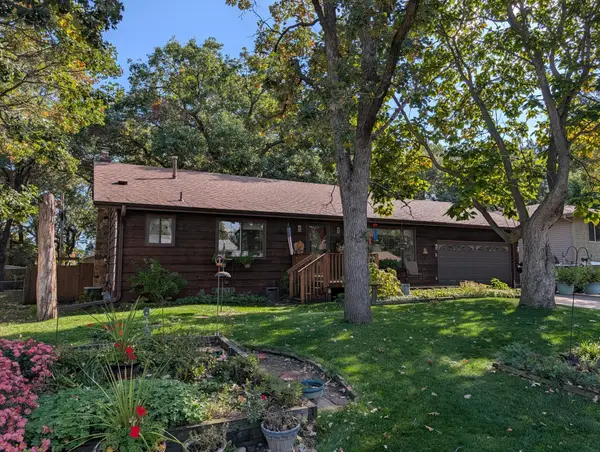 $354,900Coming Soon3 beds 2 baths2,080 sq. ft.
13009 Pierce Street Ne, Blaine, MN 55434
MLS# 7155504Listed by: RE/MAX RESULTS - Coming Soon
 $425,000Coming Soon6 beds 4 baths2,800 sq. ft.
9653 Able Street Ne, Blaine, MN 55434
MLS# 7154512Listed by: RE/MAX ADVANTAGE PLUS - Coming Soon
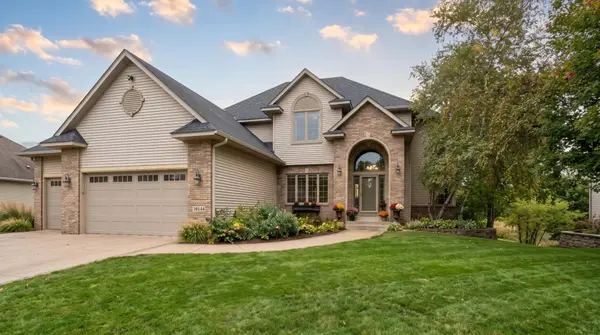 $675,000Coming Soon4 beds 4 baths4,012 sq. ft.
13144 Palisade Street Ne, Blaine, MN 55449
MLS# 7151915Listed by: RE/MAX RESULTS - New
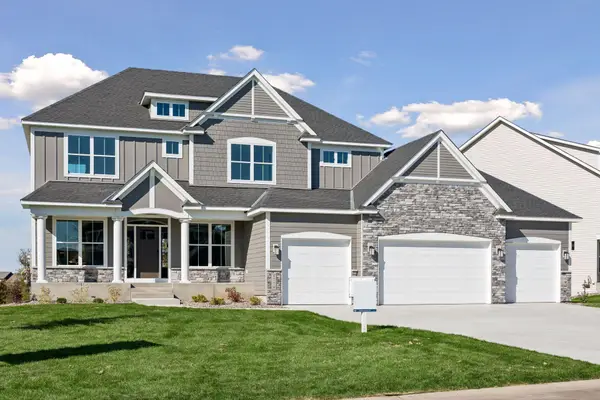 $935,000Active6 beds 5 baths4,551 sq. ft.
4779 131st Court Ne, Blaine, MN 55449
MLS# 7156469Listed by: RE/MAX RESULTS  $434,900Active4 beds 2 baths2,531 sq. ft.
7381 Leonard Avenue, Blaine, MN 55014
MLS# 7146875Listed by: REALTY ONE GROUP CHOICE- New
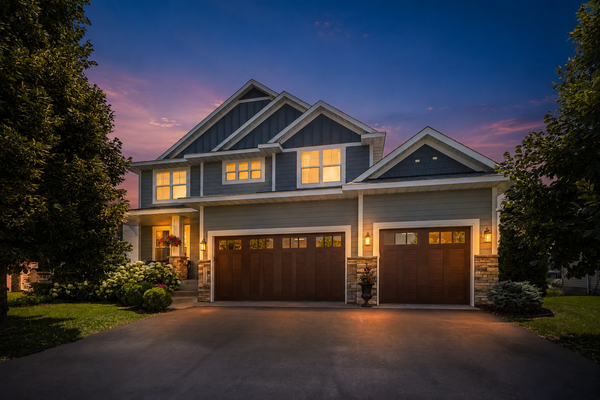 $625,000Active4 beds 3 baths2,673 sq. ft.
12309 Lever Street Ne, Blaine, MN 55449
MLS# 7155733Listed by: RE/MAX RESULTS - New
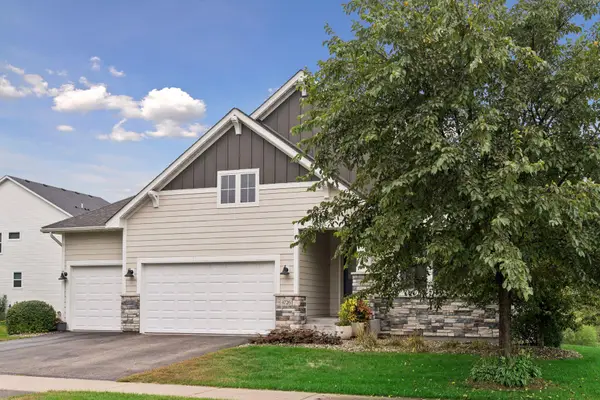 $615,000Active3 beds 3 baths3,276 sq. ft.
4726 127th Lane Ne, Blaine, MN 55449
MLS# 7153829Listed by: EDINA REALTY, INC.


Protect your home and budget from life's surprises with an Assurant Home Warranty, backed by a partner that supports you through every step of homeownership. Explore Plans.
© 2023 - 2026 ERA Franchise Systems LLC. All rights reserved. ERA Franchise Systems LLC fully supports the principles of the Fair Housing Act and the Equal Opportunity Act. ERA, ERA Real Estate powered, and their respective logos are registered service marks of ERA Franchise Systems LLC. Each office is independently owned and operated.