
9228 Washington Street Ne, Blaine, MN 55434
Local realty services provided by:ERA Prospera Real Estate
Listed by: candace e rindahl
Office: re/max results
MLS#:7152594
Source:NSMLS
Price summary
- Price:$339,900
- Price per sq. ft.:$182.35
About this home
This one is easy to love! Charming, well cared for and move-in ready, this home is filled with thoughtful updates and conveniently located near parks, schools, shopping and quick freeway access! The main level offers two bedrooms and a full bathroom with a soaking tub, plus a comfortable layout with LVP and tile flooring, fresh paint and updated lighting throughout. The bay window brings natural light into the spacious living room that’s complemented by a fireplace with a stylish shiplap finish and built-in shelving. The kitchen features white cabinetry extending to the ceiling with crown molding, tile backsplash, stainless appliances and another access to the rear yard. Just off the kitchen, the inviting dining room opens through a patio door to the rear deck and fenced backyard. Downstairs, you’ll find a finished ¾ bathroom, utility/laundry room with utility sink, storage and plenty of room to create additional living space with ease. Great curb appeal continues into the nicely sized, landscaped yard with white vinyl fencing, a storage shed, asphalt driveway, platform deck and a spot for evening bonfires and even covered firewood storage!. The two-car garage has new overhead doors, and additional features include a 2017 roof, vinyl windows, gutters with Gutter Helmet, Nest thermostat & door sensors and an updated front-load washer and gas dryer. A wonderful property to call home! Move right in and enjoy! We look forward to your visit!...
Contact an agent
Home facts
- Year built:1956
- Subdivision & Development:Dailey & Herda 6th Add
- Listing ID #:7152594
- Added:1 day(s) ago
- Updated:October 06, 2026 at 01:04 PM
Rooms and interior
- Bedrooms:2
- Total bathrooms:2
- Full bathrooms:1
- Dining Description:Eat In Kitchen, Living/Dining Room, Separate/Formal Dining Room
- Bathrooms Description:3/4 Basement, Main Floor Full Bath
- Kitchen Description:Dishwasher, Exhaust Fan, Microwave, Range, Refrigerator, Stainless Steel Appliances
- Basement:Yes
- Basement Description:Block, Full
- Living area:1,004 sq. ft.
Heating and cooling
- Cooling:Central Air
- Heating:Forced Air
- Central air:Yes
Structure and exterior
- Roof:Age Over 8 Years, Pitched
- Year built:1956
- Building area:1,004 sq. ft.
- Lot area:0.23 Acres
- Lot Features:Level, Tree Coverage - Light
- Construction Materials:Block
- Levels:1 Story
Utilities
- Water:City Water - Connected
- Sewer:City Sewer - Connected
Finances and disclosures
- Price:$339,900
- Price per sq. ft.:$182.35
- Tax amount:$3,317 (2026)
Features and amenities
- Appliances:Exhaust Fan, Microwave, Range, Refrigerator, Stainless Steel Appliances, Washer
- Laundry features:Dryer, Washer
- Amenities:Gas Water Heater
Parking
- Parking description:Asphalt, Attached Garage, Electric, Garage Door Opener
- Garage:Yes
- Garage spaces:2
New listings near 9228 Washington Street Ne
- Coming Soon
 $425,000Coming Soon6 beds 4 baths2,800 sq. ft.
9653 Able Street Ne, Blaine, MN 55434
MLS# 7154512Listed by: RE/MAX ADVANTAGE PLUS - Coming Soon
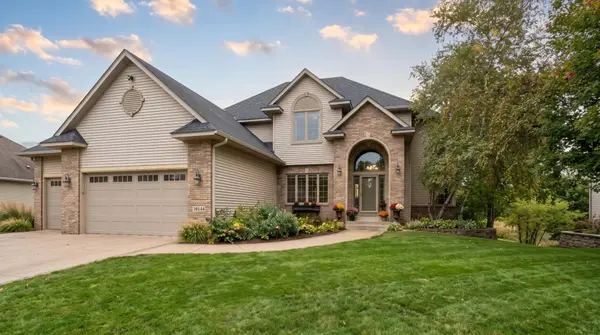 $675,000Coming Soon4 beds 4 baths4,012 sq. ft.
13144 Palisade Street Ne, Blaine, MN 55449
MLS# 7151915Listed by: RE/MAX RESULTS - New
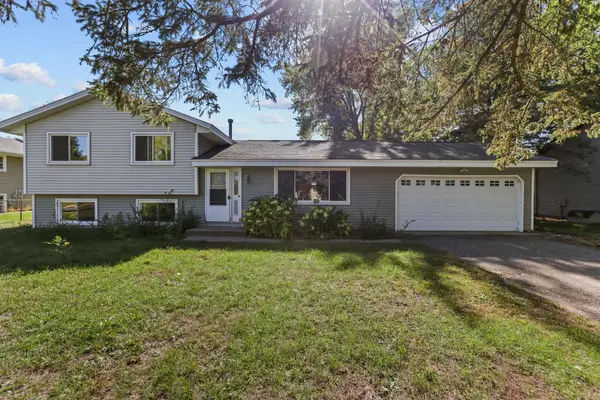 $289,900Active3 beds 2 baths1,651 sq. ft.
1600 131st Avenue Ne, Blaine, MN 55449
MLS# 7154220Listed by: REAL BROKER, LLC - New
 $110,000Active3 beds 2 baths1,152 sq. ft.
9512 W Sandpiper Drive, Blaine, MN 55434
MLS# 7154876Listed by: EXP REALTY - New
 $440,000Active4 beds 4 baths2,274 sq. ft.
2938 88th Lane Ne, Blaine, MN 55449
MLS# 7151895Listed by: LPT REALTY, LLC - New
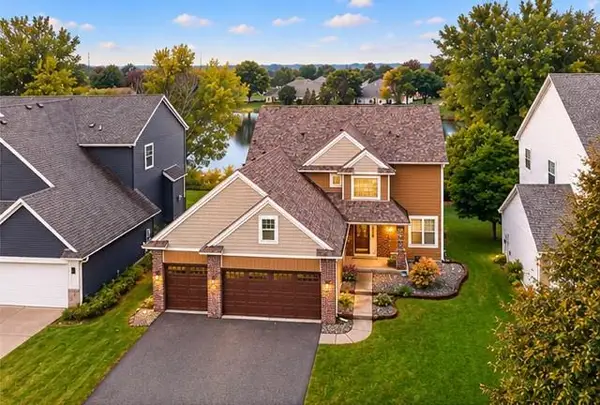 $585,000Active5 beds 4 baths3,328 sq. ft.
10996 Nassau Circle Ne, Blaine, MN 55449
MLS# 7154264Listed by: LPT REALTY, LLC - New
 $380,000Active3 beds 2 baths1,530 sq. ft.
687 116th Lane Ne, Blaine, MN 55434
MLS# 7154226Listed by: LPT REALTY, LLC - New
 $395,000Active4 beds 2 baths1,899 sq. ft.
11361 Tyler Street Ne, Blaine, MN 55434
MLS# 7154041Listed by: STEVE EVULEOCHA - New
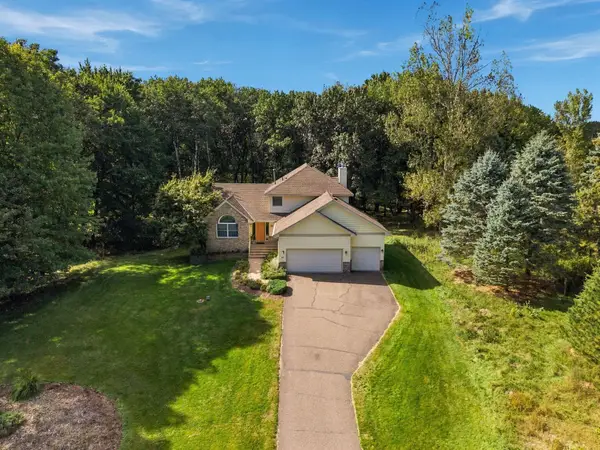 $899,000Active4 beds 3 baths3,260 sq. ft.
11502 Meadow Lane Ne, Blaine, MN 55449
MLS# 7153810Listed by: COLDWELL BANKER REALTY - LAKES


Protect your home and budget from life's surprises with an Assurant Home Warranty, backed by a partner that supports you through every step of homeownership. Explore Plans.
© 2023 - 2026 ERA Franchise Systems LLC. All rights reserved. ERA Franchise Systems LLC fully supports the principles of the Fair Housing Act and the Equal Opportunity Act. ERA, ERA Real Estate powered, and their respective logos are registered service marks of ERA Franchise Systems LLC. Each office is independently owned and operated.