
1009 River Terrace Drive, Bloomington, MN 55431
Local realty services provided by:ERA Gillespie Real Estate
1009 River Terrace Drive,Bloomington, MN 55431
$799,900
- 3 Beds
- 3 Baths
- 1,886 sq. ft.
- Single family
- Active
Listed by: kimberly c erickson
Office: coldwell banker realty - southwest regional
MLS#:7150928
Source:NSMLS
Price summary
- Price:$799,900
- Price per sq. ft.:$269.05
About this home
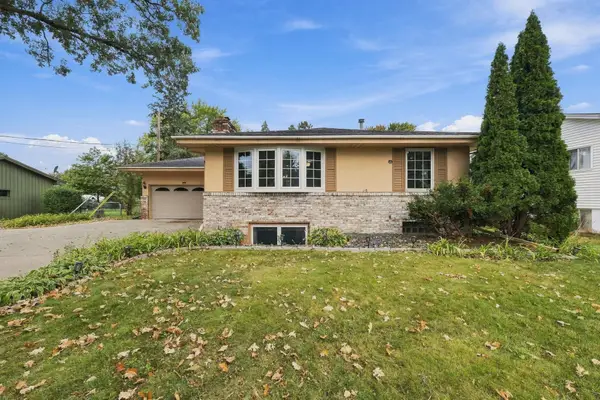
Private Minnesota River Bluff setting with endless potential on nearly one acre! This spacious home offers a rare combination of privacy, natural beauty, workshop space, and significant equity potential. Tucked away on a beautiful, wooded lot, this spacious home offers the privacy and outdoor setting with plenty of room to make the property your own. Enjoy the wooded surroundings and peaceful backyard from the expansive deck — a wonderful setting for morning coffee, entertaining, or simply relaxing. Inside, the kitchen features abundant oak cabinetry, granite countertops, center island, breakfast nook and plenty of workspace. A wall of windows in the Living Room overlooks the Bluff and is anchored by a beautiful floor to ceiling stone gas fireplace. Enjoy one level living with a spacious Main Level Primary Bedroom with Private en Suite and laundry on the Main Level.
The Upper Level hosts two generously sized bedrooms separated by an open catwalk for privacy. The rear bedroom has a walk out balcony overlooking the bluffs. The bedrooms share a spacious full bath on this level.
The real opportunity is downstairs, offering an excellent opportunity to add living space and build equity with your finishing touches! The basement is finished except for flooring and the bathroom is already underway with a shower basin installed and rough in done. Whether you envision a family room, additional bedroom, home theater, recreation area, or office the possibilities are ready to be realized.
A large workshop adds tremendous versatility for hobbyists, woodworkers, collectors, or anyone needing dedicated workspace, exercise space, golf simulator or extra storage. Garage doors and a paved driveway with a beautiful stone wall provide easy access for trucks or trailers. Outside, the nearly one-acre private lot provides room to enjoy the natural surroundings and create your own outdoor oasis.
A property with this much land, privacy, workshop space, and unfinished equity potential is a rare find. Bring your vision and make this MN River Bluff property your own....
Contact an agent
Home facts
- Year built:1992
- Subdivision & Development:Russell Kladis 2nd Add
- Listing ID #:7150928
- Added:3 day(s) ago
- Updated:October 04, 2026 at 05:58 PM
Rooms and interior
- Bedrooms:3
- Total bathrooms:3
- Full bathrooms:2
- Half bathrooms:1
- Dining Description:Eat In Kitchen
- Bathrooms Description:Main Floor 1/2 Bath, Main Floor Full Bath, Rough In, Upper Level Full Bath
- Kitchen Description:Dishwasher, Microwave, Range, Refrigerator
- Basement:Yes
- Basement Description:Egress Window(s), Full, Partially Finished
- Living area:1,886 sq. ft.
Heating and cooling
- Cooling:Central Air
- Heating:Forced Air
- Central air:Yes
Structure and exterior
- Roof:Age Over 8 Years, Asphalt
- Year built:1992
- Building area:1,886 sq. ft.
- Lot area:0.91 Acres
- Levels:Modified 2 Story
Utilities
- Water:City Water - Connected
- Sewer:City Sewer - Connected
Finances and disclosures
- Price:$799,900
- Price per sq. ft.:$269.05
- Tax amount:$9,564 (2026)
Features and amenities
- Appliances:Microwave, Range, Refrigerator, Washer
- Laundry features:Dryer, Washer
- Amenities:Gas Water Heater
Parking
- Parking description:Asphalt, Attached Garage
- Garage:Yes
- Garage spaces:3
New listings near 1009 River Terrace Drive
- Coming Soon
 $899,000Coming Soon4 beds 4 baths3,590 sq. ft.
8722 Sandro Road, Bloomington, MN 55438
MLS# 7140481Listed by: LAKES SOTHEBY'S INTERNATIONAL REALTY - Coming SoonOpen Thu, 4 to 6pm
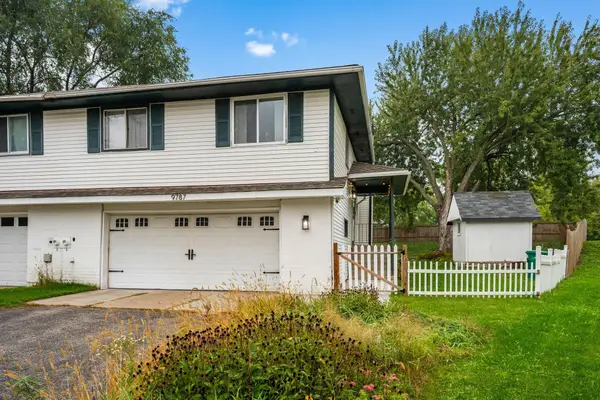 $317,500Coming Soon3 beds 2 baths1,404 sq. ft.
9787 Cavell Circle, Bloomington, MN 55438
MLS# 7144257Listed by: RE/MAX RESULTS - New
 $375,000Active4 beds 3 baths2,017 sq. ft.
5201 W 84th Street, Bloomington, MN 55437
MLS# 7154795Listed by: BRIDGE REALTY, LLC - Open Sun, 1 to 3pmNew
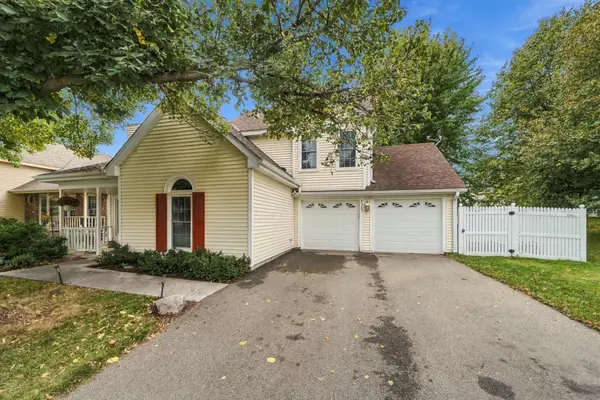 $399,900Active3 beds 2 baths1,263 sq. ft.
7505 W 111th Street, Bloomington, MN 55438
MLS# 7153351Listed by: NORTHEAST REALTY LLC - New
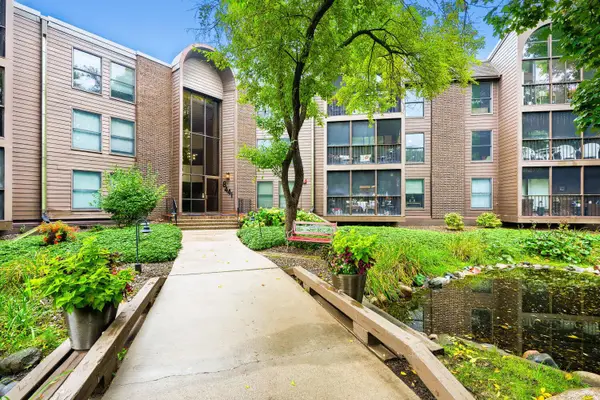 $160,000Active1 beds 1 baths1,044 sq. ft.
8441 Irwin Road #106, Bloomington, MN 55437
MLS# 7144707Listed by: KELLER WILLIAMS REALTY INTEGRITY LAKES - New
 $489,000Active3 beds 3 baths2,853 sq. ft.
9923 Brookside Circle, Bloomington, MN 55431
MLS# 7153877Listed by: BRIDGE REALTY, LLC - New
 $250,000Active3 beds 2 baths1,642 sq. ft.
9700 Portland Avenue S #128, Bloomington, MN 55420
MLS# 7148527Listed by: EDINA REALTY, INC. - New
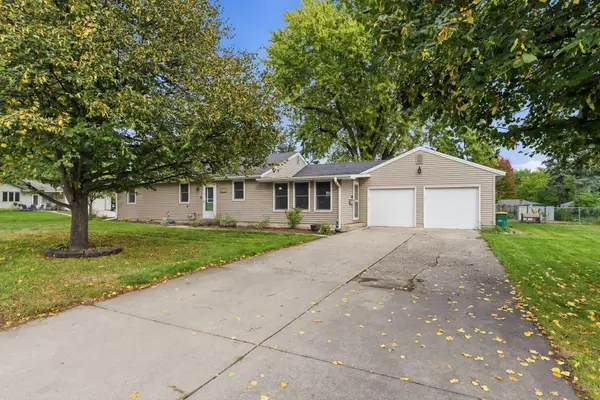 $425,000Active4 beds 2 baths1,626 sq. ft.
9101 Russell Avenue S, Bloomington, MN 55431
MLS# 7150820Listed by: EXP REALTY - Open Sun, 10am to 12pmNew
 $369,900Active4 beds 2 baths2,236 sq. ft.
1436 E Old Shakopee Road, Bloomington, MN 55425
MLS# 7147322Listed by: COLDWELL BANKER REALTY


Protect your home and budget from life's surprises with an Assurant Home Warranty, backed by a partner that supports you through every step of homeownership. Explore Plans.
© 2023 - 2026 ERA Franchise Systems LLC. All rights reserved. ERA Franchise Systems LLC fully supports the principles of the Fair Housing Act and the Equal Opportunity Act. ERA, ERA Real Estate powered, and their respective logos are registered service marks of ERA Franchise Systems LLC. Each office is independently owned and operated.