
9700 Portland Avenue S #128, Bloomington, MN 55420
Local realty services provided by:ERA Viking Realty
9700 Portland Avenue S #128,Bloomington, MN 55420
$250,000
- 3 Beds
- 2 Baths
- 1,642 sq. ft.
- Condominium
- Active
Listed by: paul j olson
Office: edina realty, inc.
MLS#:7148527
Source:NSMLS
Price summary
- Price:$250,000
- Price per sq. ft.:$152.25
- Monthly HOA dues:$1,285
About this home
Welcome to this spacious, fully renovated corner unit offering expansive living areas, a screened porch, and a private balcony off the primary bedroom. Hardwood floors and fresh carpet create a bright, cheerful atmosphere throughout, while the desirable end-of-hall location provides added privacy.
A generous entryway with an oversized front closet welcomes you into the home. The stunning remodeled eat-in kitchen features stainless steel appliances, solid-surface countertops, a tile backsplash, and plenty of space for casual dining. The generous, light-filled living room offers a cozy gas fireplace and flows seamlessly into the adjacent formal dining room and screened porch—perfect for relaxing or entertaining.
The spacious primary bedroom features a beautifully remodeled private bath, walk-in closet, and direct access to its own private balcony. The second bedroom is also generously sized with a large closet. Bedroom three includes built-ins and offers excellent flexibility as a den, home office, or guest room. A beautifully updated full main bath and large in-unit laundry complete this exceptional home.
Enjoy an impressive array of community amenities, including indoor and outdoor pools, hot tub, sauna, party room, workshop, and guest suite. Underground heated parking, additional workshop space, and beautifully maintained park-like grounds create a true resort-style living experience. The monthly association fee includes heat, cable TV, natural gas, internet, water, and other typical association services.
With quick highway access and just minutes from the Bluff Trail leading to the Old Cedar Avenue Trailhead, this exceptional home combines comfort, convenience, and an outstanding amenity-rich lifestyle. Turn-key living awaits!...
Contact an agent
Home facts
- Year built:1978
- Subdivision & Development:Condo 0206 Old Shakopee Park So
- Listing ID #:7148527
- Added:2 day(s) ago
- Updated:October 04, 2026 at 12:16 PM
Rooms and interior
- Bedrooms:3
- Total bathrooms:2
- Full bathrooms:1
- Dining Description:Separate/Formal Dining Room
- Bathrooms Description:Main Floor Full Bath
- Kitchen Description:Dishwasher, Microwave, Range, Refrigerator
- Living area:1,642 sq. ft.
Heating and cooling
- Cooling:Central Air
- Heating:Baseboard, Hot Water
- Central air:Yes
Structure and exterior
- Year built:1978
- Building area:1,642 sq. ft.
- Lot area:6.17 Acres
- Exterior Features:Patio
- Levels:1 Story
Utilities
- Water:City Water - Connected
- Sewer:City Sewer - Connected
Finances and disclosures
- Price:$250,000
- Price per sq. ft.:$152.25
- Tax amount:$2,991 (2026)
Features and amenities
- Appliances:Microwave, Range, Refrigerator, Washer
- Laundry features:Dryer, Washer
- Amenities:Car Wash, Lobby Entrance, Tennis Courts
Parking
- Parking description:Attached Garage, Garage Door Opener, Guest Parking, Heated Garage, Underground
- Garage:Yes
- Garage spaces:1
New listings near 9700 Portland Avenue S #128
- Coming Soon
 $899,000Coming Soon4 beds 4 baths3,590 sq. ft.
8722 Sandro Road, Bloomington, MN 55438
MLS# 7140481Listed by: LAKES SOTHEBY'S INTERNATIONAL REALTY - Coming SoonOpen Thu, 4 to 6pm
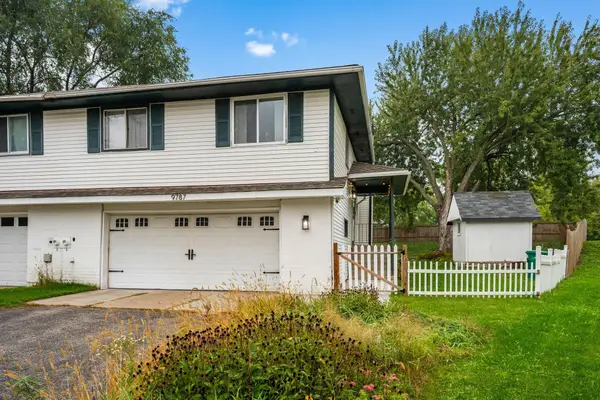 $317,500Coming Soon3 beds 2 baths1,404 sq. ft.
9787 Cavell Circle, Bloomington, MN 55438
MLS# 7144257Listed by: RE/MAX RESULTS - New
 $375,000Active4 beds 3 baths2,017 sq. ft.
5201 W 84th Street, Bloomington, MN 55437
MLS# 7154795Listed by: BRIDGE REALTY, LLC - Open Sun, 1 to 3pmNew
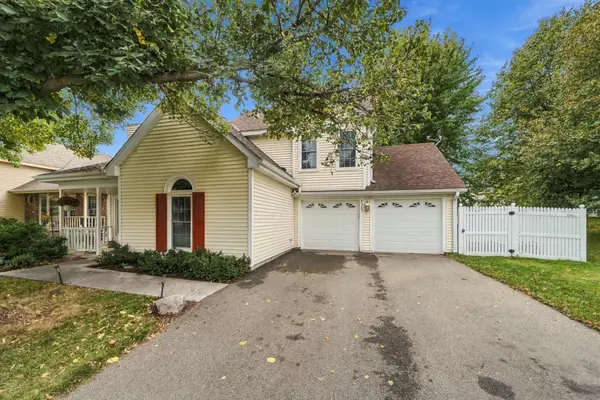 $399,900Active3 beds 2 baths1,263 sq. ft.
7505 W 111th Street, Bloomington, MN 55438
MLS# 7153351Listed by: NORTHEAST REALTY LLC - New
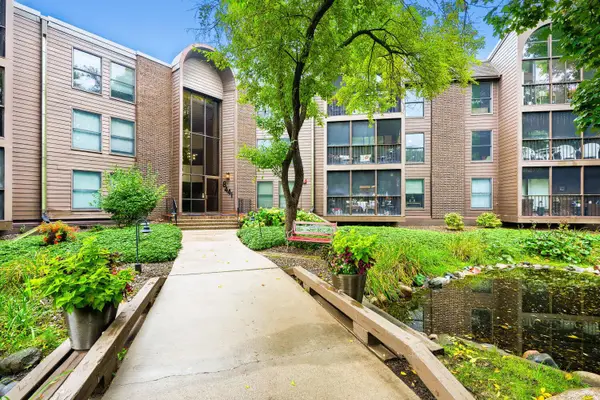 $160,000Active1 beds 1 baths1,044 sq. ft.
8441 Irwin Road #106, Bloomington, MN 55437
MLS# 7144707Listed by: KELLER WILLIAMS REALTY INTEGRITY LAKES - New
 $489,000Active3 beds 3 baths2,853 sq. ft.
9923 Brookside Circle, Bloomington, MN 55431
MLS# 7153877Listed by: BRIDGE REALTY, LLC - New
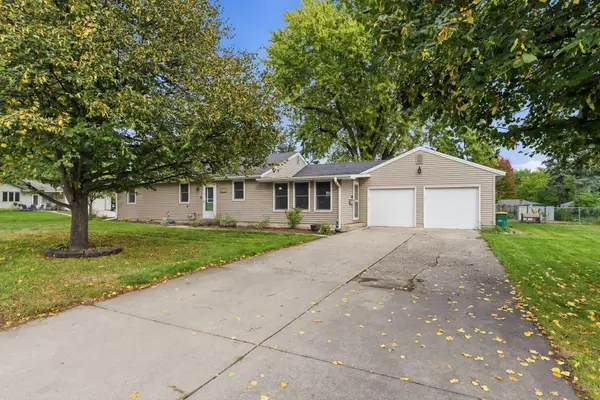 $425,000Active4 beds 2 baths1,626 sq. ft.
9101 Russell Avenue S, Bloomington, MN 55431
MLS# 7150820Listed by: EXP REALTY - New
 $799,900Active3 beds 3 baths1,886 sq. ft.
1009 River Terrace Drive, Bloomington, MN 55431
MLS# 7150928Listed by: COLDWELL BANKER REALTY - SOUTHWEST REGIONAL - Open Sun, 10am to 12pmNew
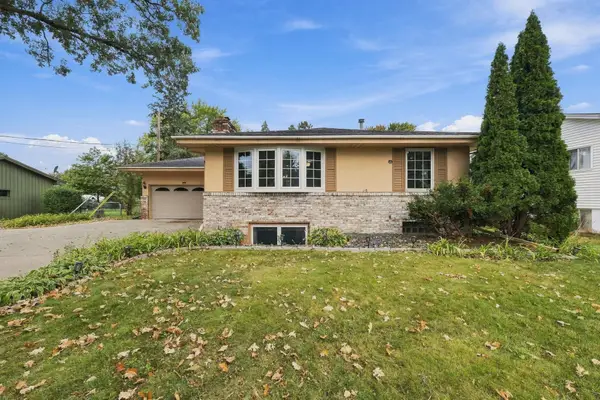 $369,900Active4 beds 2 baths2,236 sq. ft.
1436 E Old Shakopee Road, Bloomington, MN 55425
MLS# 7147322Listed by: COLDWELL BANKER REALTY


Protect your home and budget from life's surprises with an Assurant Home Warranty, backed by a partner that supports you through every step of homeownership. Explore Plans.
© 2023 - 2026 ERA Franchise Systems LLC. All rights reserved. ERA Franchise Systems LLC fully supports the principles of the Fair Housing Act and the Equal Opportunity Act. ERA, ERA Real Estate powered, and their respective logos are registered service marks of ERA Franchise Systems LLC. Each office is independently owned and operated.