
10301 Vincent Avenue S, Bloomington, MN 55431
Local realty services provided by:ERA Prospera Real Estate
10301 Vincent Avenue S,Bloomington, MN 55431
$379,900
- 4 Beds
- 2 Baths
- 2,160 sq. ft.
- Single family
- Active
Listed by: holly m connaker
Office: compass
MLS#:7122029
Source:NSMLS
Price summary
- Price:$379,900
- Price per sq. ft.:$175.88
About this home
Step inside this updated Bloomington residence, where modern finishes meet a smart, spacious layout designed for comfortable everyday living. The renovated kitchen serves as the heart of the home, featuring solid oak cabinetry, newer stainless-steel appliances, a center island and a large designated pantry. The layout creates an inviting connection between the kitchen, dining and casual living areas, while hardwood floors add warmth and continuity throughout much of the main level. The floor plan offers three bedrooms on one level, complemented by a private primary suite on the lower level. The finished lower level provides additional living space and flexibility, while multiple storage areas add to the home's practical appeal. Significant updates include a newer roof, siding, windows, and air conditioning. Outside, the fenced corner lot provides a private setting with space to enjoy the outdoors along with a detached 2-car garage.. Moir Park and the Nine-Mile Creek Regional Trail are just moments away. Nearby locations include Southtown Shopping Center, Park Place on France, and Hyland Lake Park Reserve, with easy access to Minneapolis and western suburbs....
Contact an agent
Home facts
- Year built:1960
- Subdivision & Development:Kovic & Wangstad Add
- Listing ID #:7122029
- Added:11 day(s) ago
- Updated:September 28, 2026 at 04:03 PM
Rooms and interior
- Bedrooms:4
- Total bathrooms:2
- Full bathrooms:2
- Dining Description:Informal Dining Room
- Bathrooms Description:Main Floor Full Bath
- Kitchen Description:Dishwasher, Microwave, Range, Refrigerator, Stainless Steel Appliances
- Basement:Yes
- Basement Description:Block, Egress Window(s), Finished, Full
- Living area:2,160 sq. ft.
Heating and cooling
- Cooling:Central Air
- Heating:Forced Air
- Central air:Yes
Structure and exterior
- Roof:Age 8 Years or Less
- Year built:1960
- Building area:2,160 sq. ft.
- Lot area:0.32 Acres
- Lot Features:Corner Lot, Tree Coverage - Light
- Levels:1 Story
Utilities
- Water:City Water - Connected
- Sewer:City Sewer - Connected
Finances and disclosures
- Price:$379,900
- Price per sq. ft.:$175.88
- Tax amount:$5,299 (2026)
Features and amenities
- Appliances:Microwave, Range, Refrigerator, Stainless Steel Appliances, Washer
- Laundry features:Dryer, Washer
Parking
- Parking description:Detached Garage
- Garage:Yes
- Garage spaces:2
New listings near 10301 Vincent Avenue S
- Coming Soon
 $719,900Coming Soon4 beds 3 baths3,437 sq. ft.
8524 Park Knoll Circle, Bloomington, MN 55438
MLS# 7047305Listed by: RE/MAX RESULTS - Coming Soon
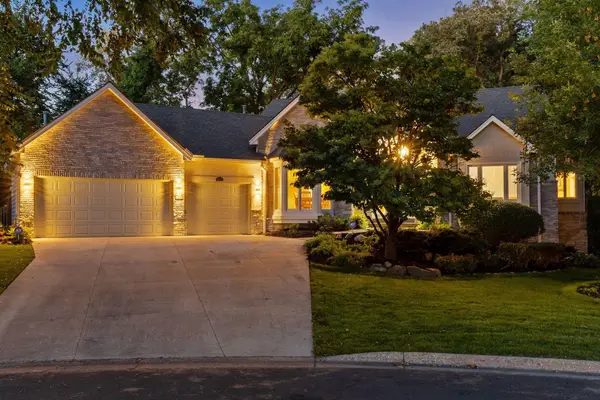 $839,900Coming Soon5 beds 4 baths4,074 sq. ft.
7524 Auto Club Circle, Bloomington, MN 55438
MLS# 7145611Listed by: COMPASS - Coming Soon
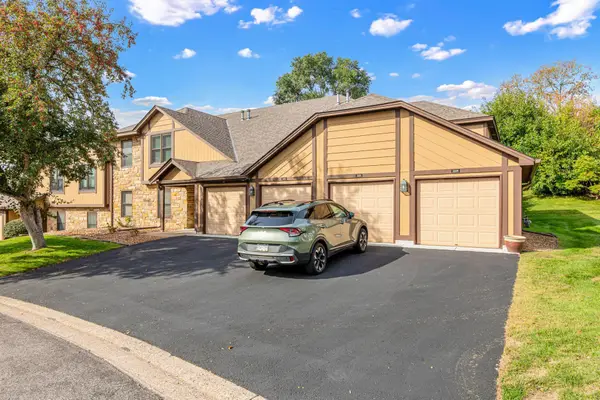 $224,900Coming Soon2 beds 2 baths1,141 sq. ft.
5229 Balmoral Lane, Bloomington, MN 55437
MLS# 7151118Listed by: NATIONAL REALTY GUILD - Coming SoonOpen Sat, 10 to 11:45am
 $425,000Coming Soon3 beds 2 baths2,295 sq. ft.
8616 1st Avenue S, Bloomington, MN 55420
MLS# 7150043Listed by: SAGEDAHL REALTY - Coming Soon
 $875,000Coming Soon4 beds 4 baths4,692 sq. ft.
9340 W Bush Lake Road, Bloomington, MN 55438
MLS# 7150062Listed by: PEMBERTON RE - Coming Soon
 $299,900Coming Soon2 beds 1 baths1,144 sq. ft.
8121 34th Avenue S #308, Bloomington, MN 55425
MLS# 7150877Listed by: LENTSCH COMPANY - Coming SoonOpen Sat, 11am to 1pm
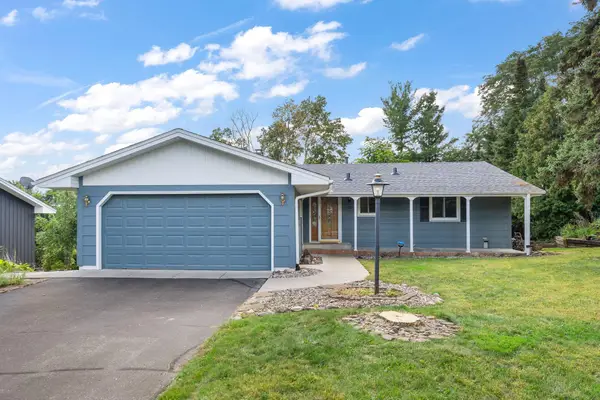 $405,000Coming Soon4 beds 2 baths1,930 sq. ft.
3521 W 103rd Street, Bloomington, MN 55431
MLS# 7144285Listed by: KELLER WILLIAMS PREMIER REALTY LAKE MINNETONKA - Coming Soon
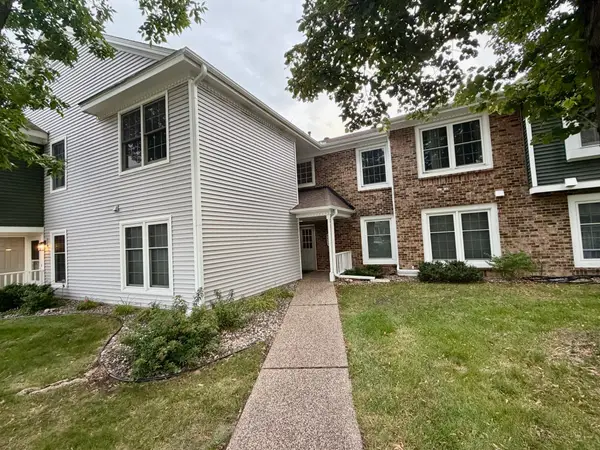 $234,900Coming Soon3 beds 2 baths1,344 sq. ft.
10966 Quebec Avenue S, Bloomington, MN 55438
MLS# 7142812Listed by: THEMLSONLINE.COM, INC. - New
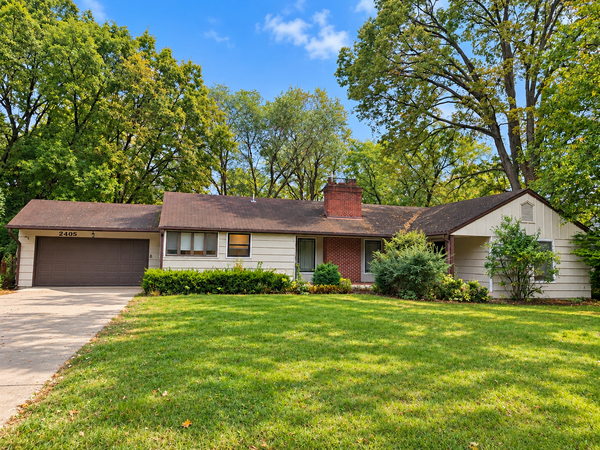 $455,000Active4 beds 2 baths2,293 sq. ft.
2405 W Old Shakopee Road, Bloomington, MN 55431
MLS# 7151090Listed by: PARTNERS REALTY INC. - New
 $274,900Active3 beds 3 baths1,575 sq. ft.
11106 Oregon Avenue S, Bloomington, MN 55438
MLS# 7150170Listed by: EDINA REALTY, INC.


Protect your home and budget from life's surprises with an Assurant Home Warranty, backed by a partner that supports you through every step of homeownership. Explore Plans.
© 2023 - 2026 ERA Franchise Systems LLC. All rights reserved. ERA Franchise Systems LLC fully supports the principles of the Fair Housing Act and the Equal Opportunity Act. ERA, ERA Real Estate powered, and their respective logos are registered service marks of ERA Franchise Systems LLC. Each office is independently owned and operated.