
8616 1st Avenue S, Bloomington, MN 55420
Local realty services provided by:ERA Gillespie Real Estate
Upcoming open houses
- Sat, Oct 0310:00 am - 11:45 am
Listed by: travis sagedahl
Office: sagedahl realty
MLS#:7150043
Source:NSMLS
Price summary
- Price:$425,000
- Price per sq. ft.:$154.83
About this home
Welcome to a wonderfully updated Bloomington home offering far more space and versatility than you might expect from the curb. Step inside to a bright, oversized living room where beautiful hardwood floors, large windows and a wood-burning fireplace create a warm and inviting centerpiece for the main level.
The updated kitchen combines clean, modern finishes with a practical layout, featuring granite countertops, stainless steel appliances, abundant cabinetry and a striking tile backsplash. The adjoining dining area offers plenty of flexibility—use it as an everyday gathering space, a spacious mudroom, or a combination of both. Beautifully refinished hardwood floors continue throughout the main and upper levels, adding warmth and character to the home.
Upstairs is where this home becomes especially interesting. The flexible layout creates a private primary retreat with plenty of additional space for a home office, reading area or sitting room. Step directly outside onto the rooftop deck overlooking both the front and backyard—a truly unique outdoor space with room to lounge, entertain, enjoy your morning coffee or spend summer evenings under the stars.
The basement was recently remodeled, adding a new 3/4 bathroom along with two additional rooms that offer even more flexibility. Use the space for an office, workout room, hobbies, guests or additional living space, with the potential to add an egress window and create another bedroom.
And then there's the lot. At approximately .37 acres, the expansive yard provides room that's increasingly hard to find—play catch, plant a substantial garden, entertain friends or create the outdoor living space you've always wanted. The oversized attached two-car garage adds even more everyday functionality and storage.
With its combination of classic character, beautifully refinished hardwood floors, thoughtful updates, flexible living spaces, huge yard, oversized garage and one-of-a-kind rooftop deck, this is a home that truly offers much more than first meets the eye....
Contact an agent
Home facts
- Year built:1949
- Subdivision & Development:South Bradbury
- Listing ID #:7150043
- Updated:September 28, 2026 at 06:16 PM
Rooms and interior
- Bedrooms:3
- Total bathrooms:2
- Full bathrooms:1
- Dining Description:Breakfast Bar, Kitchen/Dining Room, Living/Dining Room
- Bathrooms Description:3/4 Basement, Main Floor Full Bath, Walk-In Shower Stall
- Kitchen Description:Dishwasher, Disposal, Exhaust Fan, Microwave, Range, Refrigerator, Stainless Steel Appliances
- Basement:Yes
- Basement Description:Block, Finished, Full
- Living area:2,295 sq. ft.
Heating and cooling
- Cooling:Central Air
- Heating:Forced Air
- Central air:Yes
Structure and exterior
- Roof:Age 8 Years or Less, Asphalt, Pitched
- Year built:1949
- Building area:2,295 sq. ft.
- Lot area:0.37 Acres
- Lot Features:Public Transit (w/in 6 blks), Tree Coverage - Light
- Construction Materials:Block
- Levels:1 1/2 Story
Utilities
- Water:City Water - Connected
- Sewer:City Sewer - Connected
Finances and disclosures
- Price:$425,000
- Price per sq. ft.:$154.83
- Tax amount:$4,204 (2026)
Features and amenities
- Appliances:Disposal, Exhaust Fan, Microwave, Range, Refrigerator, Stainless Steel Appliances, Washer
- Laundry features:Dryer, Washer
- Amenities:ENERGY STAR Qualified Appliances, Gas Water Heater, Humidifier
Parking
- Parking description:Attached Garage, Concrete, Electric, Garage Door Opener
- Garage:Yes
- Garage spaces:2
New listings near 8616 1st Avenue S
- Coming Soon
 $719,900Coming Soon4 beds 3 baths3,437 sq. ft.
8524 Park Knoll Circle, Bloomington, MN 55438
MLS# 7047305Listed by: RE/MAX RESULTS - Coming Soon
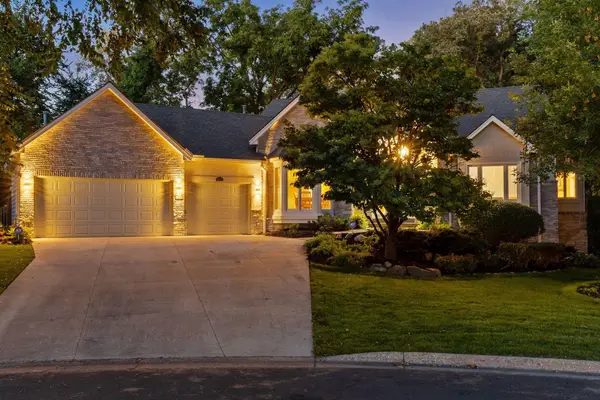 $839,900Coming Soon5 beds 4 baths4,074 sq. ft.
7524 Auto Club Circle, Bloomington, MN 55438
MLS# 7145611Listed by: COMPASS - Coming Soon
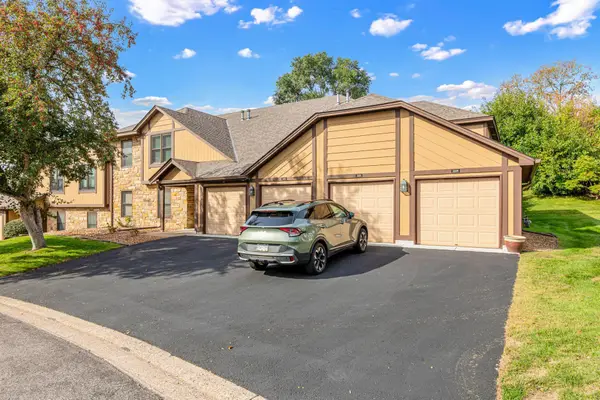 $224,900Coming Soon2 beds 2 baths1,141 sq. ft.
5229 Balmoral Lane, Bloomington, MN 55437
MLS# 7151118Listed by: NATIONAL REALTY GUILD - Coming Soon
 $875,000Coming Soon4 beds 4 baths4,692 sq. ft.
9340 W Bush Lake Road, Bloomington, MN 55438
MLS# 7150062Listed by: PEMBERTON RE - Coming Soon
 $299,900Coming Soon2 beds 1 baths1,144 sq. ft.
8121 34th Avenue S #308, Bloomington, MN 55425
MLS# 7150877Listed by: LENTSCH COMPANY - Coming SoonOpen Sat, 11am to 1pm
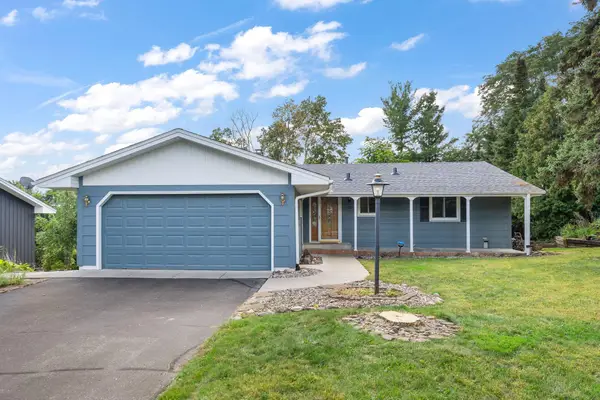 $405,000Coming Soon4 beds 2 baths1,930 sq. ft.
3521 W 103rd Street, Bloomington, MN 55431
MLS# 7144285Listed by: KELLER WILLIAMS PREMIER REALTY LAKE MINNETONKA - Coming Soon
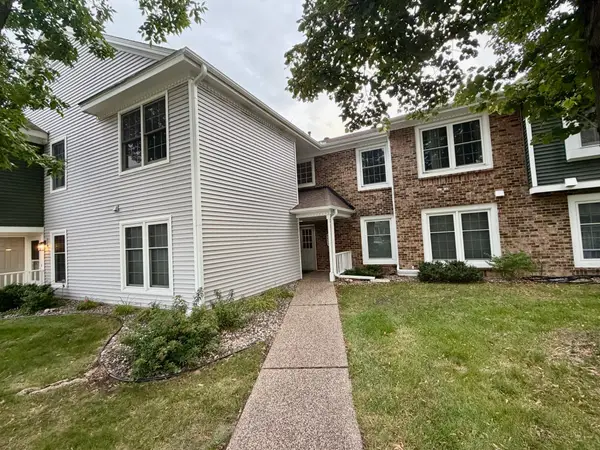 $234,900Coming Soon3 beds 2 baths1,344 sq. ft.
10966 Quebec Avenue S, Bloomington, MN 55438
MLS# 7142812Listed by: THEMLSONLINE.COM, INC. - New
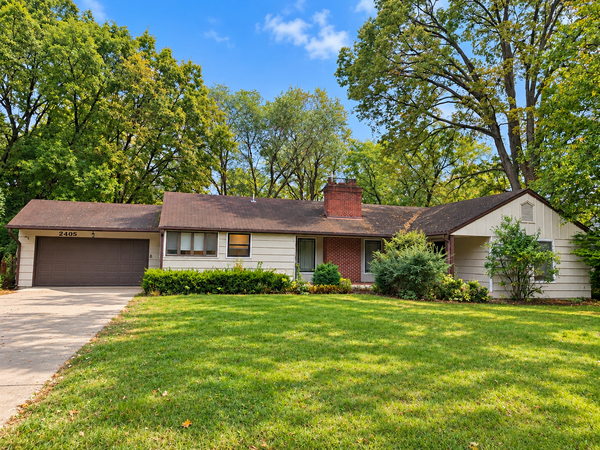 $455,000Active4 beds 2 baths2,293 sq. ft.
2405 W Old Shakopee Road, Bloomington, MN 55431
MLS# 7151090Listed by: PARTNERS REALTY INC. - New
 $274,900Active3 beds 3 baths1,575 sq. ft.
11106 Oregon Avenue S, Bloomington, MN 55438
MLS# 7150170Listed by: EDINA REALTY, INC.


Protect your home and budget from life's surprises with an Assurant Home Warranty, backed by a partner that supports you through every step of homeownership. Explore Plans.
© 2023 - 2026 ERA Franchise Systems LLC. All rights reserved. ERA Franchise Systems LLC fully supports the principles of the Fair Housing Act and the Equal Opportunity Act. ERA, ERA Real Estate powered, and their respective logos are registered service marks of ERA Franchise Systems LLC. Each office is independently owned and operated.