
3521 W 103rd Street, Bloomington, MN 55431
Local realty services provided by:ERA Gillespie Real Estate
Upcoming open houses
- Sat, Oct 0311:00 am - 01:00 pm
Listed by: jason walter johnson
Office: keller williams premier realty lake minnetonka
MLS#:7144285
Source:NSMLS
Price summary
- Price:$405,000
- Price per sq. ft.:$209.84
About this home
Welcome to 3521 W 103rd St in Bloomington! This 4 bedroom, 2 bathroom home offers a 2 car garage and a unique basement setup with its own separate entrance. The main floor kitchen has brand new appliances (2026), brand new flooring (2026) and refurbished cabinets (2026). Main floor features three spacious bedrooms, wood burning fireplace and hardwood floors throughout. Windows have been updated in (2023) and roof was replaced in (2022).
The basement offers a fireplace, an efficient additional kitchen space with stainless steel stove, oven, microwave and refrigerator, along with a massive bedroom and walk-in closet. The basement has shared laundry with separate doors allowing each level to access and utilize the laundry area independently. The separate entrance to the lower level and layout make this basement a great option for a mother-in-law suite, extended family, guests, or an apartment-style space for friends or family.
The basement's separate entrance, kitchen, living space and bedroom with oversized walk in closet create potential for an income-generating opportunity. Similar basement/apartment-style spaces in Bloomington can rent in the $1,200-$1,650 month range. Use the space for additional income, extended family, or simply extra living space. Located in Bloomington with easy access to the Mall of America, easy access to Minneapolis Airport, blocks away from Thomas Jefferson high school and Normandale Community College, restaurants, parks and easy access to both I-35 and 494. A great central location Bloomington! This home won't be around for long....
Contact an agent
Home facts
- Year built:1965
- Subdivision & Development:Canterbury Park 1st Add
- Listing ID #:7144285
- Updated:September 28, 2026 at 12:58 PM
Rooms and interior
- Bedrooms:4
- Total bathrooms:2
- Full bathrooms:1
- Dining Description:Breakfast Area, Informal Dining Room, Kitchen/Dining Room, Living/Dining Room
- Bathrooms Description:Full Basement, Main Floor Full Bath
- Kitchen Description:Dishwasher, Exhaust Fan, Microwave, Range, Refrigerator, Stainless Steel Appliances
- Basement:Yes
- Basement Description:Block, Daylight / Lookout Windows, Finished, Single Tenant Access, Storage Space
- Living area:1,930 sq. ft.
Heating and cooling
- Cooling:Central Air
- Heating:Baseboard, Fireplace(s)
- Central air:Yes
Structure and exterior
- Roof:Age 8 Years or Less, Asphalt
- Year built:1965
- Building area:1,930 sq. ft.
- Lot area:0.28 Acres
- Lot Features:Cleared, Tree Coverage - Light, Underground Utilities
- Levels:1 Story
Utilities
- Water:City Water - Connected
- Sewer:City Sewer - Connected, Septic System Compliant - Yes
Finances and disclosures
- Price:$405,000
- Price per sq. ft.:$209.84
- Tax amount:$5,586 (2026)
Features and amenities
- Appliances:Exhaust Fan, Microwave, Range, Refrigerator, Stainless Steel Appliances, Washer
- Laundry features:Dryer, Washer
- Amenities:ENERGY STAR Qualified Appliances, Gas Water Heater, Humidifier
Parking
- Parking description:Attached Garage
- Garage:Yes
- Garage spaces:2
New listings near 3521 W 103rd Street
- Coming Soon
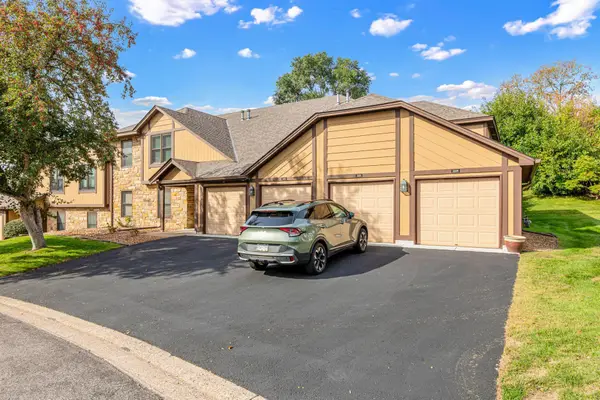 $224,900Coming Soon2 beds 2 baths1,141 sq. ft.
5229 Balmoral Lane, Bloomington, MN 55437
MLS# 7151118Listed by: NATIONAL REALTY GUILD - Coming Soon
 $425,000Coming Soon3 beds 2 baths2,295 sq. ft.
8616 1st Avenue S, Bloomington, MN 55420
MLS# 7150043Listed by: SAGEDAHL REALTY - Coming Soon
 $875,000Coming Soon4 beds 4 baths4,692 sq. ft.
9340 W Bush Lake Road, Bloomington, MN 55438
MLS# 7150062Listed by: PEMBERTON RE - Coming Soon
 $299,900Coming Soon2 beds 1 baths1,144 sq. ft.
8121 34th Avenue S #308, Bloomington, MN 55425
MLS# 7150877Listed by: LENTSCH COMPANY - Coming Soon
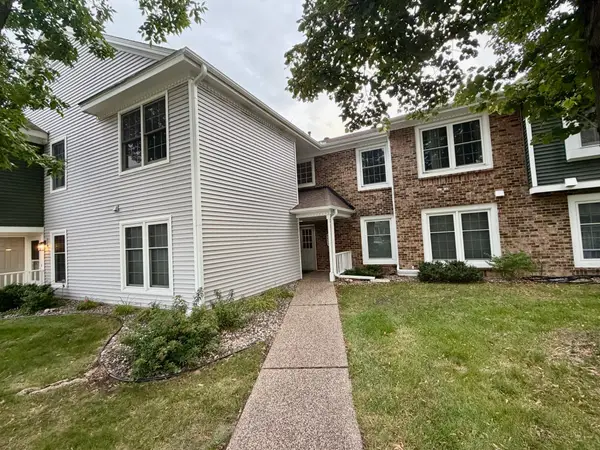 $234,900Coming Soon3 beds 2 baths1,344 sq. ft.
10966 Quebec Avenue S, Bloomington, MN 55438
MLS# 7142812Listed by: THEMLSONLINE.COM, INC. - New
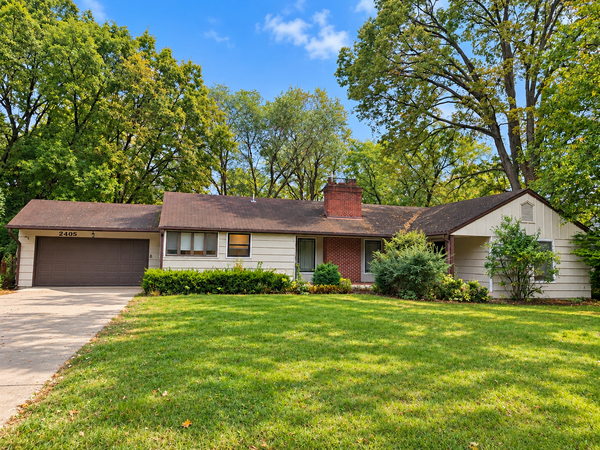 $455,000Active3 beds 2 baths2,293 sq. ft.
2405 W Old Shakopee Road, Bloomington, MN 55431
MLS# 7151090Listed by: PARTNERS REALTY INC. - New
 $274,900Active3 beds 3 baths1,575 sq. ft.
11106 Oregon Avenue S, Bloomington, MN 55438
MLS# 7150170Listed by: EDINA REALTY, INC. - New
 $199,900Active2 beds 2 baths1,332 sq. ft.
9700 Portland Avenue S #331, Bloomington, MN 55420
MLS# 7150701Listed by: COLDWELL BANKER REALTY - SOUTHWEST REGIONAL - New
 $499,900Active4 beds 3 baths2,947 sq. ft.
5000 Normandale Hglds Drive, Bloomington, MN 55437
MLS# 7150743Listed by: LAKES SOTHEBY'S INTERNATIONAL REALTY


Protect your home and budget from life's surprises with an Assurant Home Warranty, backed by a partner that supports you through every step of homeownership. Explore Plans.
© 2023 - 2026 ERA Franchise Systems LLC. All rights reserved. ERA Franchise Systems LLC fully supports the principles of the Fair Housing Act and the Equal Opportunity Act. ERA, ERA Real Estate powered, and their respective logos are registered service marks of ERA Franchise Systems LLC. Each office is independently owned and operated.