
10446 Decatur Avenue S, Bloomington, MN 55438
Local realty services provided by:ERA Prospera Real Estate
10446 Decatur Avenue S,Bloomington, MN 55438
$235,000
- 2 Beds
- 2 Baths
- 1,367 sq. ft.
- Townhouse
- Active
Listed by: david a foy
Office: keller williams classic rlty nw
MLS#:7171351
Source:NSMLS
Price summary
- Price:$235,000
- Price per sq. ft.:$171.91
- Monthly HOA dues:$255
About this home
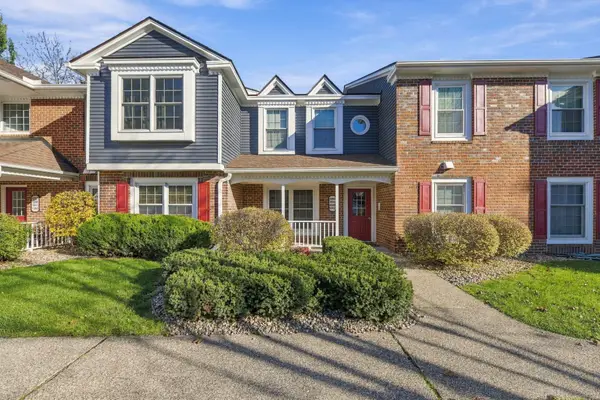
Hustle here to see a move in condition updated in 2026 plus newer appliances HVAC 2025 roof & fresh paint throughout. Note: New light fixtures carpet & more only 25 minutes to the IDS Tower! Beaut. Brick fireplace with brand new elect F.P. insert including blower system for cozy heat and authentic looking (electric) fireplace conversion insert. Nice Dbl garage w/opener, bright and peaceful lighting.
Contact an agent
Home facts
- Year built:1977
- Subdivision & Development:West Park Hills 06
- Listing ID #:7171351
- Added:1 day(s) ago
- Updated:November 12, 2026 at 02:04 PM
Rooms and interior
- Bedrooms:2
- Total bathrooms:2
- Full bathrooms:1
- Half bathrooms:1
- Dining Description:Informal Dining Room
- Bathrooms Description:1/2 Basement, Main Floor Full Bath
- Kitchen Description:Dishwasher, Exhaust Fan, Range, Refrigerator
- Basement:Yes
- Basement Description:Block, Egress Window(s), Finished, Full, Walkout
- Living area:1,367 sq. ft.
Heating and cooling
- Cooling:Central Air
- Heating:Forced Air
- Central air:Yes
Structure and exterior
- Roof:Age 8 Years or Less, Asphalt
- Year built:1977
- Building area:1,367 sq. ft.
- Lot area:0.11 Acres
- Lot Features:Corner Lot, Tree Coverage - Medium
- Construction Materials:Block
- Exterior Features:Patio
- Levels:Bi/Split Level
Utilities
- Water:City Water - Connected
- Sewer:City Sewer - Connected
Finances and disclosures
- Price:$235,000
- Price per sq. ft.:$171.91
- Tax amount:$2,873 (2026)
Features and amenities
- Appliances:Exhaust Fan, Range, Refrigerator
- Amenities:Gas Water Heater
Parking
- Parking description:Asphalt, Garage Door Opener, Guest Parking, Tuckunder Garage
- Garage:Yes
- Garage spaces:2
New listings near 10446 Decatur Avenue S
- Coming SoonOpen Fri, 3 to 5pm
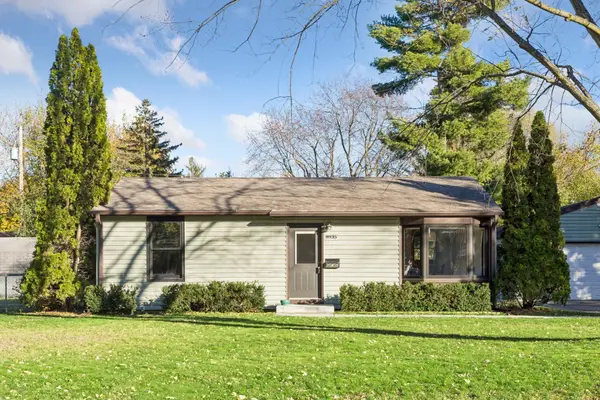 $279,900Coming Soon2 beds 1 baths864 sq. ft.
8935 Emerson Avenue S, Bloomington, MN 55420
MLS# 7168158Listed by: PEMBERTON RE - Coming Soon
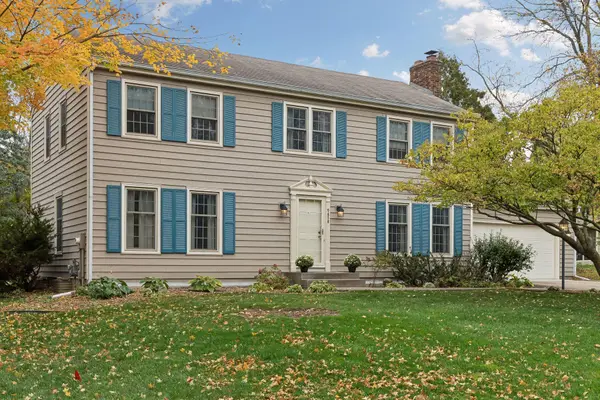 $525,000Coming Soon4 beds 3 baths2,184 sq. ft.
9858 Colorado Road, Bloomington, MN 55438
MLS# 7136218Listed by: EDINA REALTY, INC. - New
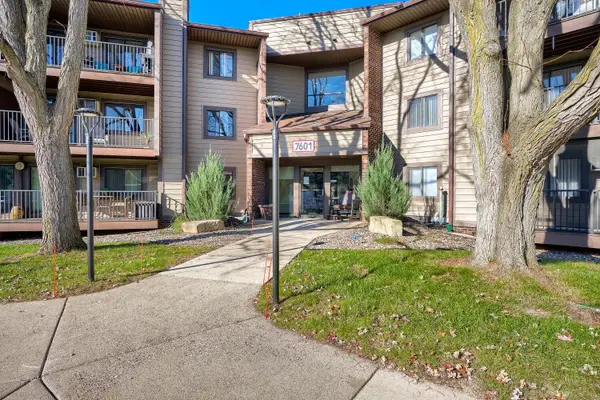 $179,900Active2 beds 1 baths920 sq. ft.
7601 W 101st Street #203, Bloomington, MN 55438
MLS# 7171705Listed by: COLDWELL BANKER REALTY - SOUTHWEST REGIONAL - New
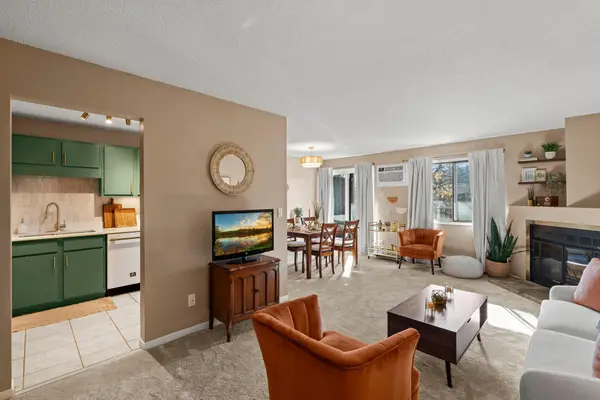 $179,900Active2 beds 1 baths956 sq. ft.
7301 W 101st Street #301, Bloomington, MN 55438
MLS# 7169852Listed by: COLDWELL BANKER REALTY - SOUTHWEST REGIONAL - New
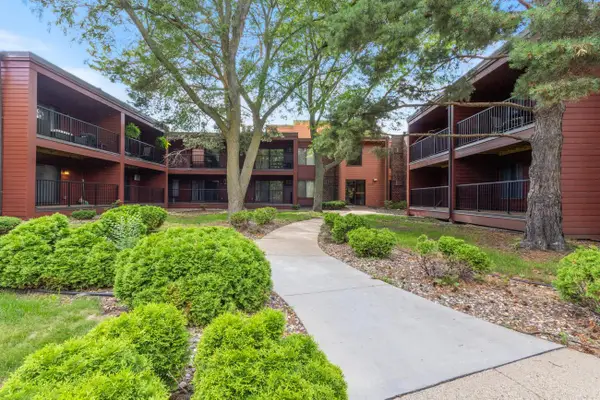 $169,900Active2 beds 2 baths1,200 sq. ft.
8025 Xerxes Avenue S #112, Bloomington, MN 55431
MLS# 7170967Listed by: REAL BROKER, LLC - New
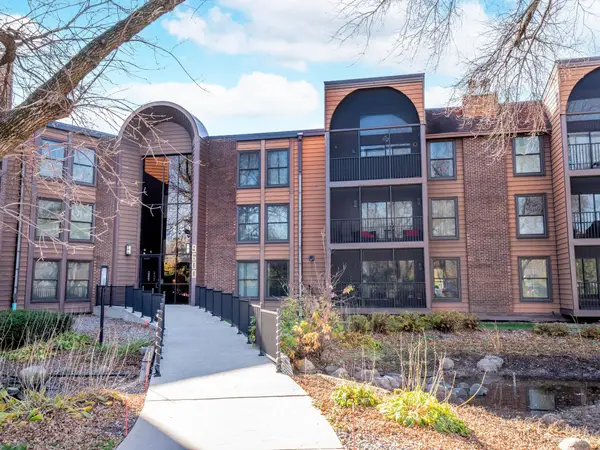 $219,000Active2 beds 2 baths1,642 sq. ft.
9600 Portland Avenue S #113, Bloomington, MN 55420
MLS# 7170732Listed by: EDINA REALTY, INC. - New
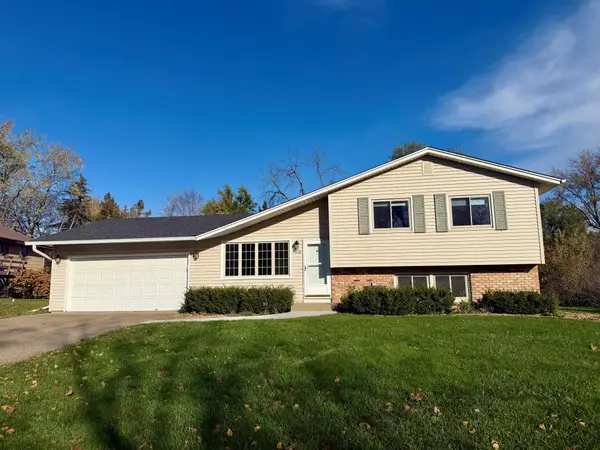 $230,000Active3 beds 2 baths1,657 sq. ft.
9630 12th Avenue Circle, Bloomington, MN 55425
MLS# 7170971Listed by: EDINA REALTY, INC. - New
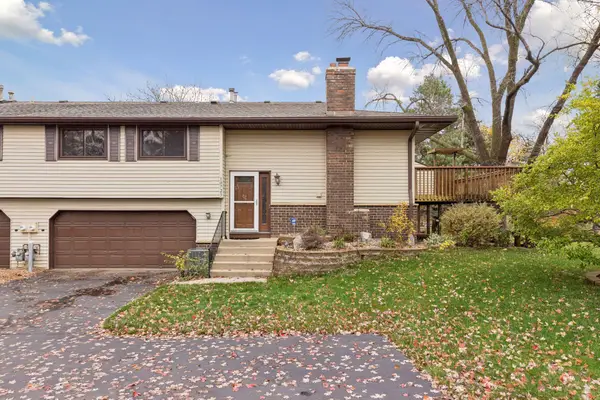 $229,900Active2 beds 2 baths1,282 sq. ft.
10723 Yukon Avenue S, Bloomington, MN 55438
MLS# 7170671Listed by: EDINA REALTY, INC. - New
 $199,900Active2 beds 2 baths918 sq. ft.
10949 Rhode Island Avenue S, Bloomington, MN 55438
MLS# 7166308Listed by: COLDWELL BANKER REALTY - LAKES


Protect your home and budget from life's surprises with an Assurant Home Warranty, backed by a partner that supports you through every step of homeownership. Explore Plans.
© 2023 - 2026 ERA Franchise Systems LLC. All rights reserved. ERA Franchise Systems LLC fully supports the principles of the Fair Housing Act and the Equal Opportunity Act. ERA, ERA Real Estate powered, and their respective logos are registered service marks of ERA Franchise Systems LLC. Each office is independently owned and operated.