
7601 W 101st Street #203, Bloomington, MN 55438
Local realty services provided by:ERA Prospera Real Estate
7601 W 101st Street #203,Bloomington, MN 55438
$179,900
- 2 Beds
- 1 Baths
- 920 sq. ft.
- Condominium
- Active
Listed by: kendall p boyum
Office: coldwell banker realty - southwest regional
MLS#:7171705
Source:NSMLS
Price summary
- Price:$179,900
- Price per sq. ft.:$195.54
- Monthly HOA dues:$524
About this home
Perfectly situated just steps from Bush Lake and near Hyland Lake Park Reserve, this beautifully appointed condo offers the perfect blend of comfortable living, modern conveniences, and access to the outdoors. Enjoy nearby scenic trails, parks, and outdoor recreation, then return home to a welcoming living space filled with natural light.
The spacious living room features a charming wood-burning fireplace and opens to a large private balcony, creating the perfect setting for morning coffee or evening relaxation.
Both bedrooms offer comfortable, well-designed living spaces. Storage is another standout feature, with abundant closet space and built-in organization systems as well as additional storage locker.
Nicely updated bathroom features dual sinks and stylish ceramic tile surround.
Residents also enjoy access to a well-maintained community and outdoor swimming pool, perfect for enjoying Minnesota summers. Even better, the HOA fee includes most utilities, along with Xfinity Ultimate cable television and high-speed internet, offering exceptional value and convenience.
A wonderful opportunity to enjoy comfortable, low-maintenance living in a beautiful setting, with Bush Lake, outdoor recreation, and everyday conveniences just moments away. A place you'll be proud to call home!...
Contact an agent
Home facts
- Year built:1983
- Subdivision & Development:Condo 0355 Countryside West Condo
- Listing ID #:7171705
- Added:1 day(s) ago
- Updated:November 12, 2026 at 07:03 PM
Rooms and interior
- Bedrooms:2
- Total bathrooms:1
- Full bathrooms:1
- Dining Description:Eat In Kitchen
- Bathrooms Description:Main Floor Full Bath
- Kitchen Description:Dishwasher, Disposal, Exhaust Fan, Freezer, Range, Refrigerator
- Basement:Yes
- Basement Description:Block
- Living area:920 sq. ft.
Heating and cooling
- Cooling:Wall Unit(s)
- Heating:Baseboard, Boiler, Hot Water
Structure and exterior
- Year built:1983
- Building area:920 sq. ft.
- Lot area:16.89 Acres
- Lot Features:Tree Coverage - Medium
- Construction Materials:Block
- Levels:1 Story
Utilities
- Water:City Water - Connected
- Sewer:City Sewer - Connected
Finances and disclosures
- Price:$179,900
- Price per sq. ft.:$195.54
- Tax amount:$1,989 (2026)
Features and amenities
- Appliances:Disposal, Exhaust Fan, Range, Refrigerator
- Laundry features:Dryer
- Pool features:Below Ground, Outdoor, Shared
Parking
- Parking description:Attached Garage, Underground
- Garage:Yes
- Garage spaces:1
New listings near 7601 W 101st Street #203
- New
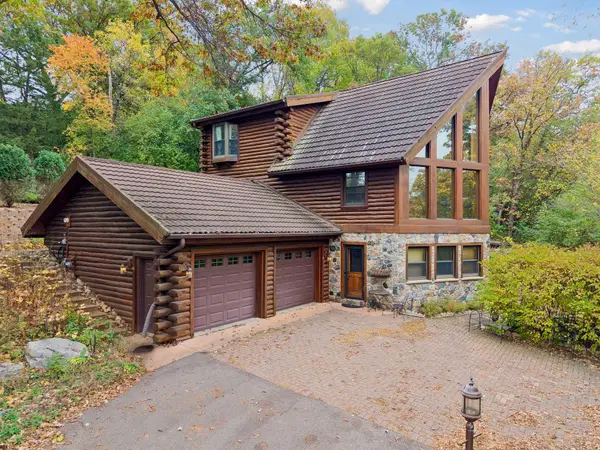 $599,900Active3 beds 3 baths3,466 sq. ft.
8117 W Bush Lake Road, Bloomington, MN 55438
MLS# 7157430Listed by: COLDWELL BANKER REALTY - LAKES - New
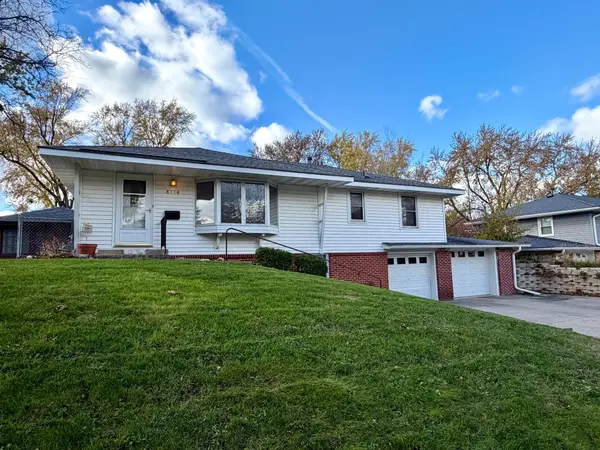 $375,000Active3 beds 2 baths2,006 sq. ft.
8116 York Ave S, Bloomington, MN 55431
MLS# 7172057Listed by: KELLER WILLIAMS REALTY INTEGRITY LAKES - New
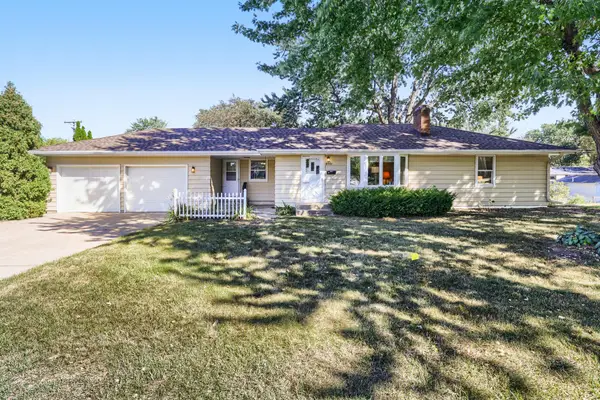 $359,900Active3 beds 2 baths2,166 sq. ft.
8901 Fremont Avenue S, Bloomington, MN 55420
MLS# 7172206Listed by: KELLER WILLIAMS SELECT REALTY - Open Fri, 3 to 5pmNew
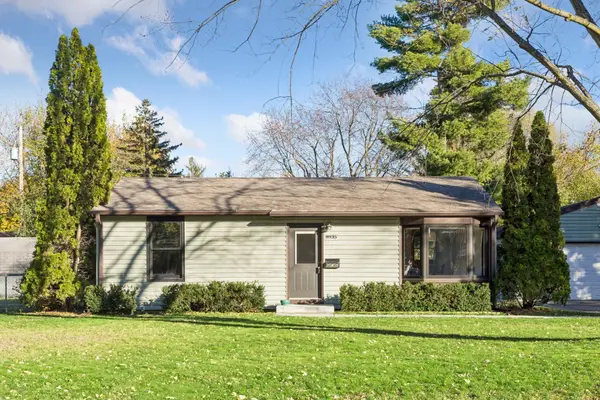 $279,900Active2 beds 1 baths864 sq. ft.
8935 Emerson Avenue S, Bloomington, MN 55420
MLS# 7168158Listed by: PEMBERTON RE - New
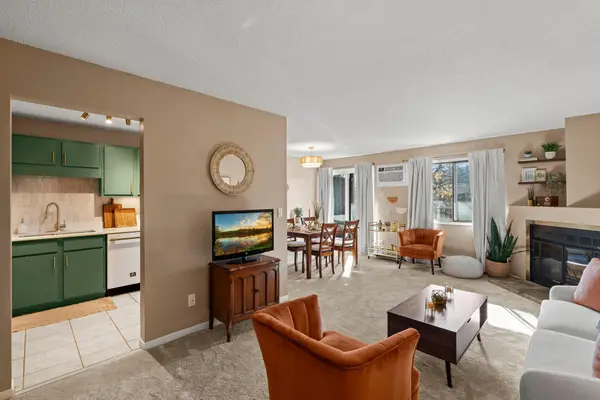 $179,900Active2 beds 1 baths956 sq. ft.
7301 W 101st Street #301, Bloomington, MN 55438
MLS# 7169852Listed by: COLDWELL BANKER REALTY - SOUTHWEST REGIONAL - New
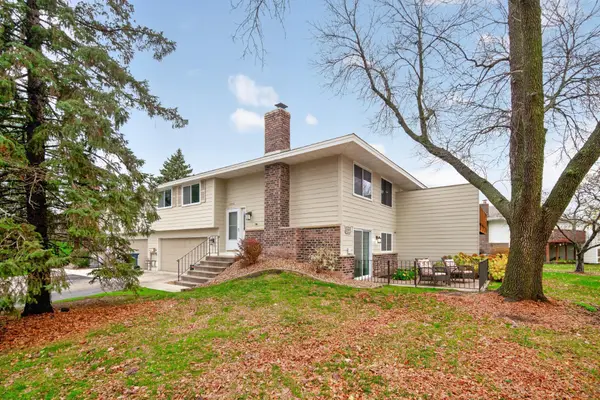 $235,000Active2 beds 2 baths1,367 sq. ft.
10446 Decatur Avenue S, Bloomington, MN 55438
MLS# 7171351Listed by: KELLER WILLIAMS CLASSIC RLTY NW - New
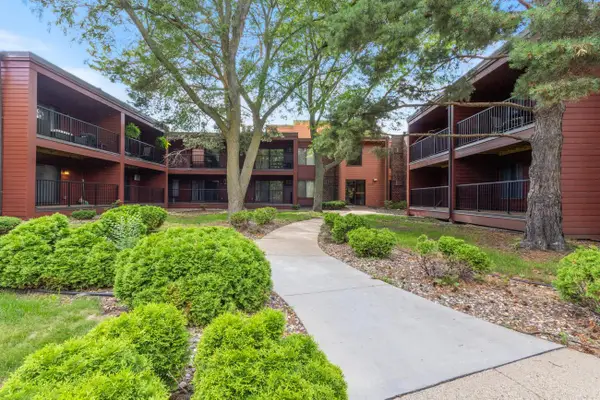 $169,900Active2 beds 2 baths1,200 sq. ft.
8025 Xerxes Avenue S #112, Bloomington, MN 55431
MLS# 7170967Listed by: REAL BROKER, LLC - New
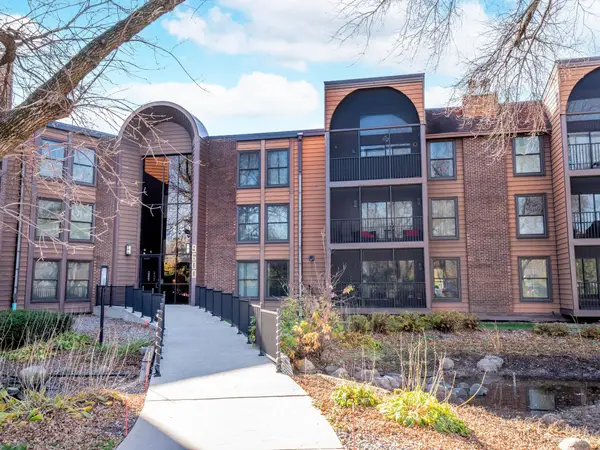 $219,000Active2 beds 2 baths1,642 sq. ft.
9600 Portland Avenue S #113, Bloomington, MN 55420
MLS# 7170732Listed by: EDINA REALTY, INC. - New
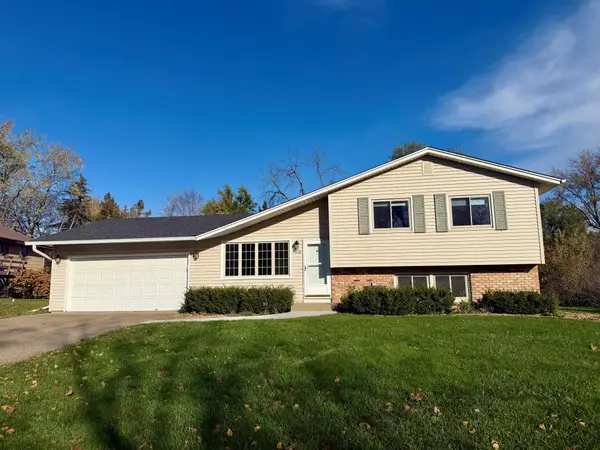 $230,000Active3 beds 2 baths1,657 sq. ft.
9630 12th Avenue Circle, Bloomington, MN 55425
MLS# 7170971Listed by: EDINA REALTY, INC.


Protect your home and budget from life's surprises with an Assurant Home Warranty, backed by a partner that supports you through every step of homeownership. Explore Plans.
© 2023 - 2026 ERA Franchise Systems LLC. All rights reserved. ERA Franchise Systems LLC fully supports the principles of the Fair Housing Act and the Equal Opportunity Act. ERA, ERA Real Estate powered, and their respective logos are registered service marks of ERA Franchise Systems LLC. Each office is independently owned and operated.