
9600 Portland Avenue S #113, Bloomington, MN 55420
Local realty services provided by:ERA Viking Realty
9600 Portland Avenue S #113,Bloomington, MN 55420
$219,000
- 2 Beds
- 2 Baths
- 1,642 sq. ft.
- Condominium
- Active
Listed by: emily sherman
Office: edina realty, inc.
MLS#:7170732
Source:NSMLS
Price summary
- Price:$219,000
- Price per sq. ft.:$133.37
- Monthly HOA dues:$906
About this home
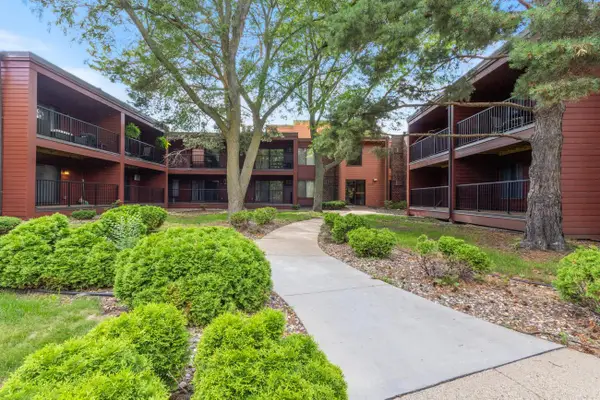
Move right into this spacious light-filled corner unit boasting over 1,600 square feet with two bedrooms plus den. Desirable southeast exposure, with beautiful views of pool, pond and grounds! The 2-sided fireplace is a focal point of the main living area. The updated kitchen and dining room have wood floors. Enjoy both a large, screened porch and a private balcony off of the owner's suite. You'll appreciate the large laundry room and generous storage spaces! Enjoy year-round amenities, including outdoor heated pool, tennis court, patio area with BBQ grills and beautiful grounds with walking paths. Indoor amenities include the "Fireside Lounge" party room with full kitchen, fireplace, and pool table, heated indoor pool, sauna. hot tub, guest suite, and car wash.
Contact an agent
Home facts
- Year built:1978
- Listing ID #:7170732
- Added:2 day(s) ago
- Updated:November 12, 2026 at 07:45 PM
Rooms and interior
- Bedrooms:2
- Total bathrooms:2
- Full bathrooms:1
- Dining Description:Informal Dining Room
- Bathrooms Description:Main Floor 3/4 Bath, Main Floor Full Bath
- Kitchen Description:Dishwasher, Disposal, Range, Refrigerator
- Basement:Yes
- Basement Description:Block
- Living area:1,642 sq. ft.
Heating and cooling
- Cooling:Central Air
- Heating:Baseboard, Forced Air
- Central air:Yes
Structure and exterior
- Roof:Age Over 8 Years
- Year built:1978
- Building area:1,642 sq. ft.
- Lot area:6.33 Acres
- Lot Features:Tree Coverage - Medium
- Construction Materials:Block
- Levels:1 Story
Utilities
- Water:City Water - Connected
- Sewer:City Sewer - Connected
Finances and disclosures
- Price:$219,000
- Price per sq. ft.:$133.37
- Tax amount:$3,366 (2026)
Features and amenities
- Appliances:Disposal, Range, Refrigerator, Washer
- Laundry features:Dryer, Washer
- Amenities:Car Wash, Elevator(s), Gas Water Heater, Lobby Entrance
- Pool features:Below Ground
Parking
- Parking description:Garage Door Opener, Heated Garage, Parking Lot, Shared Driveway, Tuckunder Garage
- Garage:Yes
- Garage spaces:1
New listings near 9600 Portland Avenue S #113
- New
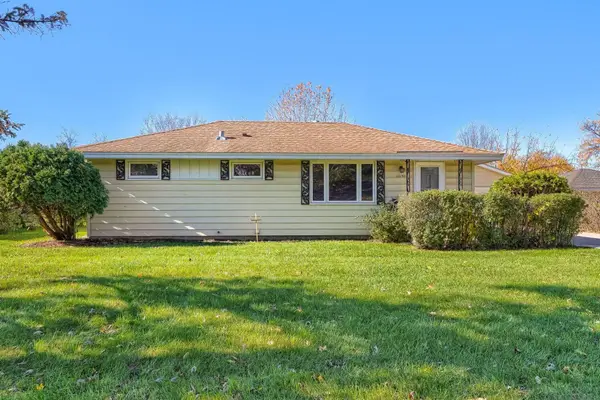 $359,000Active3 beds 2 baths1,504 sq. ft.
10130 Chicago Avenue S, Bloomington, MN 55420
MLS# 7169514Listed by: LAKES SOTHEBY'S INTERNATIONAL REALTY - New
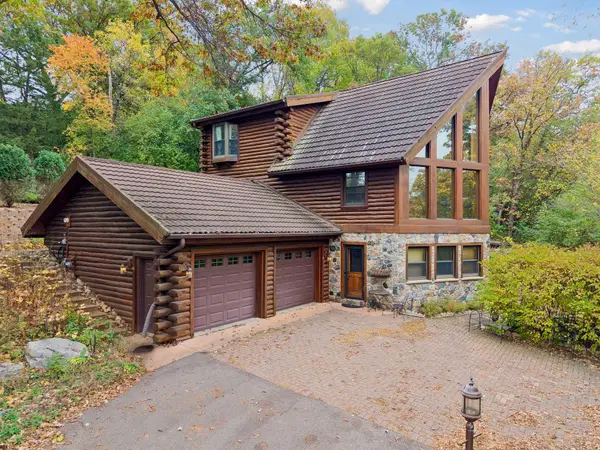 $599,900Active3 beds 3 baths3,466 sq. ft.
8117 W Bush Lake Road, Bloomington, MN 55438
MLS# 7157430Listed by: COLDWELL BANKER REALTY - LAKES - New
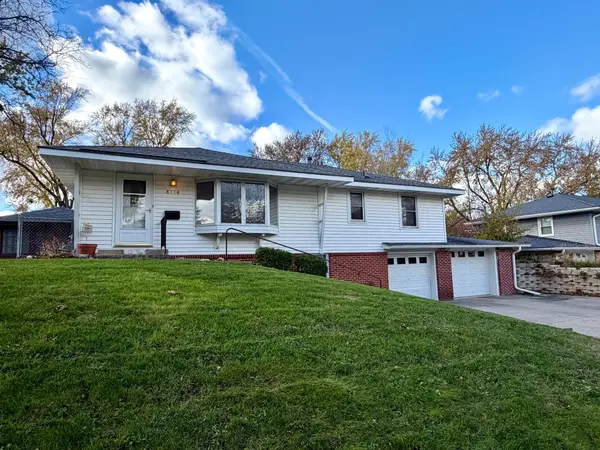 $375,000Active3 beds 2 baths2,006 sq. ft.
8116 York Ave S, Bloomington, MN 55431
MLS# 7172057Listed by: KELLER WILLIAMS REALTY INTEGRITY LAKES - New
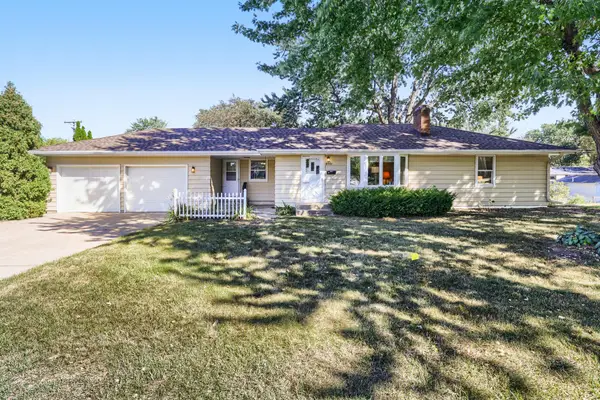 $359,900Active3 beds 2 baths2,166 sq. ft.
8901 Fremont Avenue S, Bloomington, MN 55420
MLS# 7172206Listed by: KELLER WILLIAMS SELECT REALTY - New
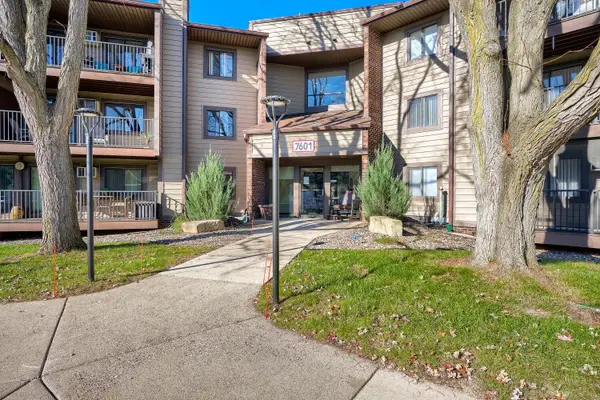 $179,900Active2 beds 1 baths920 sq. ft.
7601 W 101st Street #203, Bloomington, MN 55438
MLS# 7171705Listed by: COLDWELL BANKER REALTY - SOUTHWEST REGIONAL - Open Fri, 3 to 5pmNew
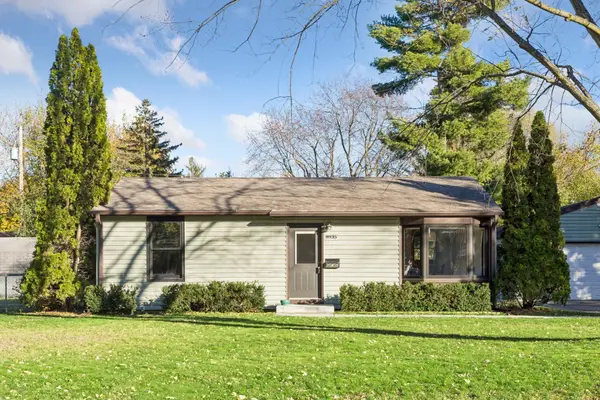 $279,900Active2 beds 1 baths864 sq. ft.
8935 Emerson Avenue S, Bloomington, MN 55420
MLS# 7168158Listed by: PEMBERTON RE - New
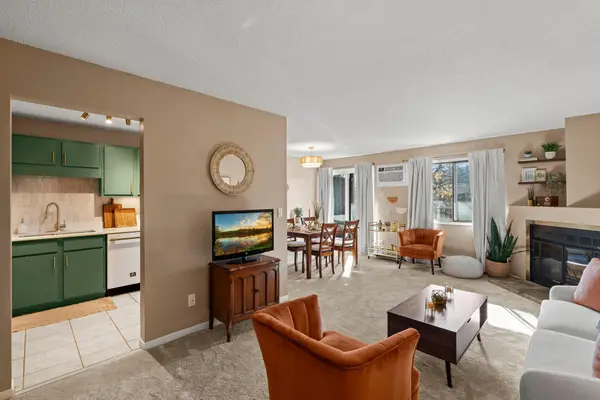 $179,900Active2 beds 1 baths956 sq. ft.
7301 W 101st Street #301, Bloomington, MN 55438
MLS# 7169852Listed by: COLDWELL BANKER REALTY - SOUTHWEST REGIONAL - New
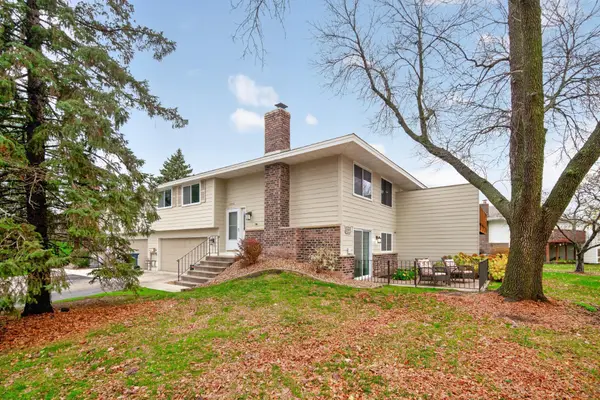 $235,000Active2 beds 2 baths1,367 sq. ft.
10446 Decatur Avenue S, Bloomington, MN 55438
MLS# 7171351Listed by: KELLER WILLIAMS CLASSIC RLTY NW - New
 $169,900Active2 beds 2 baths1,200 sq. ft.
8025 Xerxes Avenue S #112, Bloomington, MN 55431
MLS# 7170967Listed by: REAL BROKER, LLC


Protect your home and budget from life's surprises with an Assurant Home Warranty, backed by a partner that supports you through every step of homeownership. Explore Plans.
© 2023 - 2026 ERA Franchise Systems LLC. All rights reserved. ERA Franchise Systems LLC fully supports the principles of the Fair Housing Act and the Equal Opportunity Act. ERA, ERA Real Estate powered, and their respective logos are registered service marks of ERA Franchise Systems LLC. Each office is independently owned and operated.