
10545 Johnson Road, Bloomington, MN 55437
Local realty services provided by:ERA Viking Realty
Listed by: kim anderson
Office: edina realty, inc.
MLS#:7086390
Source:NSMLS
Price summary
- Price:$460,000
- Price per sq. ft.:$207.86
About this home
Great opportunity to own a spacious home in a highly sought-after West Bloomington neighborhood, within walking distance of Jefferson High School. As you enter, you’re welcomed by a generous foyer leading to the cozy main-level family room, complete with a wood-burning fireplace, office, and ¾ bath. A few steps up, the charming kitchen boasts beautiful custom cabinetry, a gas range and lots of storage all while overlooking the expansive backyard and flowing into the dining room and light-filled living room, featuring a large front window and beautiful hardwood floors. Step from the dining room onto the deck and into the spacious backyard, perfect for outdoor enjoyment.
The upper level offers three generous bedrooms and a full bath, keeping everyone comfortably together on one level. The lower level provides laundry, utilities, and abundant shelving for storage. The oversized garage offers additional storage space in the back, along with convenient access to the backyard—ideal for lawn equipment and seasonal items.
This home offers plenty of opportunity to build sweat equity and create the outdoor spaces you’ve envisioned. New roof, August 20266. With a spacious backyard and a convenient location near schools, shopping, parks, and major highways, this home is ready for you to move in an enjoy!...
Contact an agent
Home facts
- Year built:1970
- Subdivision & Development:Heritage Hills 5th Add
- Listing ID #:7086390
- Added:51 day(s) ago
- Updated:October 11, 2026 at 12:06 PM
Rooms and interior
- Bedrooms:3
- Total bathrooms:2
- Full bathrooms:1
- Dining Description:Informal Dining Room, Kitchen/Dining Room, Living/Dining Room
- Bathrooms Description:Main Floor 3/4 Bath, Upper Level Full Bath
- Kitchen Description:Dishwasher, Disposal, Exhaust Fan, Range, Refrigerator
- Basement:Yes
- Basement Description:Block, Partial
- Living area:1,676 sq. ft.
Heating and cooling
- Cooling:Central Air
- Heating:Forced Air
- Central air:Yes
Structure and exterior
- Roof:Age 8 Years or Less
- Year built:1970
- Building area:1,676 sq. ft.
- Lot area:0.36 Acres
- Lot Features:Tree Coverage - Medium
- Construction Materials:Block
- Levels:4 or More Level Split
Utilities
- Water:City Water - Connected
- Sewer:City Sewer - Connected
Finances and disclosures
- Price:$460,000
- Price per sq. ft.:$207.86
- Tax amount:$5,610 (2026)
Features and amenities
- Appliances:Disposal, Exhaust Fan, Range, Refrigerator, Washer
- Laundry features:Dryer, Washer
Parking
- Parking description:Asphalt, Attached Garage, Garage Door Opener
- Garage:Yes
- Garage spaces:2
New listings near 10545 Johnson Road
- Coming Soon
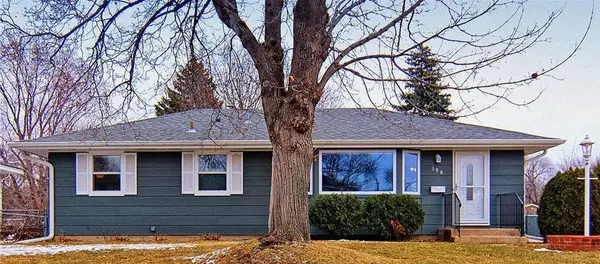
 $354,900Coming Soon2 beds 2 baths1,100 sq. ft.
8161 33rd Avenue S #1108, Bloomington, MN 55425
MLS# 7150907Listed by: COLDWELL BANKER REALTY - Coming Soon
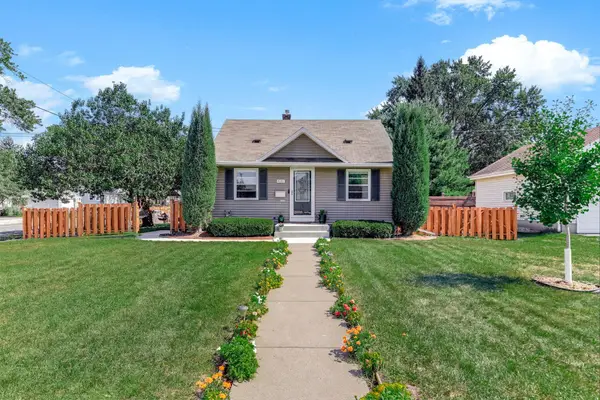
 $350,000Coming Soon4 beds 2 baths1,826 sq. ft.
196 E 95th Street Circle, Bloomington, MN 55420
MLS# 7150471Listed by: EDINA REALTY, INC. - Coming Soon
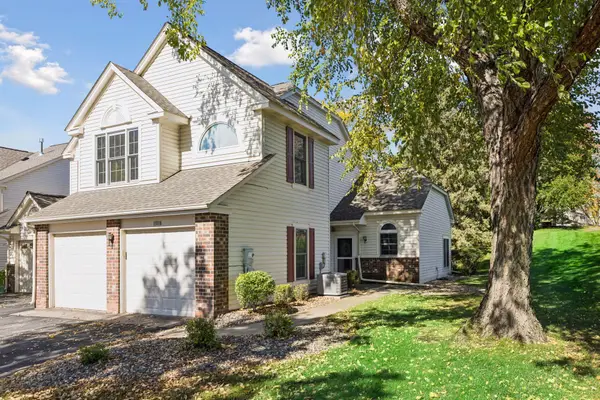
 $320,000Coming Soon3 beds 2 baths1,144 sq. ft.
8201 Stevens Avenue S, Bloomington, MN 55420
MLS# 7151155Listed by: KELLER WILLIAMS PREFERRED RLTY - Coming Soon
 $319,900Coming Soon2 beds 3 baths1,530 sq. ft.
11018 Oregon Curve, Bloomington, MN 55438
MLS# 7157419Listed by: EDINA REALTY, INC. - Coming Soon
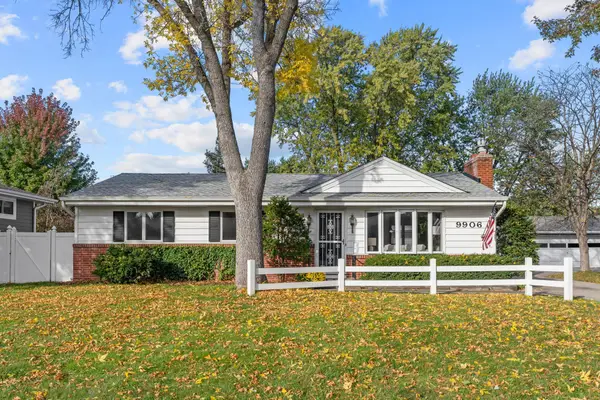 $425,000Coming Soon4 beds 2 baths2,797 sq. ft.
9906 4th Avenue S, Bloomington, MN 55420
MLS# 7150132Listed by: RE/MAX RESULTS - Open Sun, 2:30 to 4pmNew
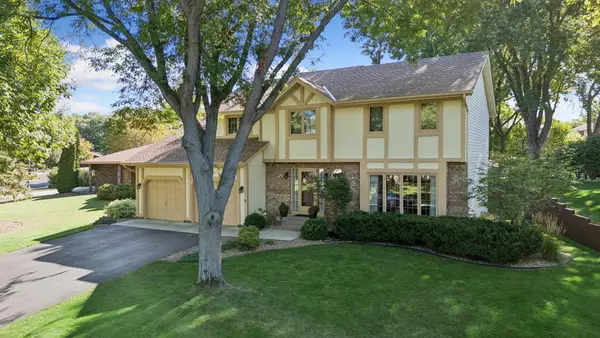 $575,000Active4 beds 3 baths2,294 sq. ft.
10001 Chowen Avenue S, Bloomington, MN 55431
MLS# 7132875Listed by: EDINA REALTY, INC. - New
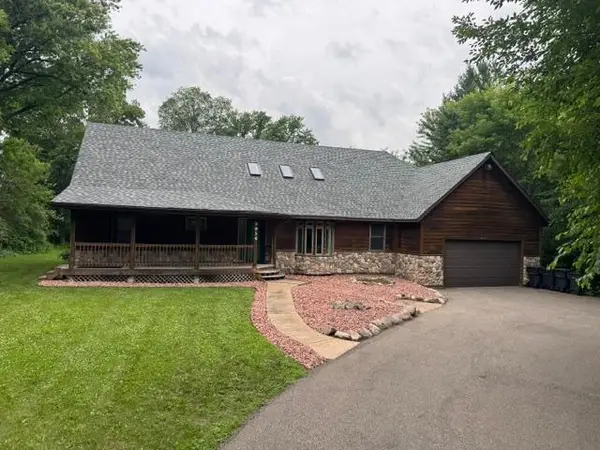 $660,000Active6 beds 3 baths3,536 sq. ft.
9934 Maple Avenue, Bloomington, MN 55431
MLS# 7158075Listed by: WEICHERT, REALTORS-ADVANTAGE - Open Sun, 1 to 3pmNew
 $415,000Active3 beds 2 baths1,960 sq. ft.
4409 Poplar Bridge Road, Bloomington, MN 55437
MLS# 7144114Listed by: RE/MAX ADVANTAGE PLUS - New
 $200,000Active2 beds 2 baths1,128 sq. ft.
5137 Balmoral Lane, Bloomington, MN 55437
MLS# 7148178Listed by: RE/MAX RESULTS - New
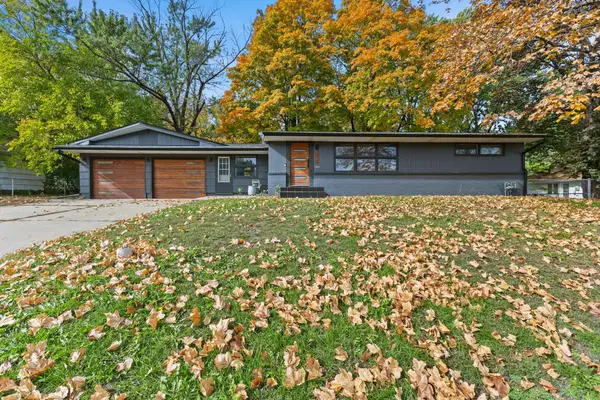 $450,000Active3 beds 2 baths2,181 sq. ft.
8320 Penn Avenue S, Bloomington, MN 55431
MLS# 7157681Listed by: PRO FLAT FEE REALTY LLC


Protect your home and budget from life's surprises with an Assurant Home Warranty, backed by a partner that supports you through every step of homeownership. Explore Plans.
© 2023 - 2026 ERA Franchise Systems LLC. All rights reserved. ERA Franchise Systems LLC fully supports the principles of the Fair Housing Act and the Equal Opportunity Act. ERA, ERA Real Estate powered, and their respective logos are registered service marks of ERA Franchise Systems LLC. Each office is independently owned and operated.