
10717 Yukon Avenue S, Bloomington, MN 55438
Local realty services provided by:ERA Gillespie Real Estate
Listed by: rob gintner
Office: true real estate
MLS#:7108194
Source:NSMLS
Price summary
- Price:$285,000
- Price per sq. ft.:$222.31
- Monthly HOA dues:$305
About this home
Welcome to this West Bloomington landscaped masterpiece. You get to do what you want to the yard without having to mow! Step onto the slate entry and stairs leading up to continuous, hand-scraped solid Hickory flooring flowing into a beautifully updated open floor plan. Updated Marvin Windows and Patio Door bring in the light leading up to the kitchen that features cabinetry with soft-close doors, a pass through bar counter area all with granite countertops and heated travertine floors - find the big dipper! The main floor full bath also has heated travertine floors and a full panel shower surround. The primary suite hosts a remote-controlled fan and an adjustable custom walk-in closet and wall mounted tv. Step out onto the 20x12 deck to discover a completely private perennial paradise anchored by granite boulders and a custom arbor. Gutters have leaf helmets and you can enclose the deck or add it onto the home. This low-maintenance landscape features mature specimen plantings of Tiger Lilies, Coneflowers and more designed to draw butterflies and birds year-round. Lower level gives you a family room with views of the rock garden, a utility room with Duet front load washer and dryer and a three-quarter bath.
Engineered for quiet and comfort, the home boasts 3 feet of attic insulation and lower level double-insulated soundproof ceiling. Full electrical and mechanical updates include a 150-amp panel with a whole-house surge protector, dedicated GFIs for appliance protection, an Aprilaire whole-home humidifier, and a 50-gal water heater. The insulated garage comes pre-wired with a heavy-duty outlet for both the garage heater and ready for your EV car charger. Backed by an encompassing HOA covering lawn care, snow removal, exterior building maintenance, deck/roof care, and unlimited watering, you are free to enjoy this spectacular landscape to do as you like. Located across from Dred Scott Field and minutes from shopping, dining, and highway access, this home delivers an uncompromised lifestyle!...
Contact an agent
Home facts
- Year built:1978
- Subdivision & Development:West Park Hills 12
- Listing ID #:7108194
- Added:91 day(s) ago
- Updated:October 11, 2026 at 12:06 PM
Rooms and interior
- Bedrooms:2
- Total bathrooms:2
- Full bathrooms:1
- Dining Description:Informal Dining Room, Kitchen/Dining Room, Living/Dining Room
- Bathrooms Description:3/4 Basement, Main Floor Full Bath
- Kitchen Description:Dishwasher, Disposal, Freezer, Microwave, Range, Refrigerator
- Basement:Yes
- Basement Description:Daylight / Lookout Windows, Finished
- Living area:1,282 sq. ft.
Heating and cooling
- Cooling:Central Air
- Heating:Forced Air
- Central air:Yes
Structure and exterior
- Roof:Age Over 8 Years, Asphalt, Pitched
- Year built:1978
- Building area:1,282 sq. ft.
- Lot area:0.15 Acres
- Lot Features:Irregular Lot, Public Transit (w/in 6 blks), Tree Coverage - Heavy, Underground Utilities
- Construction Materials:Block
- Levels:Bi/Split Level
Utilities
- Water:City Water - Connected
- Sewer:City Sewer - Connected
Finances and disclosures
- Price:$285,000
- Price per sq. ft.:$222.31
- Tax amount:$3,692 (2026)
Features and amenities
- Appliances:Disposal, Microwave, Range, Refrigerator, Washer
- Laundry features:Dryer, Washer
- Amenities:ENERGY STAR Qualified Appliances, Gas Water Heater, Humidifier
Parking
- Parking description:Asphalt, Garage Door Opener, Tuckunder Garage
- Garage:Yes
- Garage spaces:2
New listings near 10717 Yukon Avenue S
- Coming Soon
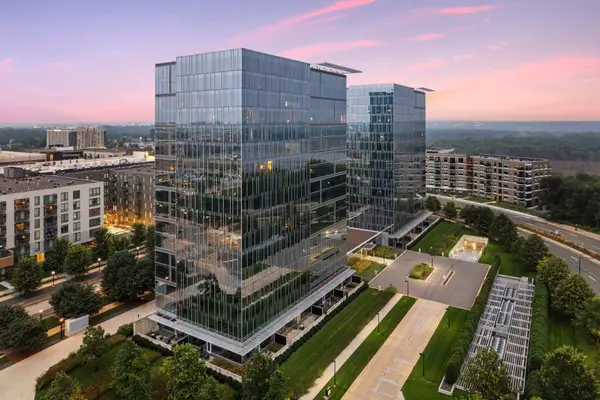 $354,900Coming Soon2 beds 2 baths1,100 sq. ft.
8161 33rd Avenue S #1108, Bloomington, MN 55425
MLS# 7150907Listed by: COLDWELL BANKER REALTY - Coming Soon
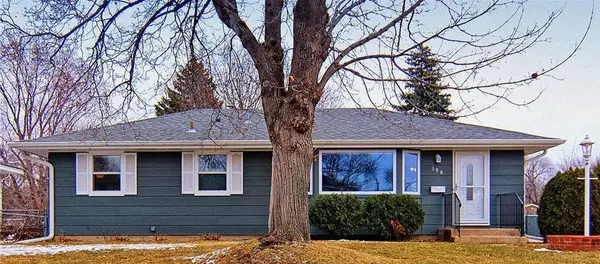 $350,000Coming Soon4 beds 2 baths1,826 sq. ft.
196 E 95th Street Circle, Bloomington, MN 55420
MLS# 7150471Listed by: EDINA REALTY, INC. - Coming Soon
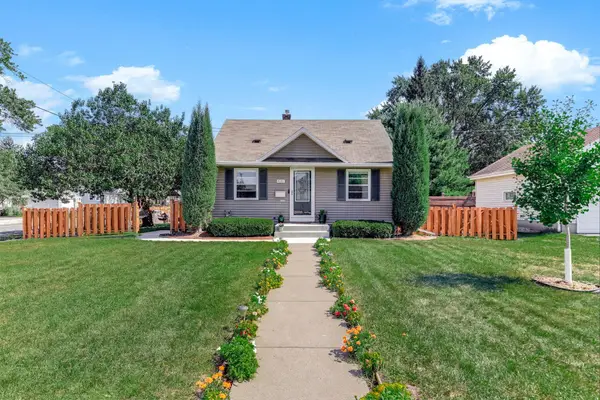 $320,000Coming Soon3 beds 2 baths1,144 sq. ft.
8201 Stevens Avenue S, Bloomington, MN 55420
MLS# 7151155Listed by: KELLER WILLIAMS PREFERRED RLTY - Coming Soon
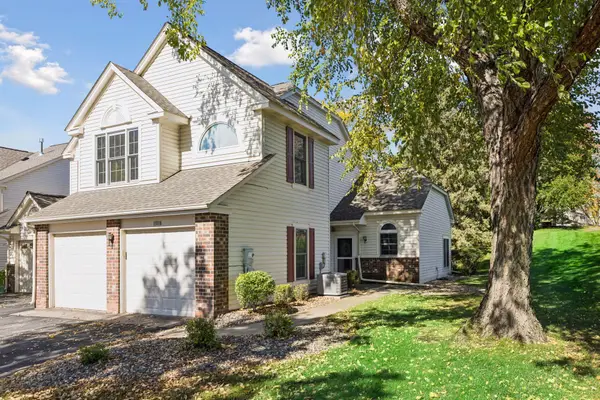 $319,900Coming Soon2 beds 3 baths1,530 sq. ft.
11018 Oregon Curve, Bloomington, MN 55438
MLS# 7157419Listed by: EDINA REALTY, INC. - Coming Soon
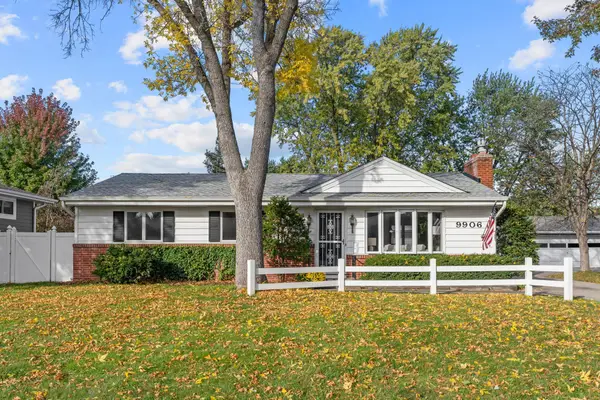 $425,000Coming Soon4 beds 2 baths2,797 sq. ft.
9906 4th Avenue S, Bloomington, MN 55420
MLS# 7150132Listed by: RE/MAX RESULTS - Open Sun, 2:30 to 4pmNew
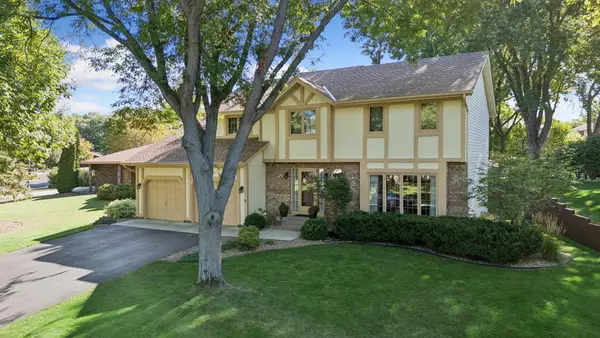 $575,000Active4 beds 3 baths2,294 sq. ft.
10001 Chowen Avenue S, Bloomington, MN 55431
MLS# 7132875Listed by: EDINA REALTY, INC. - New
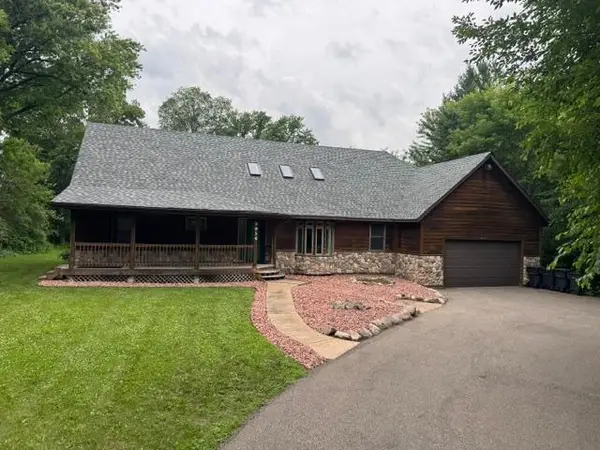 $660,000Active6 beds 3 baths3,536 sq. ft.
9934 Maple Avenue, Bloomington, MN 55431
MLS# 7158075Listed by: WEICHERT, REALTORS-ADVANTAGE - Open Sun, 1 to 3pmNew
 $415,000Active3 beds 2 baths1,960 sq. ft.
4409 Poplar Bridge Road, Bloomington, MN 55437
MLS# 7144114Listed by: RE/MAX ADVANTAGE PLUS - New
 $200,000Active2 beds 2 baths1,128 sq. ft.
5137 Balmoral Lane, Bloomington, MN 55437
MLS# 7148178Listed by: RE/MAX RESULTS - New
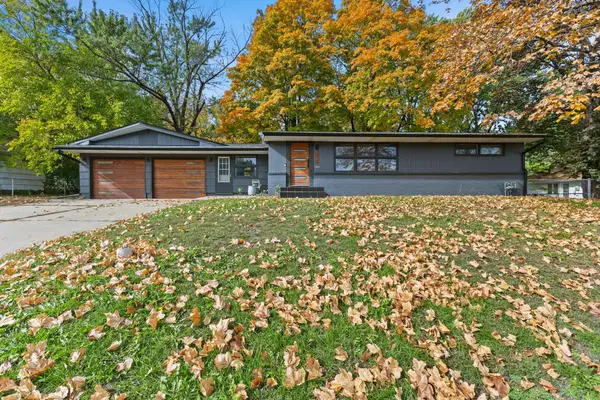 $450,000Active3 beds 2 baths2,181 sq. ft.
8320 Penn Avenue S, Bloomington, MN 55431
MLS# 7157681Listed by: PRO FLAT FEE REALTY LLC


Protect your home and budget from life's surprises with an Assurant Home Warranty, backed by a partner that supports you through every step of homeownership. Explore Plans.
© 2023 - 2026 ERA Franchise Systems LLC. All rights reserved. ERA Franchise Systems LLC fully supports the principles of the Fair Housing Act and the Equal Opportunity Act. ERA, ERA Real Estate powered, and their respective logos are registered service marks of ERA Franchise Systems LLC. Each office is independently owned and operated.