
10925 Girard Curve, Bloomington, MN 55431
Local realty services provided by:ERA Prospera Real Estate
10925 Girard Curve,Bloomington, MN 55431
$649,900
- 4 Beds
- 4 Baths
- 3,276 sq. ft.
- Single family
- Active
Upcoming open houses
- Sat, Nov 2110:00 am - 12:00 pm
Listed by: desrochers realty group
Office: exp realty
MLS#:7172241
Source:NSMLS
Price summary
- Price:$649,900
- Price per sq. ft.:$170.09
About this home
Set on a quiet, no-outlet street in an incredible Bloomington location, this 4-bedroom, 4-bathroom home offers an abundance of space, a beautiful nearly half-acre lot, and a setting surrounded by mature trees.
Inside, you'll find inviting living spaces, plenty of room to gather and entertain, and a wonderful mix of character, comfort, and thoughtful updates throughout.
With multiple living areas, a spacious kitchen, a fantastic primary suite, and even more room to spread out on the lower level, there's so much to appreciate.
Enjoy the privacy of the fully fenced backyard, complete with a patio and fire pit, while staying close to parks, golf courses, schools, the Minnesota River, and convenient access to major roadways.
A heated three-car garage, additional parking pad, and an extensive list of recent updates make this home even more appealing!
Contact an agent
Home facts
- Year built:1977
- Subdivision & Development:Collis 2nd Add
- Listing ID #:7172241
- Added:1 day(s) ago
- Updated:November 19, 2026 at 09:16 PM
Rooms and interior
- Bedrooms:4
- Total bathrooms:4
- Full bathrooms:1
- Half bathrooms:1
- Dining Description:Informal Dining Room, Kitchen/Dining Room, Separate/Formal Dining Room
- Bathrooms Description:3/4 Basement, Basement, Bathroom Ensuite, Main Floor 1/2 Bath, Upper Level Full Bath, Walk-In Shower Stall
- Kitchen Description:Dishwasher, Disposal, Microwave, Range, Refrigerator
- Basement:Yes
- Basement Description:Daylight / Lookout Windows, Drain Tiled, Finished, Full
- Living area:3,276 sq. ft.
Heating and cooling
- Cooling:Central Air
- Heating:Forced Air
- Central air:Yes
Structure and exterior
- Roof:Age 8 Years or Less, Asphalt
- Year built:1977
- Building area:3,276 sq. ft.
- Lot area:0.48 Acres
- Lot Features:Irregular Lot
- Levels:2 Story
Utilities
- Water:City Water - Connected
- Sewer:City Sewer - Connected
Finances and disclosures
- Price:$649,900
- Price per sq. ft.:$170.09
- Tax amount:$8,745 (2026)
Features and amenities
- Appliances:Disposal, Microwave, Range, Refrigerator, Washer
- Laundry features:Dryer, Washer
- Amenities:Gas Water Heater
Parking
- Parking description:Attached Garage, Concrete, Garage Door Opener, Heated Garage
- Garage:Yes
- Garage spaces:3
New listings near 10925 Girard Curve
- Coming Soon
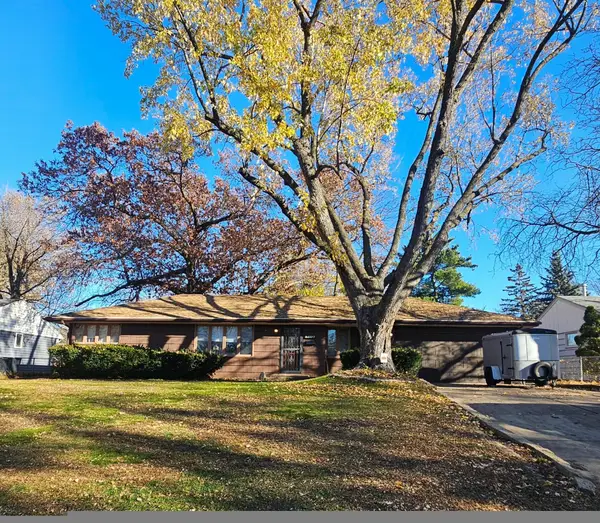 $345,000Coming Soon4 beds 2 baths1,460 sq. ft.
8109 Colfax Avenue S, Bloomington, MN 55420
MLS# 7168336Listed by: FISH MLS REALTY - Coming Soon
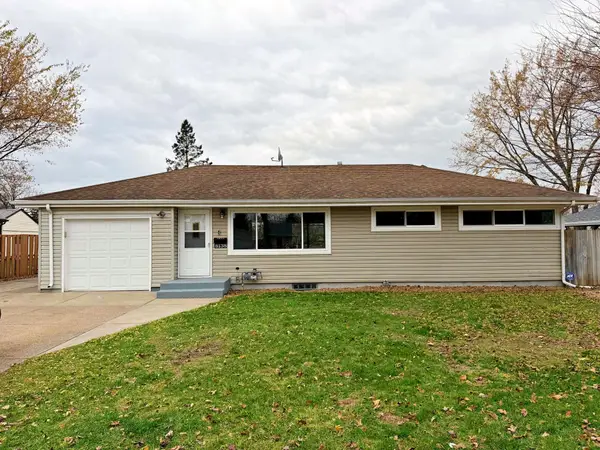 $385,000Coming Soon4 beds 2 baths1,841 sq. ft.
8138 Emerson Avenue S, Bloomington, MN 55420
MLS# 7173624Listed by: LPT REALTY, LLC - New
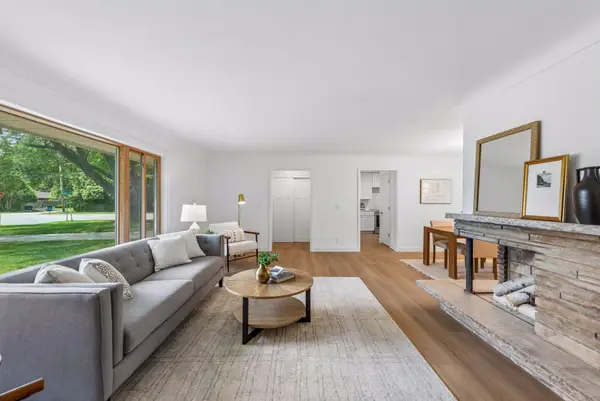 $495,000Active3 beds 2 baths2,405 sq. ft.
6 Mission Lane, Bloomington, MN 55420
MLS# 7174675Listed by: RE/MAX RESULTS - New
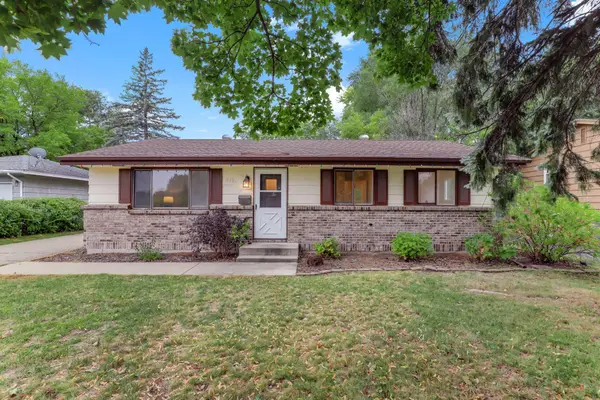 $315,000Active3 beds 2 baths1,442 sq. ft.
9330 Park Avenue S, Bloomington, MN 55420
MLS# 7174602Listed by: KRIS LINDAHL REAL ESTATE - New
 $345,000Active2 beds 2 baths1,030 sq. ft.
8151 33rd Avenue S #706, Bloomington, MN 55425
MLS# 7171648Listed by: KELLER WILLIAMS REALTY INTEGRITY - New
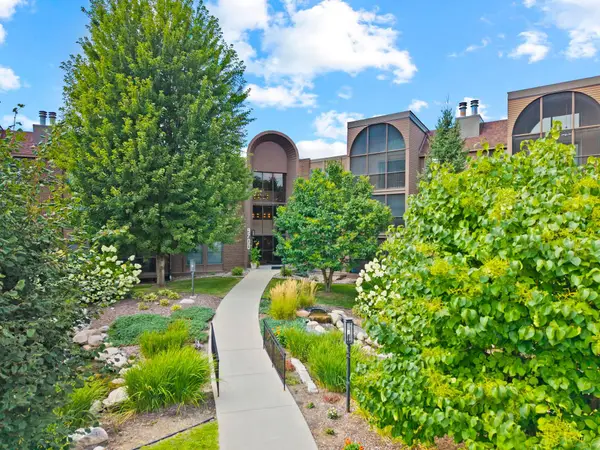 $169,900Active2 beds 2 baths1,334 sq. ft.
9700 Portland Avenue S #332, Bloomington, MN 55420
MLS# 7173838Listed by: EXP REALTY - Open Fri, 4 to 5:30pmNew
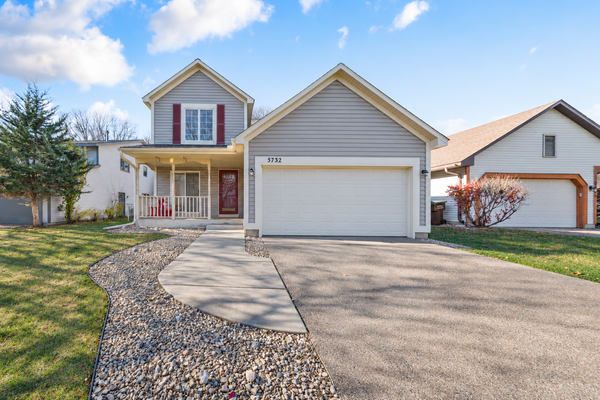 $409,900Active3 beds 3 baths1,622 sq. ft.
5732 W 98 1/2 Street, Bloomington, MN 55437
MLS# 7173599Listed by: REAL BROKER, LLC - Open Sat, 11am to 12:30pmNew
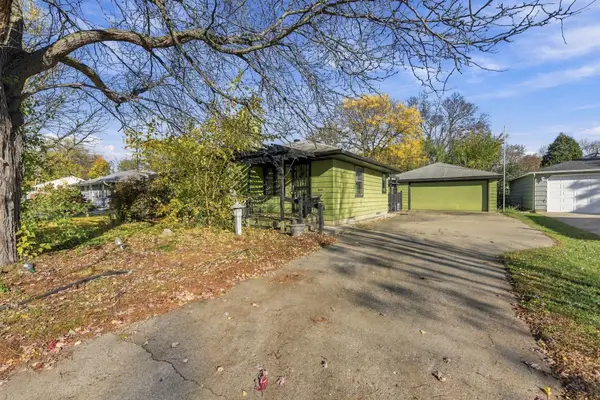 $309,900Active2 beds 2 baths1,056 sq. ft.
8517 Bloomington Avenue, Bloomington, MN 55425
MLS# 7028968Listed by: EDINA REALTY, INC. - New
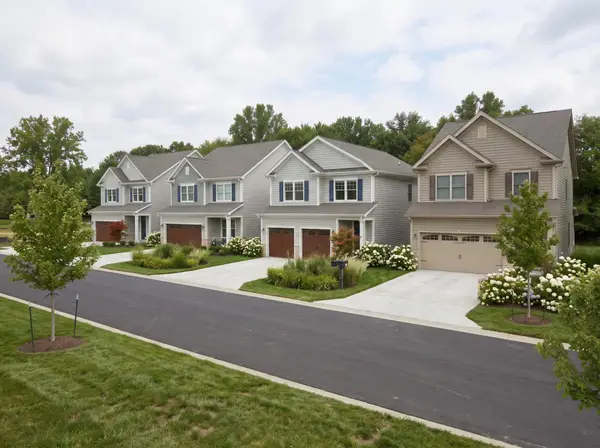 $145,000Active3245 Acres
9027 James Avenue S, Bloomington, MN 55431
MLS# 7172683Listed by: EXP REALTY


Protect your home and budget from life's surprises with an Assurant Home Warranty, backed by a partner that supports you through every step of homeownership. Explore Plans.
© 2023 - 2026 ERA Franchise Systems LLC. All rights reserved. ERA Franchise Systems LLC fully supports the principles of the Fair Housing Act and the Equal Opportunity Act. ERA, ERA Real Estate powered, and their respective logos are registered service marks of ERA Franchise Systems LLC. Each office is independently owned and operated.