
10925 Russell Avenue S, Bloomington, MN 55431
Local realty services provided by:ERA Gillespie Real Estate
10925 Russell Avenue S,Bloomington, MN 55431
$399,900
- 3 Beds
- 2 Baths
- - sq. ft.
- Single family
- Sold
Listed by: sylva zoraqi
Office: edina realty, inc.
MLS#:7105114
Source:NSMLS
Sorry, we are unable to map this address
Price summary
- Price:$399,900
About this home
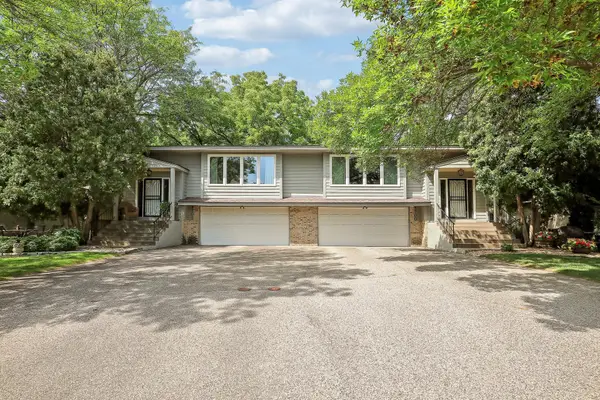
Sun-filled three level split in a great West Bloomington location. The open floor plan allows for nice flow, with the main floor featuring a living room including a large bay window, informal dining, kitchen with stainless steel appliances, family/great room with expansive windows overlooking the private back yard, gas fireplace and vaulted ceilings. Three bedrooms with hardwood floors on the upper level and one full bath. Second family room on the lower level and 3/4 bath. Spacious fenced private back yard, with deck off the family/dining area. Attached two car garage. Conveniently situated near shops, restaurants, schools and major highways.
Contact an agent
Home facts
- Year built:1957
- Subdivision & Development:Wells Wood 4th Add
- Listing ID #:7105114
- Added:52 day(s) ago
- Updated:August 29, 2026 at 07:37 AM
Rooms and interior
- Bedrooms:3
- Total bathrooms:2
- Full bathrooms:1
- Dining Description:Informal Dining Room, Living/Dining Room
- Bathrooms Description:3/4 Basement, Main Floor Full Bath
- Kitchen Description:Dishwasher, Microwave, Range, Refrigerator
- Basement:Yes
- Basement Description:Block, Daylight / Lookout Windows, Partial
Heating and cooling
- Cooling:Central Air
- Heating:Forced Air
- Central air:Yes
Structure and exterior
- Roof:Age Over 8 Years, Asphalt
- Year built:1957
- Lot Features:Irregular Lot, Tree Coverage - Medium
- Construction Materials:Block
- Levels:3 Level Split
Utilities
- Water:City Water - Connected
- Sewer:City Sewer - Connected
Finances and disclosures
- Price:$399,900
- Tax amount:$4,452 (2026)
Features and amenities
- Appliances:Microwave, Range, Refrigerator, Washer
- Laundry features:Dryer, Washer
- Amenities:Electric Water Heater
Parking
- Parking description:Asphalt, Attached Garage, Garage Door Opener
- Garage:Yes
- Garage spaces:2
New listings near 10925 Russell Avenue S
- Coming SoonOpen Sat, 10am to 12pm
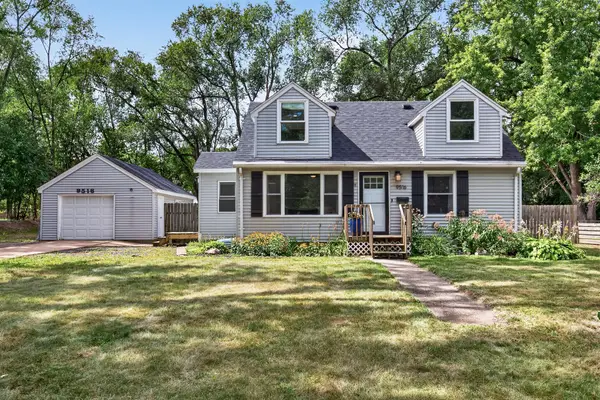 $410,000Coming Soon5 beds 3 baths2,604 sq. ft.
9516 10th Avenue S, Bloomington, MN 55420
MLS# 7131155Listed by: RE/MAX RESULTS - Coming SoonOpen Sun, 11am to 2pm
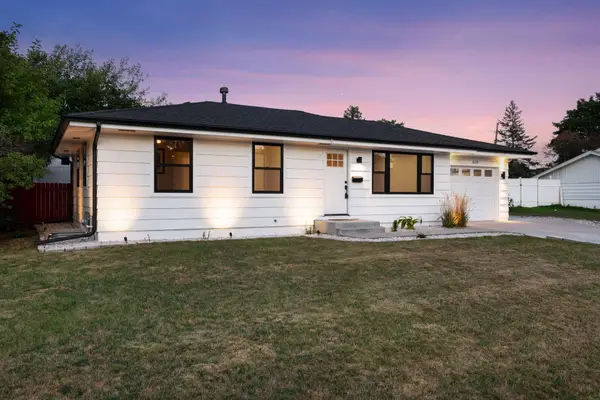 $350,000Coming Soon3 beds 1 baths988 sq. ft.
8209 Goodrich Road, Bloomington, MN 55437
MLS# 7088893Listed by: EDINA REALTY, INC. - Coming SoonOpen Sun, 2 to 5pm
 $459,900Coming Soon6 beds 3 baths2,294 sq. ft.
8536 15th Avenue S, Bloomington, MN 55425
MLS# 7129712Listed by: KELLER WILLIAMS PREMIER REALTY LAKE MINNETONKA - Open Sat, 11am to 1pmNew
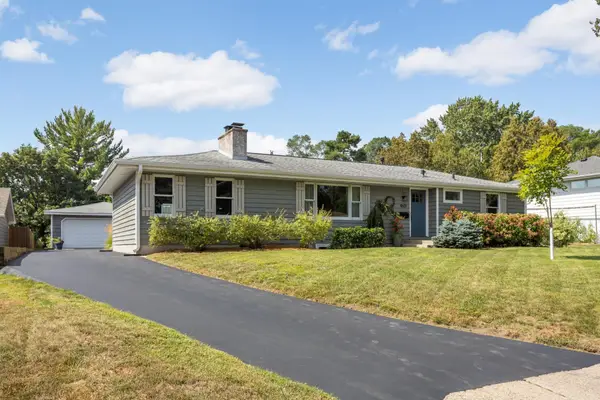 $475,000Active4 beds 3 baths2,347 sq. ft.
4601 W 111th Street, Bloomington, MN 55437
MLS# 7120683Listed by: EXP REALTY - New
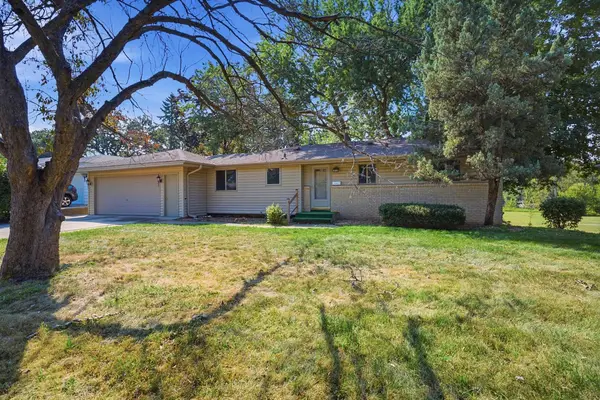 $350,000Active3 beds 2 baths2,148 sq. ft.
2117 W 83rd Street, Bloomington, MN 55431
MLS# 7131991Listed by: EXCELSIOR REALTY - Open Sat, 11am to 12:30pmNew
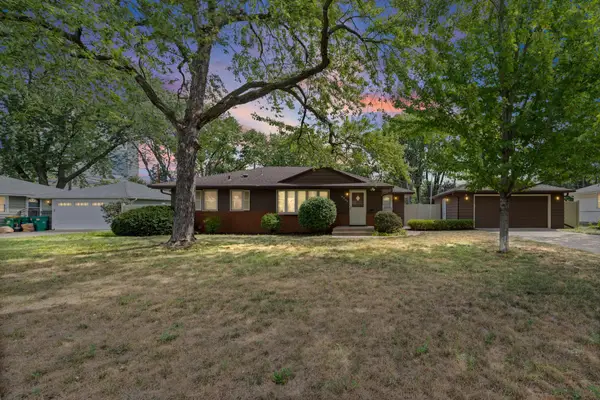 $439,900Active3 beds 2 baths1,964 sq. ft.
8209 Knox Avenue S, Bloomington, MN 55431
MLS# 7129932Listed by: PEMBERTON RE - New
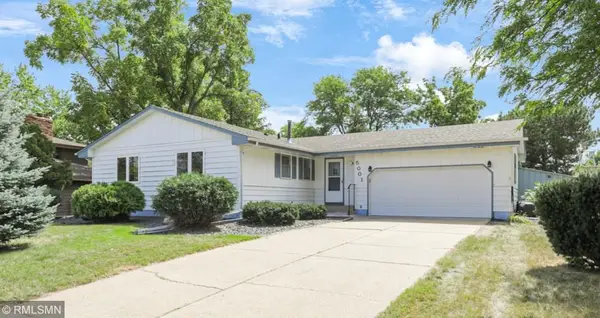 $350,000Active3 beds 2 baths1,280 sq. ft.
5001 W 98th Street, Bloomington, MN 55437
MLS# 7134228Listed by: NELSON FAMILY REALTY - New
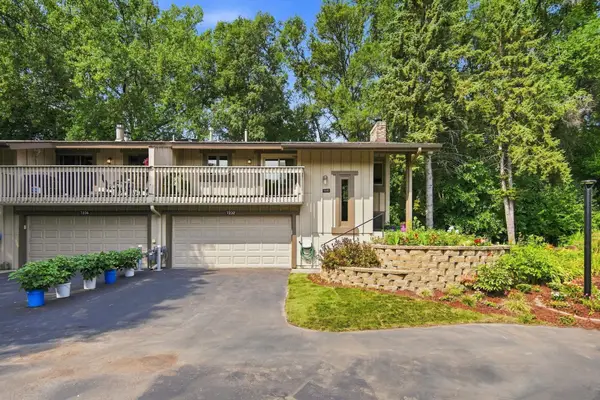 $249,900Active3 beds 2 baths1,779 sq. ft.
7232 Woodstock Drive, Bloomington, MN 55438
MLS# 7134872Listed by: EOS REALTY, LLC - New
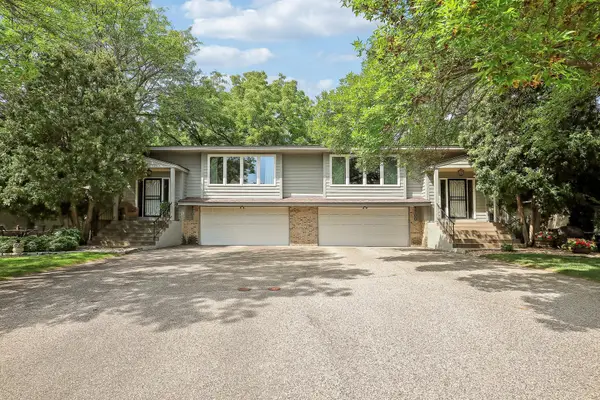 $369,900Active3 beds 2 baths2,263 sq. ft.
9702 Utica Road, Bloomington, MN 55437
MLS# 7134547Listed by: BRIDGE REALTY, LLC - New
 $369,900Active3 beds 2 baths2,263 sq. ft.
9700 Utica Road, Bloomington, MN 55437
MLS# 7134591Listed by: BRIDGE REALTY, LLC


Protect your home and budget from life's surprises with an Assurant Home Warranty, backed by a partner that supports you through every step of homeownership. Explore Plans.
© 2023 - 2026 ERA Franchise Systems LLC. All rights reserved. ERA Franchise Systems LLC fully supports the principles of the Fair Housing Act and the Equal Opportunity Act. ERA, ERA Real Estate powered, and their respective logos are registered service marks of ERA Franchise Systems LLC. Each office is independently owned and operated.