
11106 Vessey Avenue S, Bloomington, MN 55437
Local realty services provided by:ERA Viking Realty
11106 Vessey Avenue S,Bloomington, MN 55437
$262,000
- 2 Beds
- 2 Baths
- - sq. ft.
- Townhouse
- Sold
Listed by: nathan d chaika
Office: century 21 atwood
MLS#:7082469
Source:NSMLS
Sorry, we are unable to map this address
Price summary
- Price:$262,000
- Monthly HOA dues:$487
About this home
Welcome home to this beautifully updated Bloomington townhome featuring stylish finishes and functional living spaces throughout. The main level offers updated flooring, a spacious kitchen with tile backsplash and solid surface countertops, and a dining area that opens to a large private deck—perfect for relaxing or entertaining. Upstairs you’ll find two bedrooms, including a primary suite with a walk-in closet and direct access to the bathroom. The recently finished basement adds valuable living space with a large rec room ideal for movie nights, a home office, or play area. Great updates throughout including furnace (2025) and AC (2021).
Contact an agent
Home facts
- Year built:1980
- Subdivision & Development:Valley Green
- Listing ID #:7082469
- Added:87 day(s) ago
- Updated:August 25, 2026 at 07:51 AM
Rooms and interior
- Bedrooms:2
- Total bathrooms:2
- Full bathrooms:1
- Dining Description:Eat In Kitchen, Informal Dining Room
- Bathrooms Description:3/4 Basement, Main Floor Full Bath
- Kitchen Description:Dishwasher, Disposal, Range, Refrigerator
- Basement:Yes
- Basement Description:Finished, Walkout
Heating and cooling
- Cooling:Central Air
- Heating:Forced Air
- Central air:Yes
Structure and exterior
- Year built:1980
- Levels:Bi/Split Level
Utilities
- Water:City Water - Connected
- Sewer:City Sewer - Connected
Finances and disclosures
- Price:$262,000
- Tax amount:$3,482 (2025)
Features and amenities
- Appliances:Disposal, Range, Refrigerator, Washer
- Laundry features:Dryer, Washer
- Amenities:Gas Water Heater
Parking
- Parking description:Attached Garage
- Garage:Yes
- Garage spaces:2
New listings near 11106 Vessey Avenue S
- Coming Soon
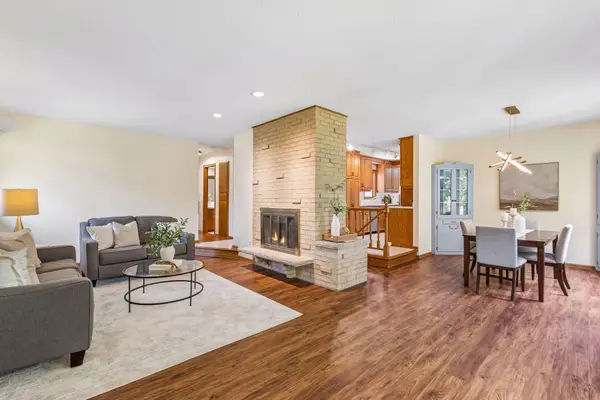 $500,000Coming Soon4 beds 3 baths2,725 sq. ft.
5908 W 104th Street, Bloomington, MN 55438
MLS# 7131358Listed by: EDINA REALTY, INC. - Coming Soon
 $459,900Coming Soon6 beds 3 baths2,294 sq. ft.
8536 15th Avenue S, Bloomington, MN 55425
MLS# 7129712Listed by: KELLER WILLIAMS PREMIER REALTY LAKE MINNETONKA - Coming Soon
 $1,100,000Coming Soon5 beds 4 baths4,749 sq. ft.
7602 S Bay Circle, Bloomington, MN 55438
MLS# 7125202Listed by: COLDWELL BANKER REALTY - SOUTHWEST REGIONAL - Coming Soon
 $424,990Coming Soon4 beds 3 baths2,132 sq. ft.
8236 Queen Avenue S, Bloomington, MN 55431
MLS# 7118767Listed by: PEMBERTON RE - New
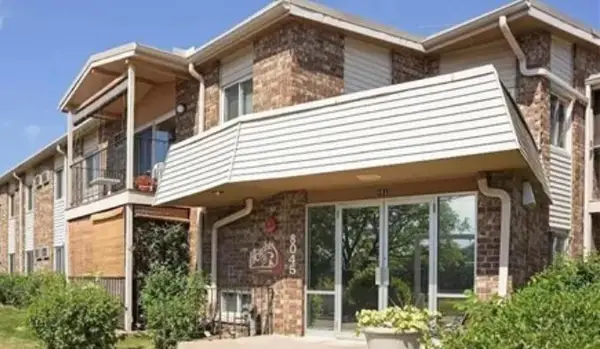 $109,900Active2 beds 1 baths936 sq. ft.
8045 Xerxes Avenue S #110, Bloomington, MN 55431
MLS# 7132747Listed by: REDFIN CORPORATION - New
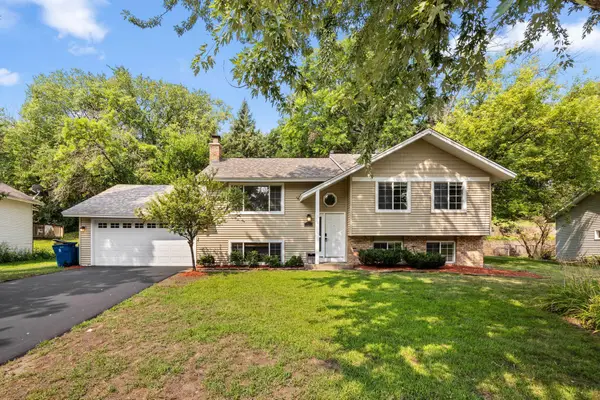 $450,000Active3 beds 2 baths1,988 sq. ft.
10340 Decatur Avenue S, Bloomington, MN 55438
MLS# 7132112Listed by: LONGHOUSE REALTY - New
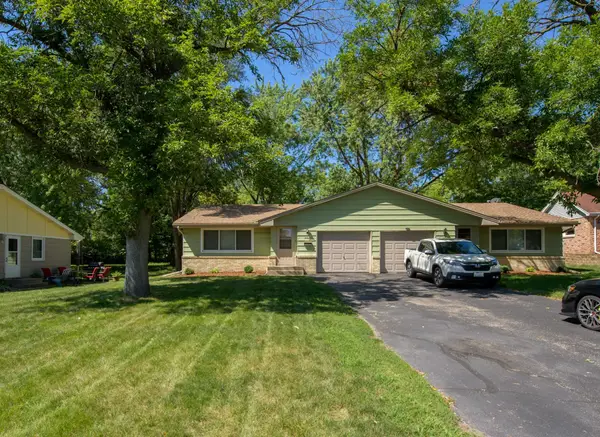 $499,000Active4 beds 2 baths1,550 sq. ft.
9522 Pleasant Avenue S, Bloomington, MN 55420
MLS# 7131567Listed by: META REALTY - New
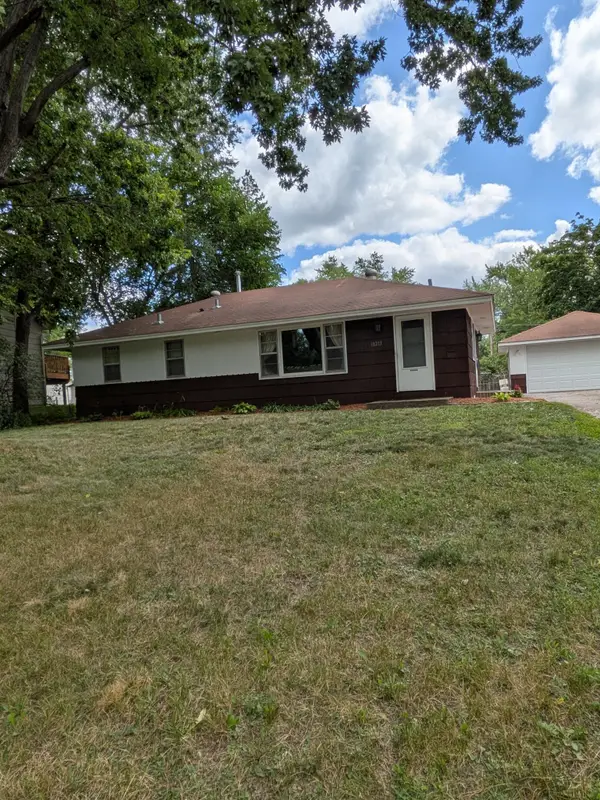 $355,000Active4 beds 2 baths1,957 sq. ft.
10213 Wentworth Avenue S, Bloomington, MN 55420
MLS# 7126293Listed by: COLDWELL BANKER RIVER VALLEY, REALTORS - New
 $365,000Active3 beds 2 baths1,995 sq. ft.
10743 Zenith Avenue S, Bloomington, MN 55431
MLS# 7113339Listed by: EDINA REALTY, INC. - New
 $185,000Active2 beds 2 baths1,334 sq. ft.
9600 Portland Avenue S #317, Bloomington, MN 55420
MLS# 7130086Listed by: EDINA REALTY, INC.


Protect your home and budget from life's surprises with an Assurant Home Warranty, backed by a partner that supports you through every step of homeownership. Explore Plans.
© 2023 - 2026 ERA Franchise Systems LLC. All rights reserved. ERA Franchise Systems LLC fully supports the principles of the Fair Housing Act and the Equal Opportunity Act. ERA, ERA Real Estate powered, and their respective logos are registered service marks of ERA Franchise Systems LLC. Each office is independently owned and operated.