
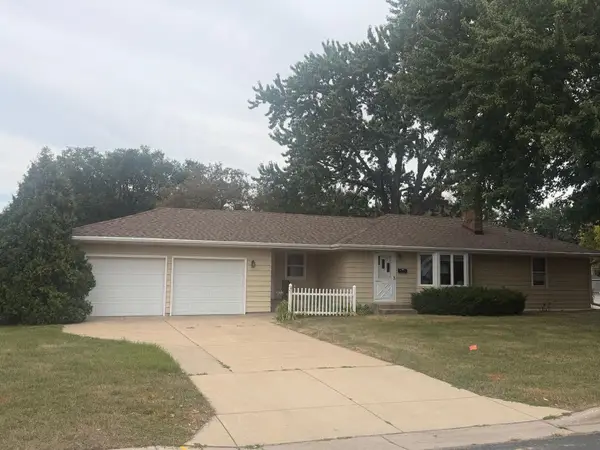
5201 W 84th Street, Bloomington, MN 55437
Local realty services provided by:ERA Prospera Real Estate
5201 W 84th Street,Bloomington, MN 55437
$389,000
- 4 Beds
- 3 Baths
- 2,017 sq. ft.
- Single family
- Active
Listed by: francis jazmin tyler
Office: bridge realty, llc.
MLS#:7111940
Source:NSMLS
Price summary
- Price:$389,000
- Price per sq. ft.:$192.86
About this home
Enjoy the ease of one-level living in this expansive rambler, perfectly situated on a desirable corner lot. The main level has been freshly updated with new paint, luxury vinyl plank flooring, refinished hardwood floors, and updated lighting throughout. An open floor plan connects two generous living areas with the dining space and kitchen—ideal for everyday living and entertaining alike. The remodeled kitchen shines with new cabinetry, countertops, and appliances.All three bedrooms are conveniently located on the main level, including a primary suite with a private half bath, plus a full bath serving the additional bedrooms. The lower level adds exceptional bonus space: a large family room, a fourth bedroom, a bathroom, and ample storage—perfect for guests or entertaining. Step outside to a private backyard patio, ideal for relaxing or hosting.This home offers a rare blend of space, quality updates, and room to make it your own.
Contact an agent
Home facts
- Year built:1961
- Subdivision & Development:Southmore 4th Add
- Listing ID #:7111940
- Added:50 day(s) ago
- Updated:September 07, 2026 at 12:10 PM
Rooms and interior
- Bedrooms:4
- Total bathrooms:3
- Full bathrooms:1
- Half bathrooms:1
- Basement:Yes
- Basement Description:Finished
- Living area:2,017 sq. ft.
Heating and cooling
- Cooling:Central Air
- Heating:Forced Air
- Central air:Yes
Structure and exterior
- Year built:1961
- Building area:2,017 sq. ft.
- Lot area:0.24 Acres
- Levels:1 Story
Utilities
- Water:City Water - In Street
- Sewer:City Sewer - Connected
Finances and disclosures
- Price:$389,000
- Price per sq. ft.:$192.86
- Tax amount:$4,496 (2026)
Parking
- Parking description:Detached Garage
- Garage:Yes
- Garage spaces:2
New listings near 5201 W 84th Street
- Coming Soon
 $179,900Coming Soon2 beds 1 baths941 sq. ft.
7509 Landau Drive, Bloomington, MN 55438
MLS# 7139071Listed by: BRIDGE REALTY, LLC - Coming Soon
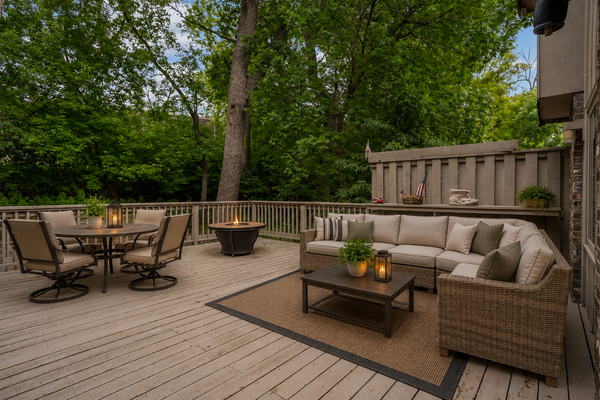
 $379,900Coming Soon3 beds 2 baths2,166 sq. ft.
8901 Fremont Avenue S, Bloomington, MN 55420
MLS# 7139663Listed by: KELLER WILLIAMS SELECT REALTY - Coming SoonOpen Tue, 11am to 1pm
 $600,000Coming Soon3 beds 3 baths2,744 sq. ft.
7063 Oak Pointe Curve, Bloomington, MN 55438
MLS# 7131454Listed by: EDINA REALTY, INC. - Coming Soon
 $289,900Coming Soon3 beds 1 baths1,216 sq. ft.
9123 Pillsbury Avenue S, Bloomington, MN 55420
MLS# 7131638Listed by: RE/MAX ADVANTAGE PLUS - Coming SoonOpen Fri, 4:30 to 6pm
 $425,000Coming Soon5 beds 2 baths2,400 sq. ft.
5233 W 105th Street, Bloomington, MN 55437
MLS# 7083981Listed by: PEMBERTON RE - Coming Soon
 $399,900Coming Soon4 beds 2 baths1,868 sq. ft.
2400 W 110th Street, Bloomington, MN 55431
MLS# 7131569Listed by: RE/MAX RESULTS - Coming Soon
 $590,000Coming Soon4 beds 3 baths2,826 sq. ft.
4501 Terracewood Drive, Bloomington, MN 55437
MLS# 7133455Listed by: KELLER WILLIAMS REALTY INTEGRITY LAKES - Coming Soon
 $379,000Coming Soon3 beds 3 baths2,510 sq. ft.
10250 Berkshire Road, Bloomington, MN 55437
MLS# 7133705Listed by: EDINA REALTY, INC. - Coming Soon
 $550,000Coming Soon3 beds 3 baths2,723 sq. ft.
7043 Oak Pointe Curve, Bloomington, MN 55438
MLS# 7136484Listed by: RE/MAX RESULTS - Coming SoonOpen Fri, 11am to 12:30pm
 $415,000Coming Soon3 beds 2 baths2,000 sq. ft.
10337 Wentworth Avenue S, Bloomington, MN 55420
MLS# 7132901Listed by: KELLER WILLIAMS PREFERRED RLTY


Protect your home and budget from life's surprises with an Assurant Home Warranty, backed by a partner that supports you through every step of homeownership. Explore Plans.
© 2023 - 2026 ERA Franchise Systems LLC. All rights reserved. ERA Franchise Systems LLC fully supports the principles of the Fair Housing Act and the Equal Opportunity Act. ERA, ERA Real Estate powered, and their respective logos are registered service marks of ERA Franchise Systems LLC. Each office is independently owned and operated.