
5500 Northwood Ridge, Bloomington, MN 55437
Local realty services provided by:ERA Prospera Real Estate
Listed by: ryan m platzke
Office: coldwell banker realty - southwest regional
MLS#:7122919
Source:NSMLS
Price summary
- Price:$645,000
- Price per sq. ft.:$210.1
About this home
Nestled on a breathtaking 1.15-acre wooded lot in the highly sought-after Forest Haven neighborhood, this exceptional West Bloomington home offers the perfect blend of privacy, tranquility, and convenience. One of West Bloomington's most desirable communities, Forest Haven is known for its peaceful setting, beautiful wooded homesites, outstanding Bloomington schools, and welcoming neighborhood association featuring community gatherings and the beloved Christmas Eve luminaries tradition that has brought neighbors together for over 40 years.
This beautifully updated home offers 3,070 finished square feet with 4 bedrooms and 3 bathrooms, including three bedrooms on the main level highlighted by a spacious primary suite with its own private bath. Designed with both everyday living and entertaining in mind, the inviting open floor plan welcomes you with stunning gleaming maple hardwood floors, abundant natural light from oversized windows, and a cozy two-sided see-through fireplace that beautifully connects the living room, dining area, and kitchen.
The thoughtfully renovated kitchen is the heart of the home, featuring granite countertops, custom cabinetry, a center island, Bosch double ovens, Bosch induction cooktop, LG counter-depth refrigerator, stainless steel appliances, and both a charming breakfast nook and informal dining area. Fresh updates throughout include triple-pane replacement windows, new interior doors, renovated flooring, knockdown ceilings, updated lighting, engineered hardwood flooring in the lower level, and beautifully refreshed living spaces.
The walkout lower level provides the perfect retreat with a spacious family room, cozy gas fireplace, fourth bedroom, full bathroom, and flexible living space for guests, hobbies, or multi-generational living.
Step outside to experience what truly makes this property extraordinary. Surrounded by mature trees, lush landscaping, rock retaining walls, and decorative dry creek beds, every window frames picturesque wooded views that make you feel as though you're living in a private treehouse. The expansive backyard offers abundant green space for children to play, entertaining, relaxing around the firepit, or simply enjoying the remarkable wildlife. Deer, birds, and even generations of fawns have made this peaceful property home, creating an "up north" feel while remaining just minutes from everything the Twin Cities has to offer.
Extensive updates include replacement windows, garage door, front and rear exterior doors, 30-year architectural roof, furnace and A/C (2014), water heater, renovated kitchen, see-through fireplace, lower-level gas fireplace, maple hardwood flooring, engineered hardwood flooring, interior doors, and structural improvements including a Microllam beam to create the home's open-concept design.
Ideally located near premier shopping, dining, major highways, Minneapolis-St. Paul International Airport, downtown Minneapolis, and downtown St. Paul, you'll also enjoy outstanding nearby recreation including Hyland Hills Ski Area, Hyland Lake Park Reserve, Normandale Lake Park, Bush Lake, Marsh Lake Park, and Centennial Lakes Park.
Offering exceptional privacy, timeless updates, one-level living convenience with room to age in place, and one of West Bloomington's most coveted settings, this remarkable Forest Haven home truly is the one you've been waiting for....
Contact an agent
Home facts
- Year built:1964
- Subdivision & Development:Forest Haven
- Listing ID #:7122919
- Added:7 day(s) ago
- Updated:August 14, 2026 at 11:43 AM
Rooms and interior
- Bedrooms:4
- Total bathrooms:3
- Full bathrooms:1
- Dining Description:Breakfast Area, Eat In Kitchen, Informal Dining Room, Kitchen/Dining Room, Living/Dining Room
- Bathrooms Description:3/4 Basement, Basement, Main Floor 3/4 Bath, Main Floor Full Bath
- Kitchen Description:Cooktop, Dishwasher, Disposal, Exhaust Fan, Microwave, Range, Refrigerator, Stainless Steel Appliances, Wall Oven
- Basement:Yes
- Basement Description:Finished, Full, Storage Space, Walkout
- Living area:3,070 sq. ft.
Heating and cooling
- Cooling:Central Air
- Heating:Fireplace(s), Forced Air
- Central air:Yes
Structure and exterior
- Roof:Age Over 8 Years, Asphalt
- Year built:1964
- Building area:3,070 sq. ft.
- Lot area:1.15 Acres
- Lot Features:Public Transit (w/in 6 blks), Tree Coverage - Heavy
- Levels:1 Story
Utilities
- Water:City Water - Connected
- Sewer:City Sewer - Connected
Finances and disclosures
- Price:$645,000
- Price per sq. ft.:$210.1
- Tax amount:$8,018 (2025)
Features and amenities
- Appliances:Disposal, Exhaust Fan, Microwave, Range, Refrigerator, Stainless Steel Appliances, Wall Oven, Washer
- Laundry features:Dryer, Washer
Parking
- Parking description:Attached Garage, Garage Door Opener
- Garage:Yes
- Garage spaces:2
New listings near 5500 Northwood Ridge
- New
 $599,900Active4 beds 3 baths3,060 sq. ft.
10500 Utah Road, Bloomington, MN 55438
MLS# 7126469Listed by: REALTY EXCHANGE - Coming Soon
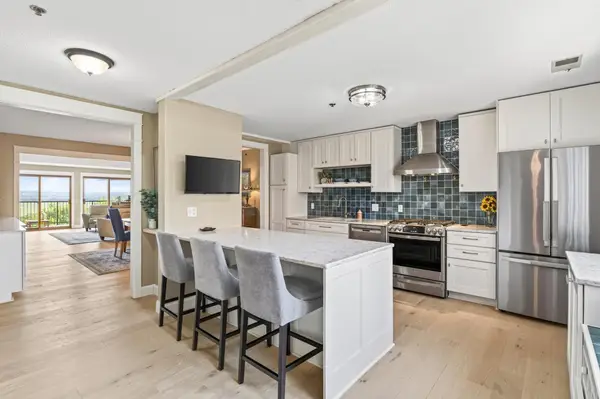 $369,900Coming Soon2 beds 2 baths
8121 34th Avenue S #301, Bloomington, MN 55425
MLS# 7104448Listed by: KELLER WILLIAMS REALTY INTEGRITY - Coming Soon
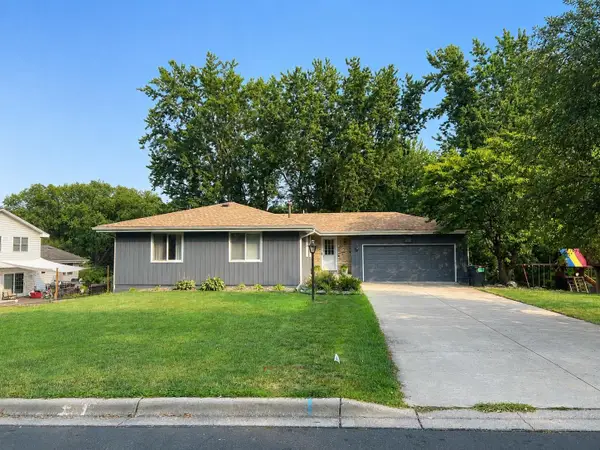 $500,000Coming Soon3 beds 2 baths
9925 Nord Road, Bloomington, MN 55437
MLS# 7125077Listed by: CHASING DREAMS REAL ESTATE - Coming SoonOpen Tue, 4 to 6pm
 $625,000Coming Soon3 beds 3 baths
11412 Louisiana Avenue S, Bloomington, MN 55438
MLS# 7100474Listed by: KELLER WILLIAMS CLASSIC RLTY NW - Coming Soon
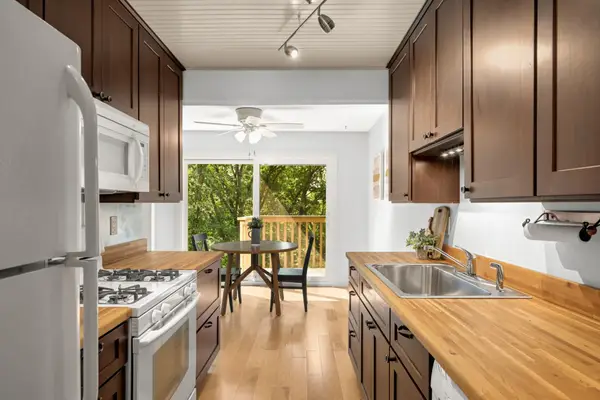 $180,000Coming Soon2 beds 1 baths
9400 Old Cedar Avenue S #102, Bloomington, MN 55425
MLS# 7113262Listed by: EDINA REALTY, INC. - Coming Soon
 $200,000Coming Soon2 beds 1 baths
10998 Quebec Avenue S, Bloomington, MN 55438
MLS# 7126260Listed by: EXP REALTY - New
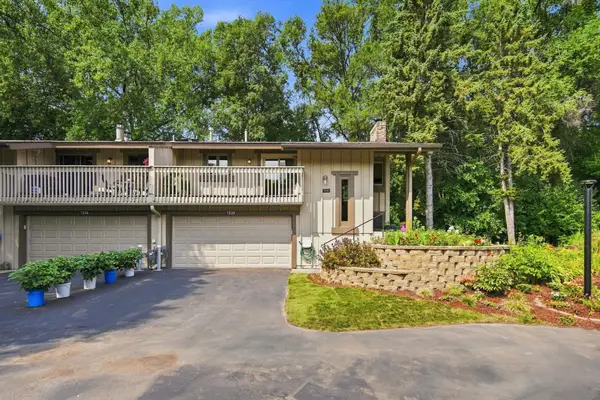 $274,900Active3 beds 2 baths1,779 sq. ft.
7232 Woodstock Drive, Bloomington, MN 55438
MLS# 7125194Listed by: EOS REALTY, LLC - Coming SoonOpen Sat, 11am to 1pm
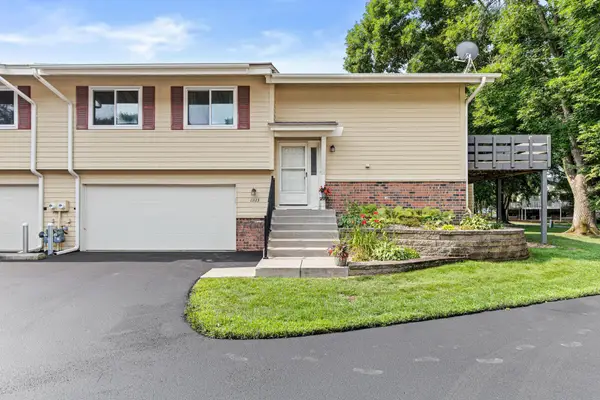 $289,900Coming Soon3 beds 2 baths
11123 Xavier Circle, Bloomington, MN 55437
MLS# 7113400Listed by: REAL BROKER, LLC - Coming SoonOpen Sat, 10am to 12pm
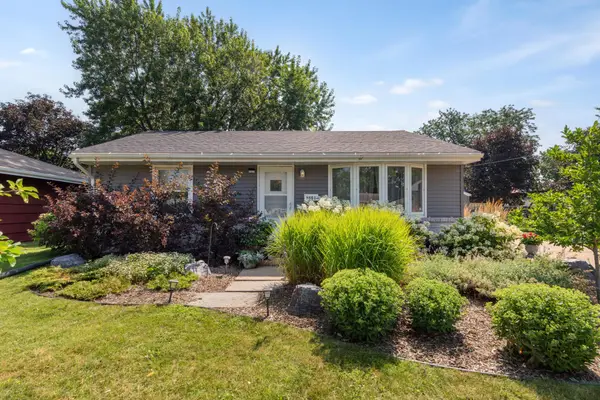 $330,000Coming Soon3 beds 2 baths
8501 Portland Avenue S, Bloomington, MN 55420
MLS# 7104612Listed by: KELLER WILLIAMS PREFERRED RLTY - Coming SoonOpen Sat, 11am to 1pm
 $424,990Coming Soon4 beds 3 baths
8236 Queen Avenue S, Bloomington, MN 55431
MLS# 7118767Listed by: PEMBERTON RE


Protect your home and budget from life's surprises with an Assurant Home Warranty, backed by a partner that supports you through every step of homeownership. Explore Plans.
© 2023 - 2026 ERA Franchise Systems LLC. All rights reserved. ERA Franchise Systems LLC fully supports the principles of the Fair Housing Act and the Equal Opportunity Act. ERA, ERA Real Estate powered, and their respective logos are registered service marks of ERA Franchise Systems LLC. Each office is independently owned and operated.