
5718 Auto Club Circle, Bloomington, MN 55437
Local realty services provided by:ERA Gillespie Real Estate
5718 Auto Club Circle,Bloomington, MN 55437
$742,500
- 4 Beds
- 3 Baths
- - sq. ft.
- Single family
- Sold
Listed by: diane f anderes
Office: edina realty, inc.
MLS#:7036738
Source:NSMLS
Sorry, we are unable to map this address
Price summary
- Price:$742,500
About this home
Thank you for showing 5718 Auto Club Circle. Multiple offers have been received and the sellers are asking for all offers, Highest and Best Deadline by Thursday morning 5/14 by 9:00am.
Stunning updated home with views of Minnesota Valley Golf Course! Nestled in a serene setting, this exceptional property offers the perfect blend of comfort, elegance and functionality. Welcoming front porch, sun splashed living room, spacious formal dining, delightful main floor family room with wood floors and fireplace open to light and bright eat-in kitchen with stainless steel appliances and plenty of cabinetry. Just off the kitchen is a beautiful sunroom with terrific views! Step out on to the great deck and enjoy a summer time BBQ! The owner's suite is spacious with wood floors, private full bath, and walk in closet. There is an additional second bedroom, and good sized laundry room to complete this main level. The Walkout level is highlighted by a terrific 2nd full kitchen! Opens to an amusement room with fireplace, and leads to charming 3 season porch and lower level deck. There is a fabulous office with French doors and built in shelving. Two additional bedrooms, full bath, cozy little kids get-away under the stairs, game area, and pleasant exercise room finish out this lower level. Access to the 3 car garage is both on the main and private access from the lower level as well. This home has been well cared for, updated and shows well. It's easy to enjoy your new home with peaceful views, gardens, private setting and a true golfers delight!...
Contact an agent
Home facts
- Year built:1986
- Subdivision & Development:Auto Club Estates
- Listing ID #:7036738
- Added:94 day(s) ago
- Updated:August 10, 2026 at 07:42 AM
Rooms and interior
- Bedrooms:4
- Total bathrooms:3
- Full bathrooms:2
- Half bathrooms:1
- Dining Description:Separate/Formal Dining Room
- Bathrooms Description:Full Basement, Main Floor 1/2 Bath, Main Floor Full Bath, Walk-In Shower Stall
- Kitchen Description:Dishwasher, Disposal, Microwave, Range, Refrigerator, Stainless Steel Appliances
- Basement:Yes
- Basement Description:Daylight / Lookout Windows, Egress Window(s), Finished, Full, Walkout
Heating and cooling
- Cooling:Central Air
- Heating:Forced Air
- Central air:Yes
Structure and exterior
- Roof:Age Over 8 Years
- Year built:1986
- Levels:1 Story
Utilities
- Water:City Water - Connected
- Sewer:City Sewer - Connected
Finances and disclosures
- Price:$742,500
- Tax amount:$8,394 (2026)
Features and amenities
- Appliances:Disposal, Microwave, Range, Refrigerator, Stainless Steel Appliances, Washer
- Laundry features:Dryer, Washer
Parking
- Parking description:Attached Garage, Garage Door Opener
- Garage:Yes
- Garage spaces:3
New listings near 5718 Auto Club Circle
- Coming Soon
 $340,000Coming Soon3 beds 2 baths
8730 Portland Avenue S, Bloomington, MN 55420
MLS# 7124311Listed by: EXP REALTY - Coming Soon
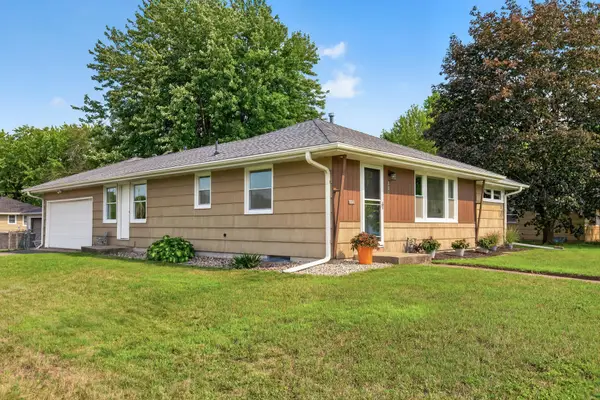 $325,000Coming Soon3 beds 1 baths
8817 Oakland Avenue S, Bloomington, MN 55420
MLS# 7114574Listed by: PEMBERTON RE - New
 $424,900Active4 beds 2 baths2,059 sq. ft.
8024 Upton Avenue S, Bloomington, MN 55431
MLS# 7123823Listed by: EDINA REALTY, INC. - New
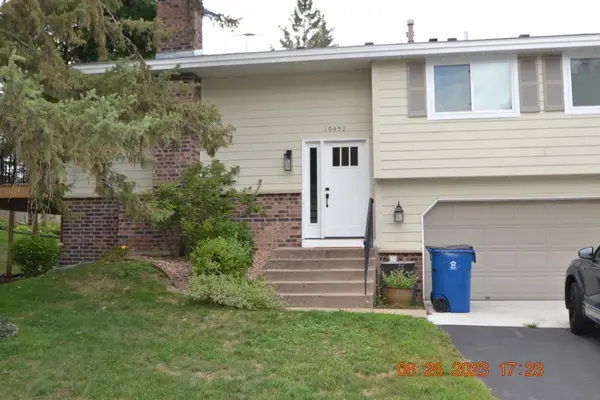 $285,000Active2 beds 2 baths1,367 sq. ft.
10452 Decatur Avenue S, Bloomington, MN 55438
MLS# 7123898Listed by: NORTHSTAR REAL ESTATE ASSOCIATES - New
 $565,000Active2 beds 4 baths2,834 sq. ft.
11630 Normandale Boulevard, Bloomington, MN 55437
MLS# 7107909Listed by: EDINA REALTY, INC. - New
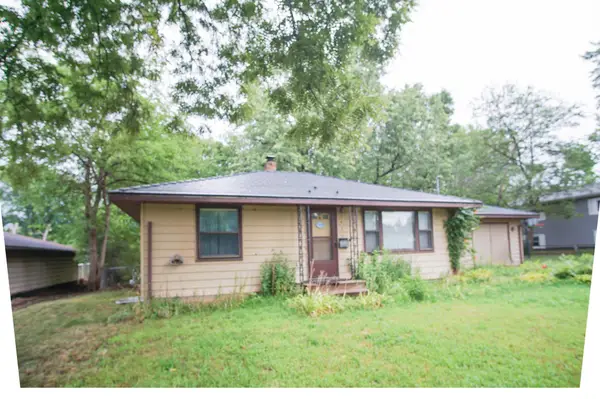 $230,000Active3 beds 2 baths1,435 sq. ft.
9421 Blaisdell Avenue S, Bloomington, MN 55420
MLS# 7122275Listed by: ENGEL & VOLKERS MINNEAPOLIS - Open Mon, 2 to 6pmNew
 $438,000Active5 beds 2 baths1,995 sq. ft.
9242 Queen Avenue S, Bloomington, MN 55431
MLS# 7121412Listed by: SAVVY AVENUE, LLC - New
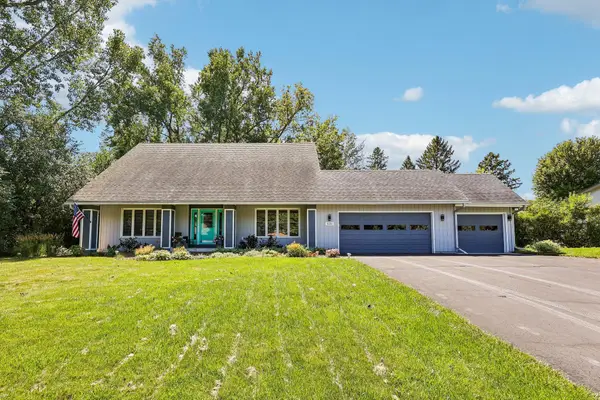 $575,000Active4 beds 3 baths2,257 sq. ft.
5551 W 93rd Street, Bloomington, MN 55437
MLS# 7105057Listed by: RE/MAX ADVANTAGE PLUS - New
 $245,000Active1 beds 1 baths860 sq. ft.
8151 33rd Avenue S #501, Bloomington, MN 55425
MLS# 7111716Listed by: COLDWELL BANKER REALTY - New
 $645,000Active4 beds 3 baths3,070 sq. ft.
5500 Northwood Ridge, Bloomington, MN 55437
MLS# 7122919Listed by: COLDWELL BANKER REALTY - SOUTHWEST REGIONAL


Protect your home and budget from life's surprises with an Assurant Home Warranty, backed by a partner that supports you through every step of homeownership. Explore Plans.
© 2023 - 2026 ERA Franchise Systems LLC. All rights reserved. ERA Franchise Systems LLC fully supports the principles of the Fair Housing Act and the Equal Opportunity Act. ERA, ERA Real Estate powered, and their respective logos are registered service marks of ERA Franchise Systems LLC. Each office is independently owned and operated.