
7401 W 101st Street #320, Bloomington, MN 55438
Local realty services provided by:ERA Gillespie Real Estate
7401 W 101st Street #320,Bloomington, MN 55438
$155,000
- 1 Beds
- 1 Baths
- 690 sq. ft.
- Condominium
- Pending
Listed by: mikaela rae casey
Office: edina realty, inc.
MLS#:7101059
Source:NSMLS
Price summary
- Price:$155,000
- Price per sq. ft.:$224.64
- Monthly HOA dues:$402
About this home
Your West Bloomington Retreat Awaits — Own It for Less Than Rent!
Tucked away on a quiet, tree-lined street just minutes from Hyland Lake Park Reserve, Bush Lake Park, and Hyland Hills Ski Area, this top-floor 1 bed/1 bath condo offers the perfect blend of tranquility and convenience. Step inside to a bright, welcoming living space anchored by a cozy wood-burning fireplace — the kind of spot you'll want to curl up in all winter. The updated kitchen is ready for everyday cooking, and in-unit laundry means one less errand to run.
The bedroom is generously sized (king bed? no problem) with an oversized double closet for all your storage needs. Step out onto your private balcony for morning coffee or an evening wind-down, then head to the community pool once summer rolls around.
This building was made for easy living: an elevator means no stairs, ever, making it a smart choice whether you're downsizing, simplifying, or just done with steps for good. Your assigned heated underground parking stall sits right near the elevator, too — no scraping windshields in January.
And the HOA dues? They've got you covered — heat, water, internet, lawn care, and snow removal are all included, so your only bill is electric.
Quiet, low-maintenance, and move-in ready — homes like this don't sit long. Come see it before it's gone!...
Contact an agent
Home facts
- Year built:1982
- Subdivision & Development:Condo 0355 Countryside West Condo
- Listing ID #:7101059
- Added:45 day(s) ago
- Updated:August 14, 2026 at 08:46 AM
Rooms and interior
- Bedrooms:1
- Total bathrooms:1
- Full bathrooms:1
- Bathrooms Description:Main Floor Full Bath
- Kitchen Description:Dishwasher, Disposal, Range, Refrigerator, Stainless Steel Appliances
- Basement:Yes
- Living area:690 sq. ft.
Heating and cooling
- Cooling:Wall Unit(s)
- Heating:Baseboard, Fireplace(s)
Structure and exterior
- Roof:Age 8 Years or Less
- Year built:1982
- Building area:690 sq. ft.
- Lot area:16.89 Acres
- Levels:1 Story
Utilities
- Water:City Water - Connected
- Sewer:City Sewer - Connected
Finances and disclosures
- Price:$155,000
- Price per sq. ft.:$224.64
- Tax amount:$1,551 (2026)
Features and amenities
- Appliances:Disposal, Range, Refrigerator, Stainless Steel Appliances, Washer
- Laundry features:Dryer, Washer
- Pool features:Below Ground, Heated, Outdoor
Parking
- Parking description:Assigned, Covered, Garage Door Opener, Guest Parking, Heated Garage, Parking Garage, Underground
- Garage:Yes
- Garage spaces:1
New listings near 7401 W 101st Street #320
- New
 $599,900Active4 beds 3 baths3,060 sq. ft.
10500 Utah Road, Bloomington, MN 55438
MLS# 7126469Listed by: REALTY EXCHANGE - Coming Soon
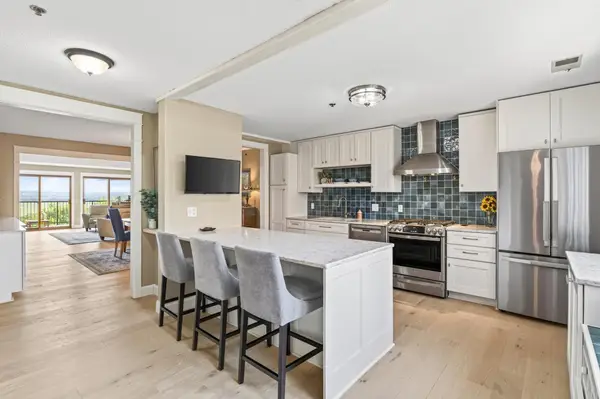 $369,900Coming Soon2 beds 2 baths
8121 34th Avenue S #301, Bloomington, MN 55425
MLS# 7104448Listed by: KELLER WILLIAMS REALTY INTEGRITY - Coming Soon
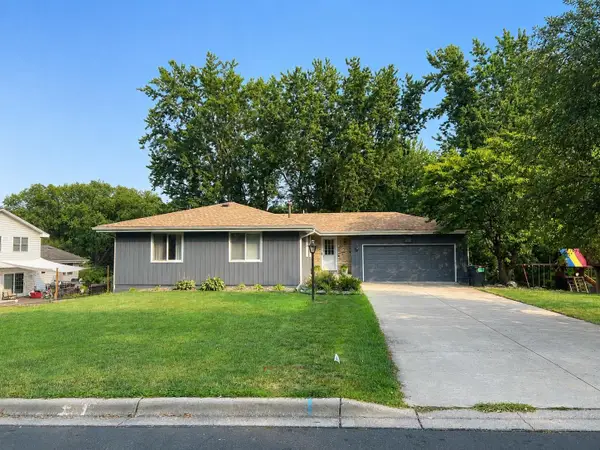 $500,000Coming Soon3 beds 2 baths
9925 Nord Road, Bloomington, MN 55437
MLS# 7125077Listed by: CHASING DREAMS REAL ESTATE - Coming SoonOpen Tue, 4 to 6pm
 $625,000Coming Soon3 beds 3 baths
11412 Louisiana Avenue S, Bloomington, MN 55438
MLS# 7100474Listed by: KELLER WILLIAMS CLASSIC RLTY NW - Coming Soon
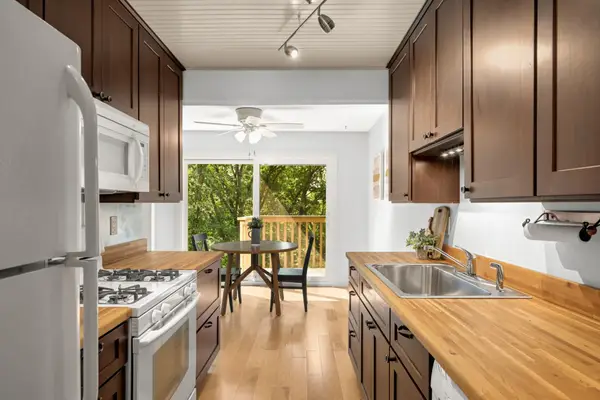 $180,000Coming Soon2 beds 1 baths
9400 Old Cedar Avenue S #102, Bloomington, MN 55425
MLS# 7113262Listed by: EDINA REALTY, INC. - Coming Soon
 $200,000Coming Soon2 beds 1 baths
10998 Quebec Avenue S, Bloomington, MN 55438
MLS# 7126260Listed by: EXP REALTY - New
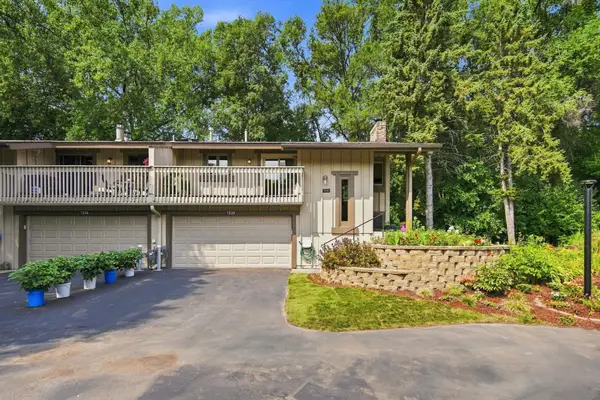 $274,900Active3 beds 2 baths1,779 sq. ft.
7232 Woodstock Drive, Bloomington, MN 55438
MLS# 7125194Listed by: EOS REALTY, LLC - Coming SoonOpen Sat, 11am to 1pm
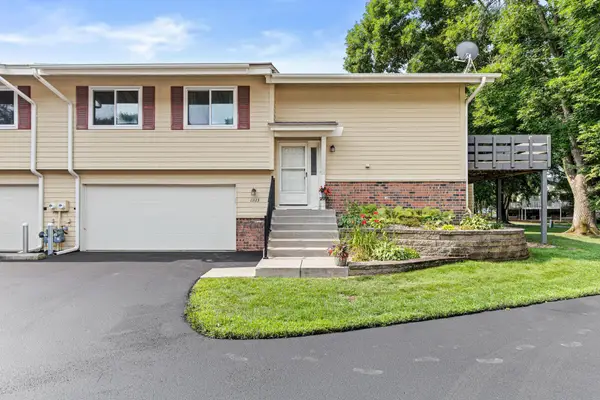 $289,900Coming Soon3 beds 2 baths
11123 Xavier Circle, Bloomington, MN 55437
MLS# 7113400Listed by: REAL BROKER, LLC - Coming SoonOpen Sat, 10am to 12pm
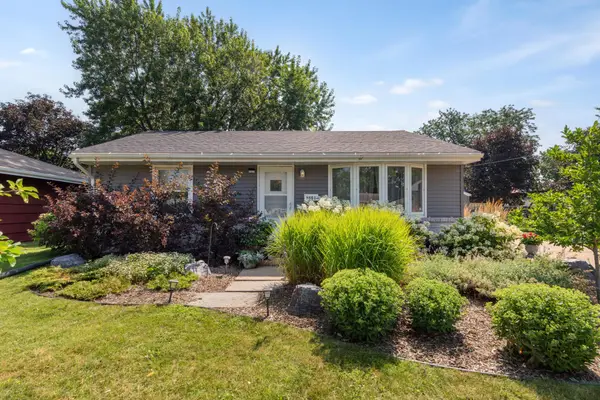 $330,000Coming Soon3 beds 2 baths
8501 Portland Avenue S, Bloomington, MN 55420
MLS# 7104612Listed by: KELLER WILLIAMS PREFERRED RLTY - Coming SoonOpen Sat, 11am to 1pm
 $424,990Coming Soon4 beds 3 baths
8236 Queen Avenue S, Bloomington, MN 55431
MLS# 7118767Listed by: PEMBERTON RE


Protect your home and budget from life's surprises with an Assurant Home Warranty, backed by a partner that supports you through every step of homeownership. Explore Plans.
© 2023 - 2026 ERA Franchise Systems LLC. All rights reserved. ERA Franchise Systems LLC fully supports the principles of the Fair Housing Act and the Equal Opportunity Act. ERA, ERA Real Estate powered, and their respective logos are registered service marks of ERA Franchise Systems LLC. Each office is independently owned and operated.