
7501 W 84th Street, Bloomington, MN 55438
Local realty services provided by:ERA Viking Realty
7501 W 84th Street,Bloomington, MN 55438
$750,000
- 5 Beds
- 3 Baths
- 3,750 sq. ft.
- Single family
- Pending
Listed by: sarah carlson
Office: realty one group choice
MLS#:7108556
Source:NSMLS
Price summary
- Price:$750,000
- Price per sq. ft.:$198.68
About this home
This stunning 4 level split has 5 bedrooms and 3 baths on peaceful cul de sac backing up to heavily wooded & landscaped yard right next to access to 8+ miles of biking trails! No need to go on any busy roads to walk or bike. The back yard backs up to many acres of city park that adjoins with the Hyland Park Reserve where there are miles of trails throughout for hiking making this a rare completely PRIVATE backyard. The Richardson Nature Center (.7 miles) and Bush Lake Beach (1.0 mile)! You can also easily walk or bike to the Highland Play Area and there are stairs nearby (.3 miles) taking you to Reynolds Park!There are many sightings of turkey,owls and deer in this wooded oasis! Enjoy the 4 stall (3rd stall is double deep)to store your toys or extra work space! This home has a beautifully updated kitchen with warm maple cabinetry, dark oak hardwood floor, stone backsplash with under counter lighting, center island and hearth room with wood burning fireplace & vaulted ceiling, skylight and a panoramic PRIVATE view.Versatile spaces on the main level include large living room with bay window and formal dining room or make main level office. The upper level boasts 3 bedrooms on one level with the primary suite & 3/4 updated ensuite complete with stunning tile and granite finishes. There is also a walk-in in closet and your own private balcony for coffee in the mornings. The spacious 2 other bedrooms on this level share a completely updated main full bath with tile shower, floor, updated fixtures and custom cabinetry. Gorgeous solid core mission style maple doors finish off the space nicely. The 3rd level has its' own separate entrance from the 12x12 3 season porch. Enjoy mornings or evening quiet while sitting here reading a book or talking with friends and family. This level also has 2 bedrooms, flex space and a 3/4 updated bath. Just add a door and this could be a perfect generational living space as the 4th level has its' own separate kitchen with modern quartz countertop and sunken living room with gas burning stone/brick fireplace. There is also a 16x10 laundry room on this level and multiple walk in storage spaces. Pretty maple hardwood flooring is on upper and 3rd level and luxury vinyl plank is on the 4th level. Many updates include windows 2009, roof 2017 and Hardy plank siding in 2008, low maintenance decking in 2021, driveway, furnace and AC 2018, 2nd kitchen and basement remodel in 2019. Patios, deck and landscaping redone in 2022....
Contact an agent
Home facts
- Year built:1980
- Subdivision & Development:Autumn Chace 3rd Add
- Listing ID #:7108556
- Added:53 day(s) ago
- Updated:September 28, 2026 at 08:36 AM
Rooms and interior
- Bedrooms:5
- Total bathrooms:3
- Full bathrooms:1
- Dining Description:Breakfast Area, Eat In Kitchen, Informal Dining Room, Kitchen/Dining Room, Living/Dining Room, Separate/Formal Dining Room
- Bathrooms Description:3/4 Basement, Bathroom Ensuite, Upper Level Full Bath
- Kitchen Description:Dishwasher, Disposal, Microwave, Range, Refrigerator
- Basement:Yes
- Basement Description:Block, Daylight / Lookout Windows, Drain Tiled, Finished, Full, Sump Pump, Walkout
- Living area:3,750 sq. ft.
Heating and cooling
- Cooling:Central Air
- Heating:Fireplace(s), Forced Air
- Central air:Yes
Structure and exterior
- Roof:Age Over 8 Years, Asphalt, Pitched
- Year built:1980
- Building area:3,750 sq. ft.
- Lot area:0.35 Acres
- Lot Features:Tree Coverage - Heavy
- Construction Materials:Block
- Levels:4 or More Level Split
Utilities
- Water:City Water - In Street
- Sewer:City Sewer - In Street
Finances and disclosures
- Price:$750,000
- Price per sq. ft.:$198.68
- Tax amount:$9,773 (2026)
Features and amenities
- Appliances:Disposal, Microwave, Range, Refrigerator, Washer
- Laundry features:Dryer, Washer
- Amenities:Central Vacuum, Gas Water Heater
Parking
- Parking description:Asphalt, Attached Garage, Garage Door Opener
- Garage:Yes
- Garage spaces:3
New listings near 7501 W 84th Street
- Coming Soon
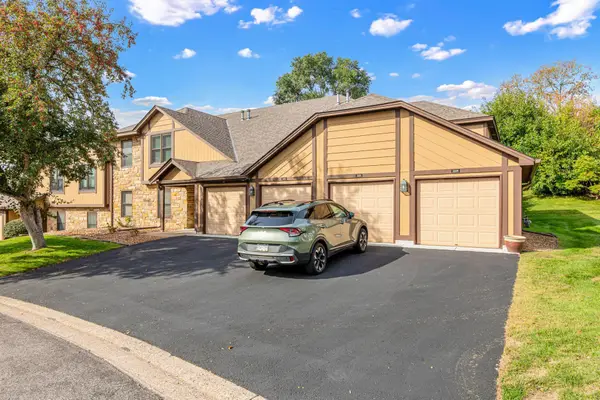 $224,900Coming Soon2 beds 2 baths1,141 sq. ft.
5229 Balmoral Lane, Bloomington, MN 55437
MLS# 7151118Listed by: NATIONAL REALTY GUILD - Coming Soon
 $425,000Coming Soon3 beds 2 baths2,295 sq. ft.
8616 1st Avenue S, Bloomington, MN 55420
MLS# 7150043Listed by: SAGEDAHL REALTY - Coming Soon
 $875,000Coming Soon4 beds 4 baths4,692 sq. ft.
9340 W Bush Lake Road, Bloomington, MN 55438
MLS# 7150062Listed by: PEMBERTON RE - Coming Soon
 $299,900Coming Soon2 beds 1 baths1,144 sq. ft.
8121 34th Avenue S #308, Bloomington, MN 55425
MLS# 7150877Listed by: LENTSCH COMPANY - Coming SoonOpen Sat, 11am to 1pm
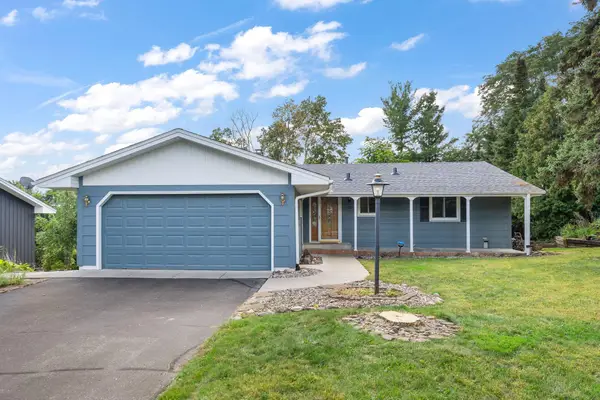 $405,000Coming Soon4 beds 2 baths1,930 sq. ft.
3521 W 103rd Street, Bloomington, MN 55431
MLS# 7144285Listed by: KELLER WILLIAMS PREMIER REALTY LAKE MINNETONKA - Coming Soon
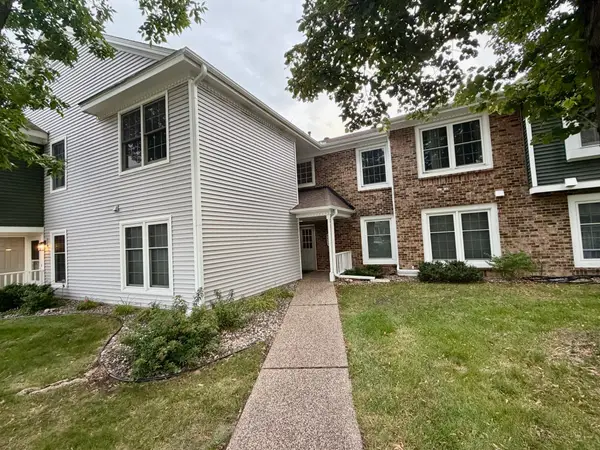 $234,900Coming Soon3 beds 2 baths1,344 sq. ft.
10966 Quebec Avenue S, Bloomington, MN 55438
MLS# 7142812Listed by: THEMLSONLINE.COM, INC. - New
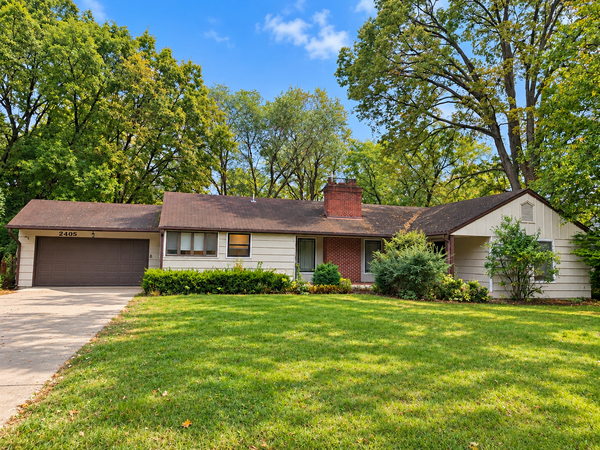 $455,000Active3 beds 2 baths2,293 sq. ft.
2405 W Old Shakopee Road, Bloomington, MN 55431
MLS# 7151090Listed by: PARTNERS REALTY INC. - New
 $274,900Active3 beds 3 baths1,575 sq. ft.
11106 Oregon Avenue S, Bloomington, MN 55438
MLS# 7150170Listed by: EDINA REALTY, INC. - New
 $199,900Active2 beds 2 baths1,332 sq. ft.
9700 Portland Avenue S #331, Bloomington, MN 55420
MLS# 7150701Listed by: COLDWELL BANKER REALTY - SOUTHWEST REGIONAL - New
 $499,900Active4 beds 3 baths2,947 sq. ft.
5000 Normandale Hglds Drive, Bloomington, MN 55437
MLS# 7150743Listed by: LAKES SOTHEBY'S INTERNATIONAL REALTY


Protect your home and budget from life's surprises with an Assurant Home Warranty, backed by a partner that supports you through every step of homeownership. Explore Plans.
© 2023 - 2026 ERA Franchise Systems LLC. All rights reserved. ERA Franchise Systems LLC fully supports the principles of the Fair Housing Act and the Equal Opportunity Act. ERA, ERA Real Estate powered, and their respective logos are registered service marks of ERA Franchise Systems LLC. Each office is independently owned and operated.