
8064 Pennsylvania Road, Bloomington, MN 55438
Local realty services provided by:ERA Viking Realty
8064 Pennsylvania Road,Bloomington, MN 55438
$525,000
- 3 Beds
- 3 Baths
- 3,037 sq. ft.
- Townhouse
- Active
Listed by: lindsey r ronning, christopher stewart
Office: keller williams realty integrity
MLS#:7091969
Source:NSMLS
Price summary
- Price:$525,000
- Price per sq. ft.:$141.28
- Monthly HOA dues:$290
About this home
Desirable end-unit one level townhome in West Bloomington’s El Dorado Estates. Inviting foyer with iconic black slate opens to the vaulted main floor living room with gas fireplace, and open-concept layout to informal dining. Remodeled kitchen with large center island, breakfast bar seating, gas range with hood, double wall oven, granite countertops, informal dining, hardwood floors and walls of glass from patio doors that walk out to your wrap-around deck. Incredibly private setting surrounded by mature trees and nature. Primary owner’s ensuite with step-in shower in the water closet, vanity with large mirror and patio door that opens to a private sun-filled courtyard. Cozy den with double-doors, second bedroom and full bathroom complete the main level. The lower level includes a family room with walkout access to a covered patio and the backyard, a third bedroom, ¾ bath with charming retro tile, large unfinished bonus room with fireplace (fireplace being sold in as-is condition, seller does not use), laundry with egress window and plenty of space for a sewing table, hobby room or finished storage, and a large cedar closet for off-season clothing. Enjoy the HOA’s shared community pool and tennis court, along with low-maintenance living with landscaping, lawn care, and snow removal all covered by the HOA. Pets are allowed with restrictions; rental restrictions apply. Recent updates include a newer roof (2022), newer furnace and A/C (2022), and brand new carpet, fresh paint, and many updated lights (2026). Convenient to numerous walking paths and trails, parks including Bush Lake, Hyland Park which offers biking, skiing, hiking and disc golf, and Braemar Golf Course. Easy access to 494 and Hwy 169. Enjoy low-maintenance HOA living in sought-after West Bloomington. Welcome home to 8064 Pennsylvania....
Contact an agent
Home facts
- Year built:1976
- Subdivision & Development:Eldorado Estates 2nd Add
- Listing ID #:7091969
- Added:8 day(s) ago
- Updated:August 14, 2026 at 12:07 PM
Rooms and interior
- Bedrooms:3
- Total bathrooms:3
- Full bathrooms:1
- Dining Description:Breakfast Area, Breakfast Bar, Eat In Kitchen, Living/Dining Room
- Bathrooms Description:3/4 Basement, Basement, Bathroom Ensuite, Main Floor Full Bath, Walk-In Shower Stall
- Kitchen Description:Dishwasher, Disposal, Double Oven, Microwave, Range, Refrigerator, Stainless Steel Appliances, Wall Oven
- Basement:Yes
- Basement Description:Block, Egress Window(s), Finished, Full, Partially Finished, Storage Space, Storage/Locker, Unfinished, Walkout
- Living area:3,037 sq. ft.
Heating and cooling
- Cooling:Central Air
- Heating:Forced Air
- Central air:Yes
Structure and exterior
- Roof:Age 8 Years or Less, Asphalt, Flat, Pitched, Rubber
- Year built:1976
- Building area:3,037 sq. ft.
- Lot area:0.07 Acres
- Lot Features:Tree Coverage - Medium
- Construction Materials:Block
- Exterior Features:Patio
- Levels:1 Story
Utilities
- Water:City Water - Connected
- Sewer:City Sewer - Connected
Finances and disclosures
- Price:$525,000
- Price per sq. ft.:$141.28
- Tax amount:$7,889 (2026)
Features and amenities
- Appliances:Disposal, Microwave, Range, Refrigerator, Stainless Steel Appliances, Wall Oven, Washer
- Laundry features:Dryer, Washer
- Amenities:Gas Water Heater, Tennis Courts
- Pool features:Below Ground, Shared
Parking
- Parking description:Asphalt, Attached Garage, Garage Door Opener, Guest Parking
- Garage:Yes
- Garage spaces:2
New listings near 8064 Pennsylvania Road
- New
 $599,900Active4 beds 3 baths3,060 sq. ft.
10500 Utah Road, Bloomington, MN 55438
MLS# 7126469Listed by: REALTY EXCHANGE - Coming Soon
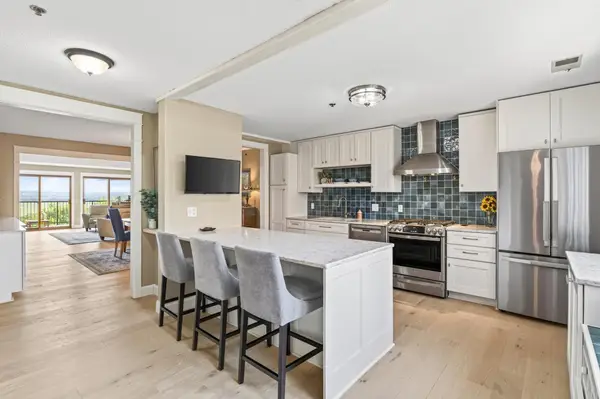 $369,900Coming Soon2 beds 2 baths
8121 34th Avenue S #301, Bloomington, MN 55425
MLS# 7104448Listed by: KELLER WILLIAMS REALTY INTEGRITY - Coming Soon
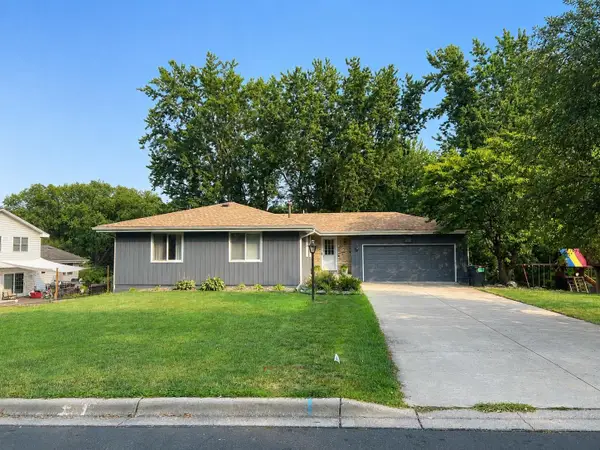 $500,000Coming Soon3 beds 2 baths
9925 Nord Road, Bloomington, MN 55437
MLS# 7125077Listed by: CHASING DREAMS REAL ESTATE - Coming SoonOpen Tue, 4 to 6pm
 $625,000Coming Soon3 beds 3 baths
11412 Louisiana Avenue S, Bloomington, MN 55438
MLS# 7100474Listed by: KELLER WILLIAMS CLASSIC RLTY NW - Coming Soon
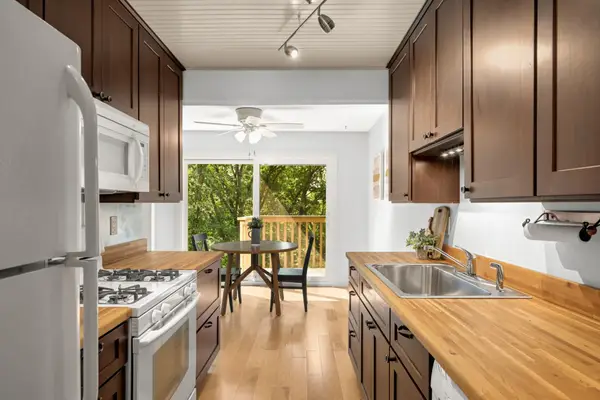 $180,000Coming Soon2 beds 1 baths
9400 Old Cedar Avenue S #102, Bloomington, MN 55425
MLS# 7113262Listed by: EDINA REALTY, INC. - Coming Soon
 $200,000Coming Soon2 beds 1 baths
10998 Quebec Avenue S, Bloomington, MN 55438
MLS# 7126260Listed by: EXP REALTY - New
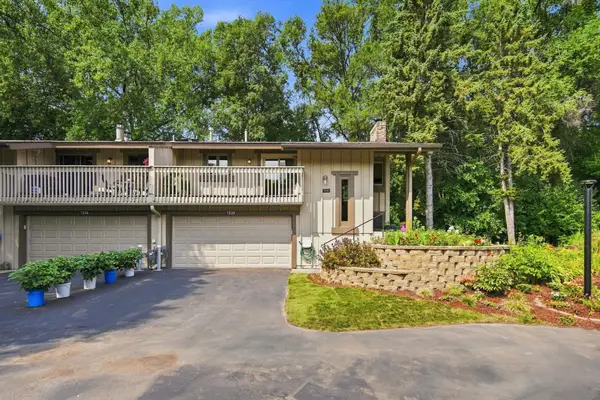 $274,900Active3 beds 2 baths1,779 sq. ft.
7232 Woodstock Drive, Bloomington, MN 55438
MLS# 7125194Listed by: EOS REALTY, LLC - Coming SoonOpen Sat, 11am to 1pm
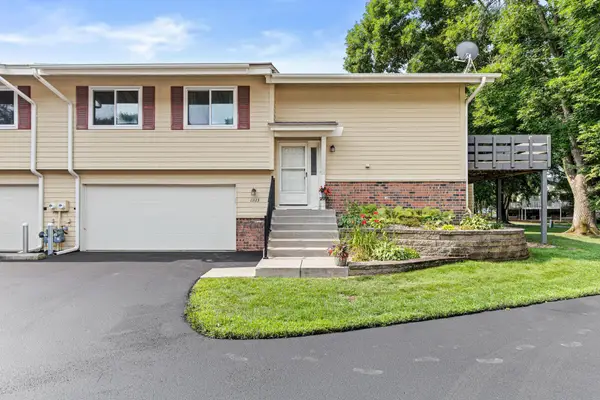 $289,900Coming Soon3 beds 2 baths
11123 Xavier Circle, Bloomington, MN 55437
MLS# 7113400Listed by: REAL BROKER, LLC - Coming SoonOpen Sat, 10am to 12pm
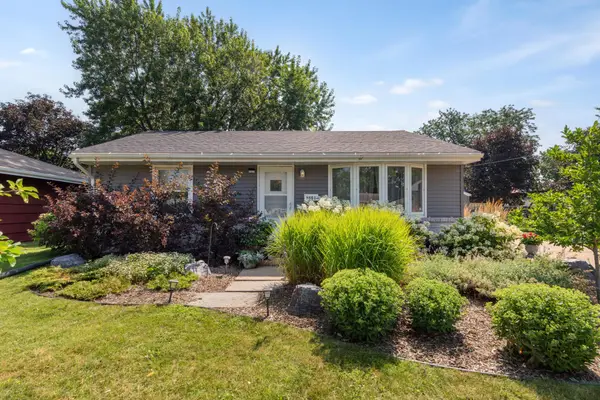 $330,000Coming Soon3 beds 2 baths
8501 Portland Avenue S, Bloomington, MN 55420
MLS# 7104612Listed by: KELLER WILLIAMS PREFERRED RLTY - Coming SoonOpen Sat, 11am to 1pm
 $424,990Coming Soon4 beds 3 baths
8236 Queen Avenue S, Bloomington, MN 55431
MLS# 7118767Listed by: PEMBERTON RE


Protect your home and budget from life's surprises with an Assurant Home Warranty, backed by a partner that supports you through every step of homeownership. Explore Plans.
© 2023 - 2026 ERA Franchise Systems LLC. All rights reserved. ERA Franchise Systems LLC fully supports the principles of the Fair Housing Act and the Equal Opportunity Act. ERA, ERA Real Estate powered, and their respective logos are registered service marks of ERA Franchise Systems LLC. Each office is independently owned and operated.