
8108 Ensign Curve, Bloomington, MN 55438
Local realty services provided by:ERA Prospera Real Estate
Listed by: thomas a ries, erick t ries
Office: edina realty, inc.
MLS#:7099015
Source:NSMLS
Price summary
- Price:$549,500
- Price per sq. ft.:$233.83
About this home
1/2-acre lot with easy access to I-494 and Hwy 169. Beautifully updated throughout - turnkey. Enjoy an open-concept floor plan. Perfect for family/friend get togethers. The finished basement is ideal as a TV room or kids’ play area. All three bedrooms are on the upper level with laundry in closet nearby. The spacious master suite features a walk-in closet and a stunning bathroom.
Contact an agent
Home facts
- Year built:1961
- Listing ID #:7099015
- Added:30 day(s) ago
- Updated:August 10, 2026 at 12:08 PM
Rooms and interior
- Bedrooms:3
- Total bathrooms:3
- Full bathrooms:1
- Half bathrooms:1
- Dining Description:Living/Dining Room
- Bathrooms Description:Main Floor 1/2 Bath, Upper Level Full Bath
- Kitchen Description:Cooktop, Dishwasher, Disposal, Exhaust Fan, Microwave, Range, Refrigerator
- Basement:Yes
- Basement Description:Block
- Living area:2,350 sq. ft.
Heating and cooling
- Cooling:Central Air
- Heating:Fireplace(s), Forced Air
- Central air:Yes
Structure and exterior
- Roof:Age Over 8 Years
- Year built:1961
- Building area:2,350 sq. ft.
- Lot area:0.56 Acres
- Lot Features:Corner Lot
- Construction Materials:Block
- Levels:2 Story
Utilities
- Water:City Water - Connected
- Sewer:City Sewer - Connected
Finances and disclosures
- Price:$549,500
- Price per sq. ft.:$233.83
- Tax amount:$6,782 (2026)
Features and amenities
- Appliances:Disposal, Exhaust Fan, Microwave, Range, Refrigerator, Washer
- Laundry features:Dryer, Washer
Parking
- Parking description:Attached Garage, Concrete
- Garage:Yes
- Garage spaces:2
New listings near 8108 Ensign Curve
- Coming Soon
 $340,000Coming Soon3 beds 2 baths
8730 Portland Avenue S, Bloomington, MN 55420
MLS# 7124311Listed by: EXP REALTY - Coming Soon
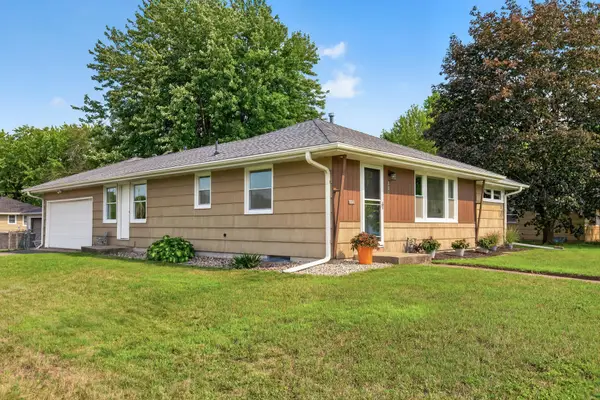 $325,000Coming Soon3 beds 1 baths
8817 Oakland Avenue S, Bloomington, MN 55420
MLS# 7114574Listed by: PEMBERTON RE - New
 $424,900Active4 beds 2 baths2,059 sq. ft.
8024 Upton Avenue S, Bloomington, MN 55431
MLS# 7123823Listed by: EDINA REALTY, INC. - New
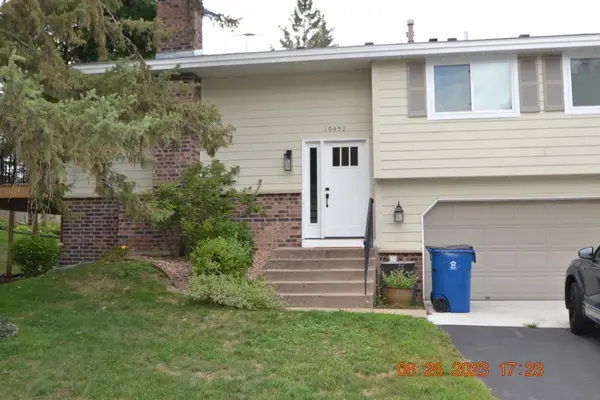 $285,000Active2 beds 2 baths1,367 sq. ft.
10452 Decatur Avenue S, Bloomington, MN 55438
MLS# 7123898Listed by: NORTHSTAR REAL ESTATE ASSOCIATES - New
 $565,000Active2 beds 4 baths2,834 sq. ft.
11630 Normandale Boulevard, Bloomington, MN 55437
MLS# 7107909Listed by: EDINA REALTY, INC. - New
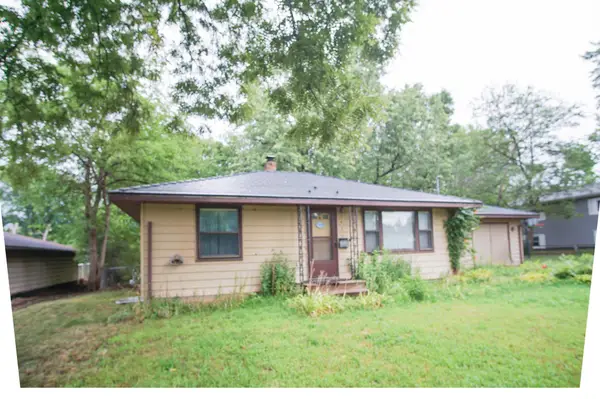 $230,000Active3 beds 2 baths1,435 sq. ft.
9421 Blaisdell Avenue S, Bloomington, MN 55420
MLS# 7122275Listed by: ENGEL & VOLKERS MINNEAPOLIS - Open Mon, 2 to 6pmNew
 $438,000Active5 beds 2 baths1,995 sq. ft.
9242 Queen Avenue S, Bloomington, MN 55431
MLS# 7121412Listed by: SAVVY AVENUE, LLC - New
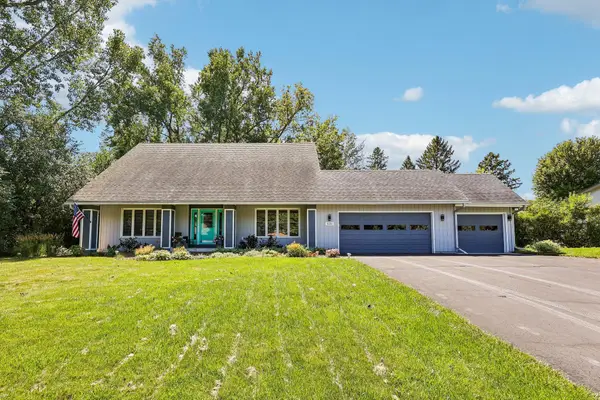 $575,000Active4 beds 3 baths2,257 sq. ft.
5551 W 93rd Street, Bloomington, MN 55437
MLS# 7105057Listed by: RE/MAX ADVANTAGE PLUS - New
 $245,000Active1 beds 1 baths860 sq. ft.
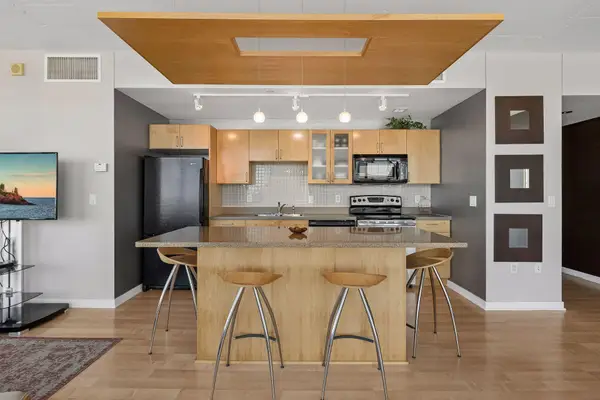
8151 33rd Avenue S #501, Bloomington, MN 55425
MLS# 7111716Listed by: COLDWELL BANKER REALTY - New
 $645,000Active4 beds 3 baths3,070 sq. ft.
5500 Northwood Ridge, Bloomington, MN 55437
MLS# 7122919Listed by: COLDWELL BANKER REALTY - SOUTHWEST REGIONAL


Protect your home and budget from life's surprises with an Assurant Home Warranty, backed by a partner that supports you through every step of homeownership. Explore Plans.
© 2023 - 2026 ERA Franchise Systems LLC. All rights reserved. ERA Franchise Systems LLC fully supports the principles of the Fair Housing Act and the Equal Opportunity Act. ERA, ERA Real Estate powered, and their respective logos are registered service marks of ERA Franchise Systems LLC. Each office is independently owned and operated.