
8200 Goodrich Road, Bloomington, MN 55437
Local realty services provided by:ERA Viking Realty
8200 Goodrich Road,Bloomington, MN 55437
$379,900
- 3 Beds
- 2 Baths
- 1,416 sq. ft.
- Single family
- Pending
Listed by: lindsey terrell
Office: financially free, llc.
MLS#:7122523
Source:NSMLS
Price summary
- Price:$379,900
- Price per sq. ft.:$268.29
About this home
Location Location Location! Cozy 3 bed/2 bath home in a highly desirable area just minutes away from shopping, restaurants and businesses. This corner lot provides plentiful yard space with a fenced in backyard! Home has had many exterior updates over the years including new paint, newer windows, new faux stone in front. Inside you will find an updated kitchen with granite countertops, recently refinished hardwood floors and new flooring in the upstairs bathroom, kitchen and basement! Any furnishings/decor can be included in sale if desired!
Contact an agent
Home facts
- Year built:1962
- Subdivision & Development:Wanda Miller 3rd Add
- Listing ID #:7122523
- Added:7 day(s) ago
- Updated:August 14, 2026 at 08:45 AM
Rooms and interior
- Bedrooms:3
- Total bathrooms:2
- Full bathrooms:1
- Dining Description:Kitchen/Dining Room
- Bathrooms Description:3/4 Basement, Upper Level Full Bath
- Kitchen Description:Dishwasher, Microwave, Range, Refrigerator, Stainless Steel Appliances
- Basement:Yes
- Basement Description:Daylight / Lookout Windows, Finished, Full
- Living area:1,416 sq. ft.
Heating and cooling
- Cooling:Central Air
- Heating:Forced Air
- Central air:Yes
Structure and exterior
- Year built:1962
- Building area:1,416 sq. ft.
- Lot area:0.28 Acres
- Lot Features:Corner Lot
- Levels:Bi/Split Level
Utilities
- Water:City Water - Connected
- Sewer:City Sewer - Connected
Finances and disclosures
- Price:$379,900
- Price per sq. ft.:$268.29
- Tax amount:$4,081 (2026)
Features and amenities
- Appliances:Microwave, Range, Refrigerator, Stainless Steel Appliances, Washer
- Laundry features:Dryer, Washer
Parking
- Parking description:Attached Garage
- Garage:Yes
- Garage spaces:2
New listings near 8200 Goodrich Road
- New
 $599,900Active4 beds 3 baths3,060 sq. ft.
10500 Utah Road, Bloomington, MN 55438
MLS# 7126469Listed by: REALTY EXCHANGE - Coming Soon
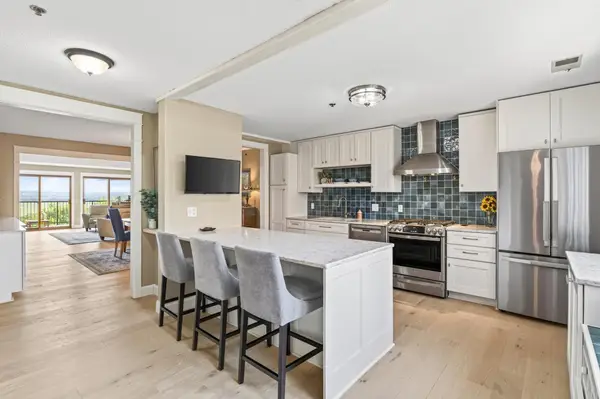 $369,900Coming Soon2 beds 2 baths
8121 34th Avenue S #301, Bloomington, MN 55425
MLS# 7104448Listed by: KELLER WILLIAMS REALTY INTEGRITY - Coming Soon
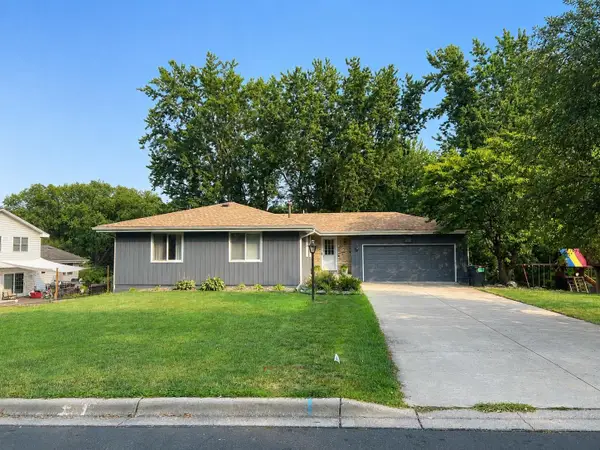 $500,000Coming Soon3 beds 2 baths
9925 Nord Road, Bloomington, MN 55437
MLS# 7125077Listed by: CHASING DREAMS REAL ESTATE - Coming SoonOpen Tue, 4 to 6pm
 $625,000Coming Soon3 beds 3 baths
11412 Louisiana Avenue S, Bloomington, MN 55438
MLS# 7100474Listed by: KELLER WILLIAMS CLASSIC RLTY NW - Coming Soon
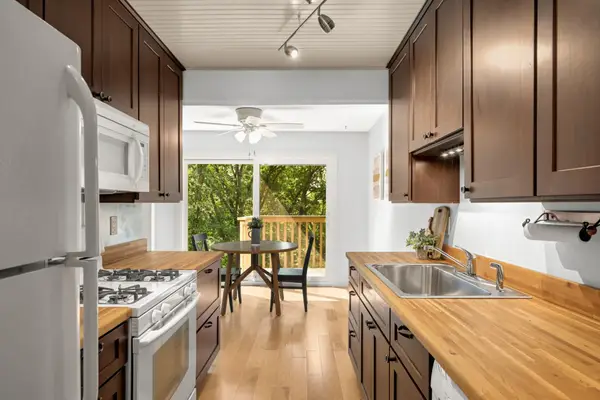 $180,000Coming Soon2 beds 1 baths
9400 Old Cedar Avenue S #102, Bloomington, MN 55425
MLS# 7113262Listed by: EDINA REALTY, INC. - Coming Soon
 $200,000Coming Soon2 beds 1 baths
10998 Quebec Avenue S, Bloomington, MN 55438
MLS# 7126260Listed by: EXP REALTY - New
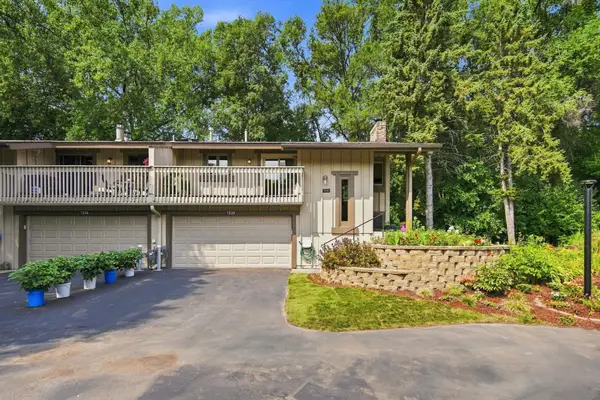 $274,900Active3 beds 2 baths1,779 sq. ft.
7232 Woodstock Drive, Bloomington, MN 55438
MLS# 7125194Listed by: EOS REALTY, LLC - Coming SoonOpen Sat, 11am to 1pm
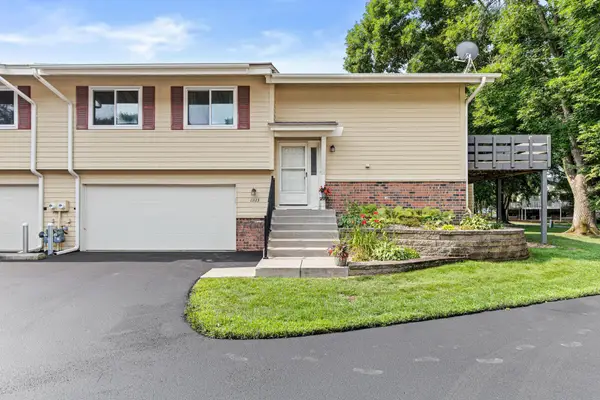 $289,900Coming Soon3 beds 2 baths
11123 Xavier Circle, Bloomington, MN 55437
MLS# 7113400Listed by: REAL BROKER, LLC - Coming SoonOpen Sat, 10am to 12pm
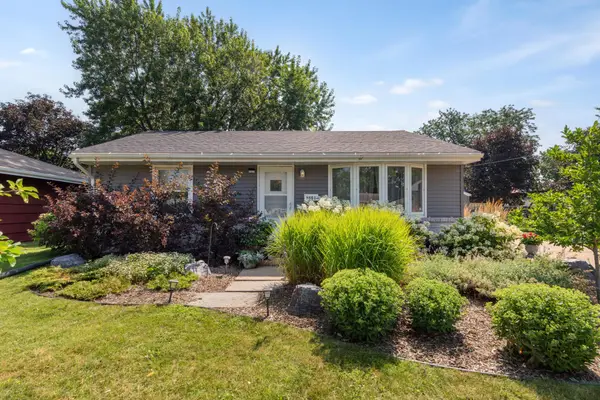 $330,000Coming Soon3 beds 2 baths
8501 Portland Avenue S, Bloomington, MN 55420
MLS# 7104612Listed by: KELLER WILLIAMS PREFERRED RLTY - Coming SoonOpen Sat, 11am to 1pm
 $424,990Coming Soon4 beds 3 baths
8236 Queen Avenue S, Bloomington, MN 55431
MLS# 7118767Listed by: PEMBERTON RE


Protect your home and budget from life's surprises with an Assurant Home Warranty, backed by a partner that supports you through every step of homeownership. Explore Plans.
© 2023 - 2026 ERA Franchise Systems LLC. All rights reserved. ERA Franchise Systems LLC fully supports the principles of the Fair Housing Act and the Equal Opportunity Act. ERA, ERA Real Estate powered, and their respective logos are registered service marks of ERA Franchise Systems LLC. Each office is independently owned and operated.