
310 E 13th Street, Blue Earth, MN 56013
Local realty services provided by:ERA Gillespie Real Estate
310 E 13th Street,Blue Earth, MN 56013
$169,900
- 3 Beds
- 2 Baths
- 2,223 sq. ft.
- Single family
- Active
Listed by: kendal skaare
Office: olson nelson realty
MLS#:267040696
Source:MN_RASM
Price summary
- Price:$169,900
- Price per sq. ft.:$76.43
About this home
Check out the NEW PRICE on this very nice move in ready home on an improved street with a single attached flat roof garage and a partially fenced backyard and a wonderful large entertaining deck on the front of the house. This home features 3 nice sized upper level bedrooms with nice large closets and a nicely updated upper level full bathroom. On the main level you will find a large kitchen with a lot of oak cabinetry, dishwasher, and an island overlooking the large dining room. There is also a roomy living room off of the dining room with a lot of natural light. In the basement you will find the laundry, rec room and a bathroom with a walk in shower, and recently installed interior drain tile system. There is access to a clothes chute on the main level and on the 2nd level. This move in ready home is just waiting for your own personal touches to make it your own so give us a call to see this nicely located and maintained property for yourself.
Contact an agent
Home facts
- Year built:1920
- Listing ID #:267040696
- Added:96 day(s) ago
- Updated:September 30, 2026 at 05:05 PM
Rooms and interior
- Bedrooms:3
- Total bathrooms:2
- Full bathrooms:1
- Dining Description:Combine with Kitchen
- Bathrooms Description:3/4 Basement, Upper Level Bath
- Kitchen Description:Dishwasher, Microwave, Range/Stove, Refrigerator
- Basement Description:Concrete Block, Partially Finished, Sump Pump
- Living area:2,223 sq. ft.
Heating and cooling
- Cooling:Central
- Heating:Forced Air
Structure and exterior
- Roof:Asphalt Shingles
- Year built:1920
- Building area:2,223 sq. ft.
- Lot area:0.13 Acres
- Lot Features:Paved Streets
- Architectural Style:SF Single Family
- Construction Materials:Wood
- Exterior Features:Deck, Fenced Yard - Partial
- Foundation Description:Frame/Wood
- Levels:2 Story
Utilities
- Water:City
- Sewer:City Sewer
Finances and disclosures
- Price:$169,900
- Price per sq. ft.:$76.43
- Tax amount:$2,260
Features and amenities
- Appliances:Refrigerator, Washer
- Laundry features:Dryer, Washer, Washer/Dryer Hookups
- Amenities:Ceiling Fans, Garage Door Opener
Parking
- Parking description:Attached Garage
- Garage spaces:1
New listings near 310 E 13th Street
- New
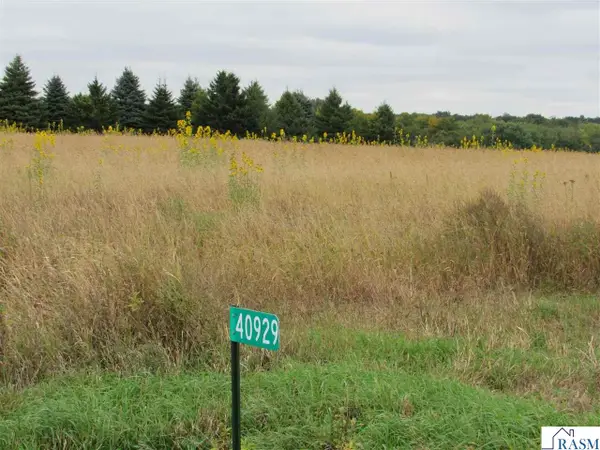 $75,000Active5 Acres
40929 95th Street, Blue Earth, MN 56013
MLS# 267041607Listed by: RE/MAX TOTAL REALTY - New
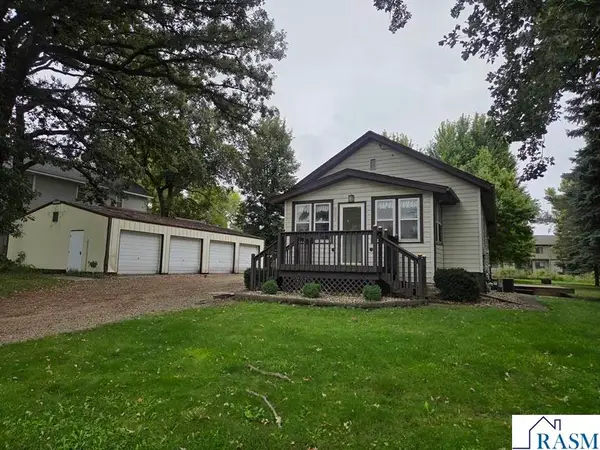 $94,900Active2 beds 1 baths1,568 sq. ft.
803 W 1st Street, Blue Earth, MN 56013
MLS# 267041588Listed by: OLSON NELSON REALTY 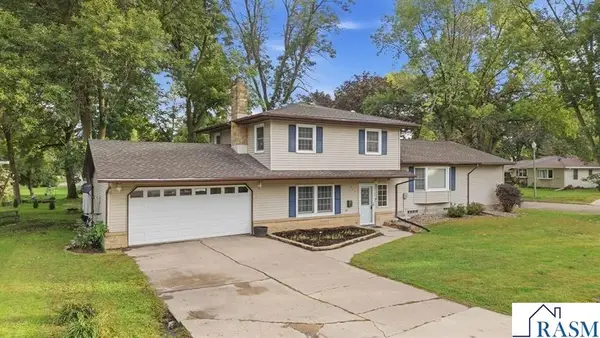 $287,500Active3 beds 2 baths2,944 sq. ft.
215 Queens Drive, Blue Earth, MN 56013
MLS# 267041487Listed by: OLSON NELSON REALTY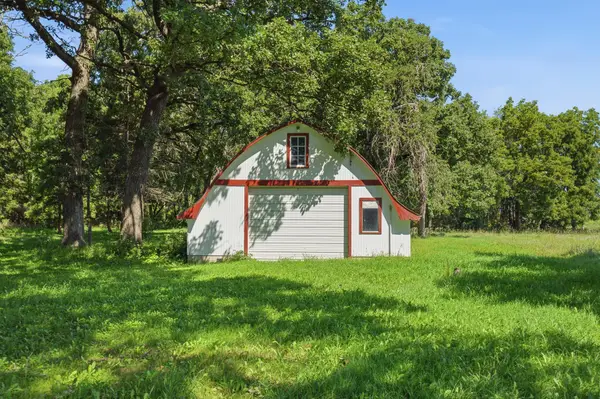 $105,000Active5.83 Acres
12179 380th Avenue, Blue Earth, MN 56013
MLS# 7135743Listed by: TRUE REAL ESTATE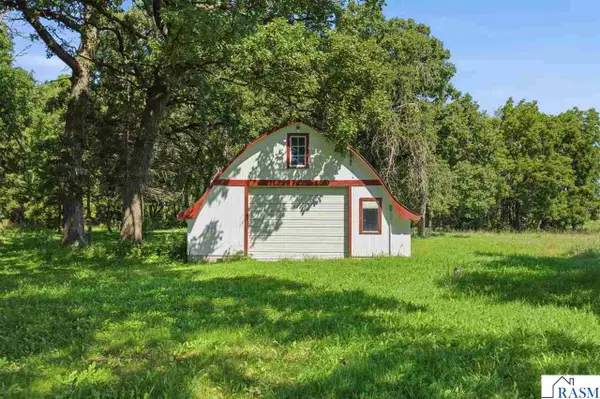 $105,000Active5.83 Acres
12179 380 Avenue, Blue Earth, MN 56013
MLS# 267041469Listed by: TRUE REAL ESTATE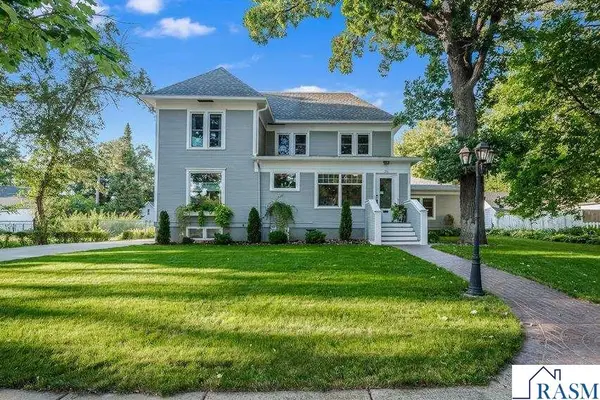 $399,000Active5 beds 3 baths4,333 sq. ft.
216 W 2nd Street, Blue Earth, MN 56013
MLS# 267041364Listed by: OLSON NELSON REALTY $189,000Pending4 beds 3 baths2,076 sq. ft.
203 N Galbraith Street, Blue Earth, MN 56013
MLS# 7136767Listed by: RE/MAX TOTAL REALTY $84,000Pending3 beds 2 baths1,968 sq. ft.
315 W 6th Street, Blue Earth, MN 56013
MLS# 7133406Listed by: RE/MAX TOTAL REALTY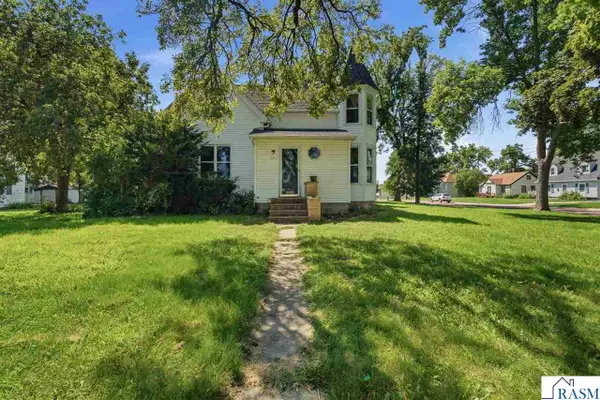 $96,900Active5 beds 2 baths3,023 sq. ft.
204 E 12th Street, Blue Earth, MN 56013
MLS# 267041298Listed by: TRUE REAL ESTATE $79,900Pending2 beds 2 baths975 sq. ft.
1109 S Moore Street, Blue Earth, MN 56013
MLS# 7127741Listed by: EXIT REALTY - GREAT PLAINS


Protect your home and budget from life's surprises with an Assurant Home Warranty, backed by a partner that supports you through every step of homeownership. Explore Plans.
© 2023 - 2026 ERA Franchise Systems LLC. All rights reserved. ERA Franchise Systems LLC fully supports the principles of the Fair Housing Act and the Equal Opportunity Act. ERA, ERA Real Estate powered, and their respective logos are registered service marks of ERA Franchise Systems LLC. Each office is independently owned and operated.