
616 S Nicollet Street, Blue Earth, MN 56013
Local realty services provided by:ERA Gillespie Real Estate
616 S Nicollet Street,Blue Earth, MN 56013
$224,500
- 3 Beds
- 2 Baths
- 3,076 sq. ft.
- Single family
- Active
Listed by: kendal skaare
Office: olson nelson realty
MLS#:267041996
Source:MN_RASM
Price summary
- Price:$224,500
- Price per sq. ft.:$72.98
About this home
Welcome home to this nice 2 to 3 bedroom house located on a cul-de-sac on the west edge of Blue Earth. This home is one that is hard to find on the west side of South Nicollet Street since it is one of the few that actually has a double attached garage. The other plus with this property is that the new street improvement assessment has been paid off in full, so you can enjoy the new street without having to pay for it! The home features 3 nice sized bedrooms with 1 of the bedrooms currently housing the main floor laundry. This home also features a nicely remodeled kitchen and main floor bathroom with walk in tiled shower. The main living space of the house has a nice open feeling with the large living room / dining room open to the kitchen and the large family/rec/sunroom on the west side of the house with the wonderful views of the Blue Earth River floodplain and colorful sunsets! There is a breezeway between the garage and the house which could be used for an office or sitting room, or just use it for storage. The basement is a blank slate if you choose to use it as possible living space. You will find a newer furnace and AC, and electric water heater and a 3/4 bath in the basement. Many of the expensive items have been taken care of here with the updated furnace, AC, water heater, windows, bathroom, and kitchen updates, and all of the appliances stay. This home is just waiting for your personal touches to make it your own, so call for your showing today!...
Contact an agent
Home facts
- Year built:1949
- Listing ID #:267041996
- Added:1 day(s) ago
- Updated:November 13, 2026 at 02:55 AM
Rooms and interior
- Bedrooms:3
- Total bathrooms:2
- Full bathrooms:1
- Flooring:Hardwood Floors
- Dining Description:Breakfast Bar, Combine with Living Room
- Bathrooms Description:3/4 Basement
- Kitchen Description:Dishwasher, Microwave, Range/Stove, Refrigerator
- Basement Description:Concrete Block, Unfinished
- Living area:3,076 sq. ft.
Heating and cooling
- Cooling:Central
- Heating:Forced Air
Structure and exterior
- Roof:Asphalt Shingles, Flat
- Year built:1949
- Building area:3,076 sq. ft.
- Lot area:0.31 Acres
- Lot Features:Cul-De-Sac, Paved Streets
- Architectural Style:Ranch/Rambler (L)
- Construction Materials:Steel, Stone
- Foundation Description:Frame/Wood
- Levels:1 Story
Utilities
- Water:City
- Sewer:City Sewer
Finances and disclosures
- Price:$224,500
- Price per sq. ft.:$72.98
- Tax amount:$1,742
Features and amenities
- Appliances:Refrigerator, Washer
- Laundry features:Dryer, Washer
- Amenities:Ceiling Fans, Garage Door Opener
Parking
- Parking description:Attached Garage, Driveway - Concrete
- Garage spaces:2
New listings near 616 S Nicollet Street
- New
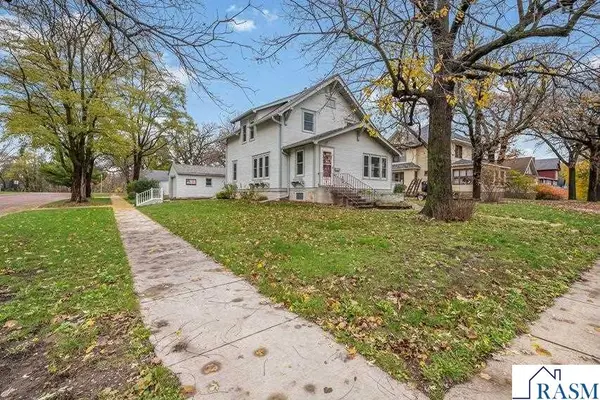 $145,000Active4 beds 3 baths2,454 sq. ft.
326 W 2nd Street, Blue Earth, MN 56013
MLS# 267041961Listed by: OLSON NELSON REALTY  $1Pending4 beds 2 baths1,439 sq. ft.
44375 60th Street, Blue Earth, MN 56013
MLS# 7165777Listed by: EXIT REALTY - GREAT PLAINS $319,900Active4 beds 2 baths3,072 sq. ft.
703 S Galbraith Street, Blue Earth, MN 56013
MLS# 267041879Listed by: OLSON NELSON REALTY $125,000Active4 beds 2 baths1,881 sq. ft.
228 W 4th Street, Blue Earth, MN 56013
MLS# 7165120Listed by: AMERICAN WAY REALTY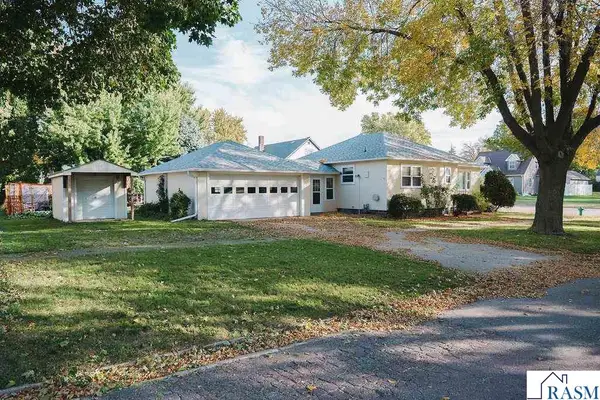 $139,500Active2 beds 2 baths2,296 sq. ft.
227 E 9th Street, Blue Earth, MN 56013
MLS# 267041764Listed by: RE/MAX TOTAL REALTY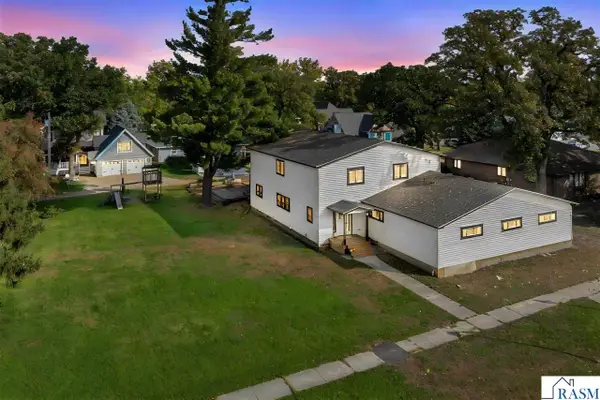 $419,000Active5 beds 5 baths7,663 sq. ft.
218 W 6th Street, Blue Earth, MN 56013
MLS# 267041765Listed by: OLSON NELSON REALTY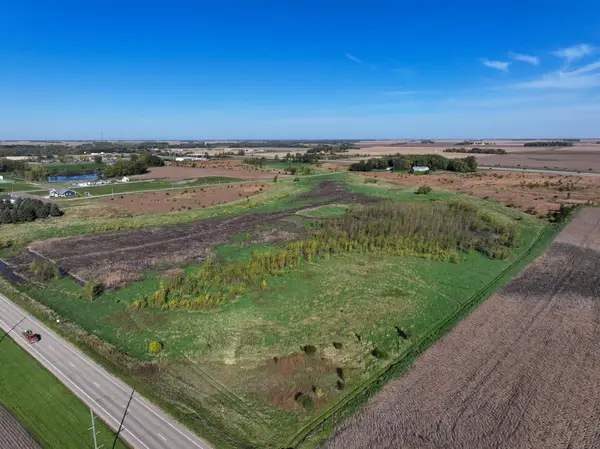 $250,000Active120.59 Acres
11890 390th Avenue, Blue Earth, MN 56013
MLS# 7158811Listed by: WHITETAIL PROPERTIES REAL ESTATE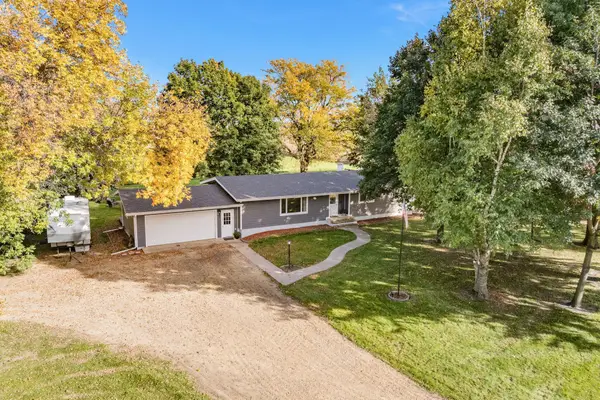 $345,000Active3 beds 3 baths1,444 sq. ft.
11404 330th Avenue, Blue Earth, MN 56013
MLS# 7157169Listed by: RE/MAX TOTAL REALTY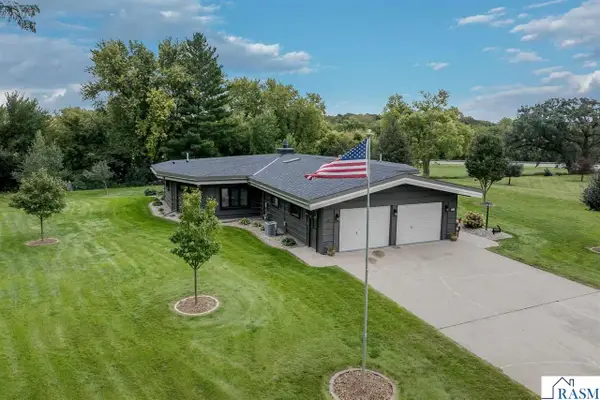 $329,000Active4 beds 2 baths2,191 sq. ft.
1014 Highland Drive, Blue Earth, MN 56013
MLS# 267041623Listed by: OLSON NELSON REALTY


Protect your home and budget from life's surprises with an Assurant Home Warranty, backed by a partner that supports you through every step of homeownership. Explore Plans.
© 2023 - 2026 ERA Franchise Systems LLC. All rights reserved. ERA Franchise Systems LLC fully supports the principles of the Fair Housing Act and the Equal Opportunity Act. ERA, ERA Real Estate powered, and their respective logos are registered service marks of ERA Franchise Systems LLC. Each office is independently owned and operated.