
1507 S 6th Street, Brainerd, MN 56401
Local realty services provided by:ERA Gillespie Real Estate
1507 S 6th Street,Brainerd, MN 56401
$374,900
- 4 Beds
- 3 Baths
- 4,176 sq. ft.
- Single family
- Active
Listed by: travis banks, tristan banks
Office: weichert realtors tower properties
MLS#:7130235
Source:NSMLS
Price summary
- Price:$374,900
- Price per sq. ft.:$78.89
About this home
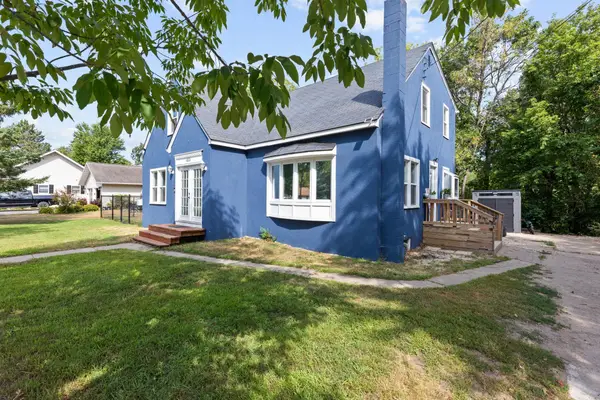
YOU HAVE TO SEE BEYOND THE FRONT DOOR! This incredible 4-bedroom, 3-bath home offers over 4,100 sq. ft. of living space and a backyard that truly needs to be seen to be appreciated! Step inside and you'll immediately notice the character and quality, from beautiful wood floors and distinctive cove ceiling molding to the inviting sunroom and two gas fireplaces.
The real showstopper is the private, resort-like backyard built for entertaining! Enjoy your own heated in-ground pool, outdoor bar, fire pit, fenced yard, and convenient outdoor storage for the mower and pool toys. There's even a dedicated area for bow and arrow practice! Despite being right in town, the backyard feels surprisingly private, with frequent visits from deer adding to the setting. The fully fenced yard is also ideal for kids and pets. Inside, the home continues to impress with stainless steel appliances, a wet bar, theater room, hot-water heat, tons of storage, and an oversized insulated attached garage. The walkout lower level offers even more flexibility, including an area with its own kitchen and bath that could make an excellent mother-in-law suite, guest quarters, or private space for extended family. With over 4,100 sq. ft., a heated pool, incredible entertaining spaces, flexible lower-level living, and one of the most unique backyards you'll find in town, this is a home you simply can't appreciate from a drive-by. Schedule a showing and come see what’s waiting out back!...
Contact an agent
Home facts
- Year built:1959
- Subdivision & Development:Auditors Of E2nw 36-45-31
- Listing ID #:7130235
- Added:1 day(s) ago
- Updated:August 20, 2026 at 09:52 PM
Rooms and interior
- Bedrooms:4
- Total bathrooms:3
- Full bathrooms:1
- Dining Description:Eat In Kitchen, Kitchen/Dining Room, Living/Dining Room, Separate/Formal Dining Room
- Bathrooms Description:3/4 Basement, Full Basement, Main Floor 3/4 Bath, Main Floor Full Bath
- Kitchen Description:Cooktop, Dishwasher, Disposal, Microwave, Range, Refrigerator, Stainless Steel Appliances, Wine Cooler
- Basement:Yes
- Basement Description:Block, Finished, Full, Owner Access, Storage Space, Walkout
- Living area:4,176 sq. ft.
Heating and cooling
- Cooling:Wall Unit(s)
- Heating:Boiler, Fireplace(s), Hot Water
Structure and exterior
- Roof:Age Over 8 Years, Asphalt
- Year built:1959
- Building area:4,176 sq. ft.
- Lot area:1.48 Acres
- Lot Features:Irregular Lot, Tree Coverage - Heavy, Underground Utilities
- Construction Materials:Block
- Levels:1 Story
Utilities
- Water:City Water - Connected
- Sewer:City Sewer - Connected
Finances and disclosures
- Price:$374,900
- Price per sq. ft.:$78.89
- Tax amount:$4,406 (2026)
Features and amenities
- Appliances:Disposal, Microwave, Range, Refrigerator, Stainless Steel Appliances, Washer, Water Softener Owned, Wine Cooler
- Laundry features:Washer
- Amenities:ENERGY STAR Qualified Appliances, Gas Water Heater, Water Softener Owned
- Pool features:Below Ground, Heated, Outdoor
Parking
- Parking description:Asphalt, Attached Garage, Garage Door Opener, Insulated Garage
- Garage:Yes
- Garage spaces:2
New listings near 1507 S 6th Street
- Coming SoonOpen Sun, 1 to 3pm
 $285,000Coming Soon3 beds 1 baths1,541 sq. ft.
11398 Wonderland Park Circle, Brainerd, MN 56401
MLS# 7118566Listed by: YOUR HOME SOLD GUARANTEED REALTY EXCLUSIVE - Coming Soon
 $224,900Coming Soon4 beds 2 baths2,096 sq. ft.
505 G Street Ne, Brainerd, MN 56401
MLS# 7119128Listed by: EXP REALTY - Coming Soon
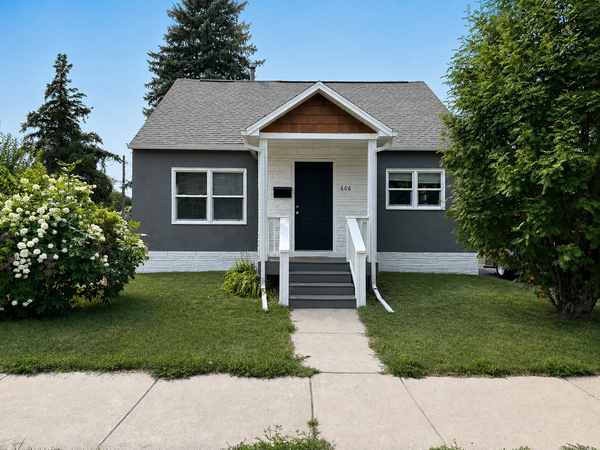 $269,900Coming Soon4 beds 3 baths2,325 sq. ft.
606 S 8th Street, Brainerd, MN 56401
MLS# 7128472Listed by: LPT REALTY, LLC. - Coming SoonOpen Fri, 4:30 to 6pm
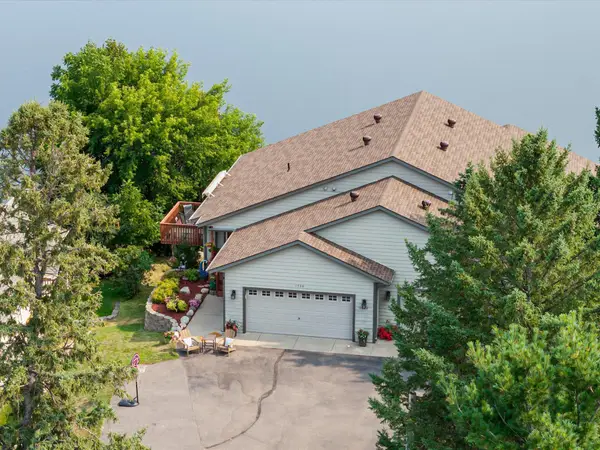 $465,000Coming Soon3 beds 3 baths2,012 sq. ft.
1708 13th Avenue Ne, Brainerd, MN 56401
MLS# 7114342Listed by: NORTHLAND SOTHEBY'S INTERNATIONAL REALTY - Coming SoonOpen Sat, 9am to 12pm
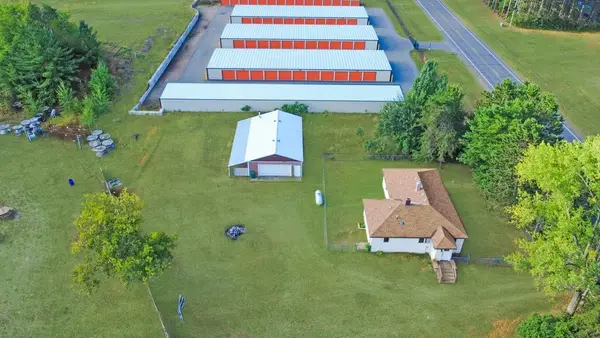 $269,900Coming Soon3 beds 2 baths1,450 sq. ft.
13184 County Road 8, Brainerd, MN 56401
MLS# 7128135Listed by: KURILLA REAL ESTATE LTD - Coming Soon
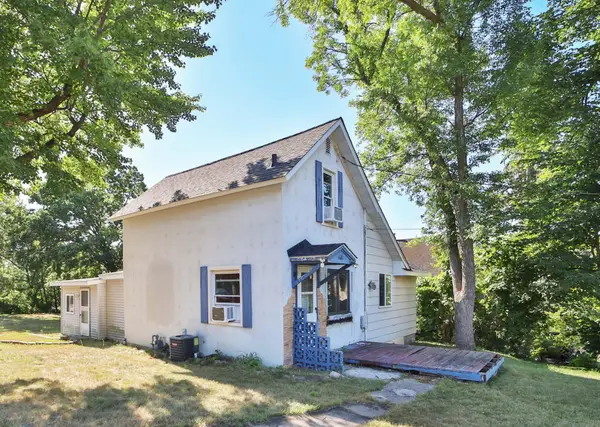 $139,900Coming Soon3 beds 1 baths1,342 sq. ft.
624 N 10th Street, Brainerd, MN 56401
MLS# 7121656Listed by: EXP REALTY - Coming Soon
 $899,900Coming Soon3 beds 2 baths1,672 sq. ft.
9362 Dorothy Avenue, Brainerd, MN 56401
MLS# 7115204Listed by: EXP REALTY - Coming Soon
 $2,395,000Coming Soon4 beds 5 baths4,114 sq. ft.
19522 Love Lake Road, Brainerd, MN 56401
MLS# 7114887Listed by: NORTHLAND SOTHEBY'S INTERNATIONAL REALTY - New
 $299,900Active4 beds 2 baths2,873 sq. ft.
1001 Terrace Avenue, Brainerd, MN 56401
MLS# 7129449Listed by: POSITIVE REALTY


Protect your home and budget from life's surprises with an Assurant Home Warranty, backed by a partner that supports you through every step of homeownership. Explore Plans.
© 2023 - 2026 ERA Franchise Systems LLC. All rights reserved. ERA Franchise Systems LLC fully supports the principles of the Fair Housing Act and the Equal Opportunity Act. ERA, ERA Real Estate powered, and their respective logos are registered service marks of ERA Franchise Systems LLC. Each office is independently owned and operated.