
606 S 8th Street, Brainerd, MN 56401
Local realty services provided by:ERA Prospera Real Estate
606 S 8th Street,Brainerd, MN 56401
$269,900
- 4 Beds
- 3 Baths
- 2,325 sq. ft.
- Single family
- Coming Soon
Listed by: shanna perez-davis
Office: lpt realty, llc.
MLS#:7128472
Source:NSMLS
Price summary
- Price:$269,900
- Price per sq. ft.:$101.09
About this home
Full of character and warmth, this 4-bedroom, 3-bath Brainerd home features beautiful hardwood floors, original built-ins, and select updates throughout. All new vinyl windows and new roof installed in 2014, a welcoming porch was added in 2015. Steel insulated exterior doors, gutters and downspouts add to the home's functionality and durability. The spacious 1½-story layout offers flexible living space, while the storage shed provides convenient space for outdoor equipment and gear. A wonderful combination of classic character, functional spaces, and thoughtful improvements in a convenient Brainerd location.
Contact an agent
Home facts
- Year built:1960
- Subdivision & Development:Town Of Brainerd & First Add Bra
- Listing ID #:7128472
- Updated:August 20, 2026 at 06:43 PM
Rooms and interior
- Bedrooms:4
- Total bathrooms:3
- Full bathrooms:1
- Half bathrooms:1
- Dining Description:Eat In Kitchen
- Kitchen Description:Dishwasher, Range, Refrigerator
- Basement:Yes
- Basement Description:Block, Partially Finished, Storage Space
- Living area:2,325 sq. ft.
Heating and cooling
- Heating:Baseboard, Hot Water
Structure and exterior
- Roof:Asphalt
- Year built:1960
- Building area:2,325 sq. ft.
- Lot area:5270 Acres
- Levels:1 1/2 Story
Utilities
- Water:City Water - Connected
- Sewer:City Sewer - Connected
Finances and disclosures
- Price:$269,900
- Price per sq. ft.:$101.09
- Tax amount:$2,290 (2026)
Features and amenities
- Appliances:Range, Refrigerator
Parking
- Parking description:Asphalt, Detached Garage
- Garage:Yes
- Garage spaces:1
New listings near 606 S 8th Street
- Coming SoonOpen Sun, 1 to 3pm
 $285,000Coming Soon3 beds 1 baths1,541 sq. ft.
11398 Wonderland Park Circle, Brainerd, MN 56401
MLS# 7118566Listed by: YOUR HOME SOLD GUARANTEED REALTY EXCLUSIVE - Coming Soon
 $224,900Coming Soon4 beds 2 baths2,096 sq. ft.
505 G Street Ne, Brainerd, MN 56401
MLS# 7119128Listed by: EXP REALTY - Coming SoonOpen Fri, 4:30 to 6pm
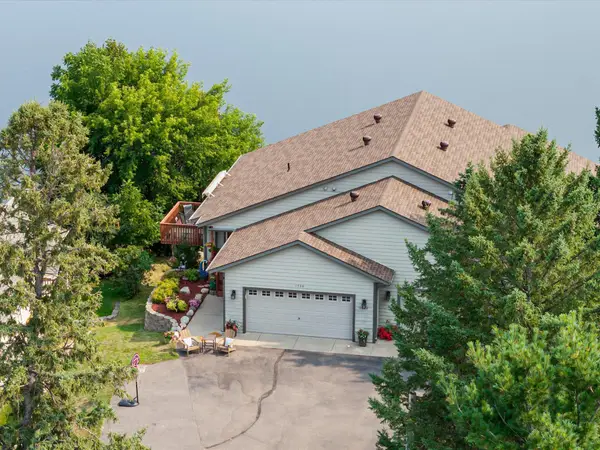 $465,000Coming Soon3 beds 3 baths2,012 sq. ft.
1708 13th Avenue Ne, Brainerd, MN 56401
MLS# 7114342Listed by: NORTHLAND SOTHEBY'S INTERNATIONAL REALTY - Coming SoonOpen Sat, 9am to 12pm
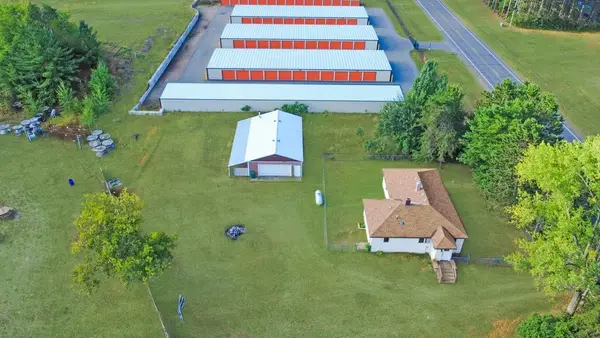 $269,900Coming Soon3 beds 2 baths1,450 sq. ft.
13184 County Road 8, Brainerd, MN 56401
MLS# 7128135Listed by: KURILLA REAL ESTATE LTD - Coming Soon
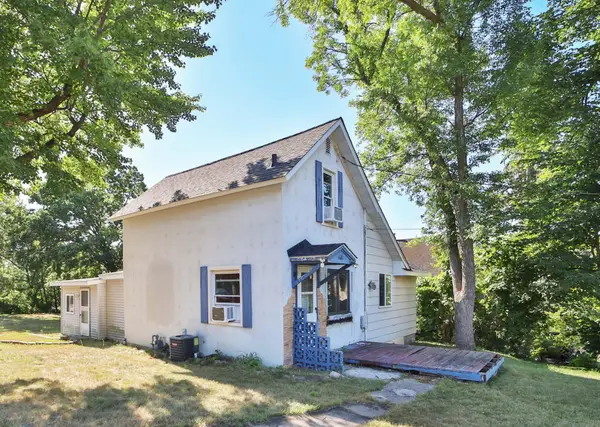 $139,900Coming Soon3 beds 1 baths1,342 sq. ft.
624 N 10th Street, Brainerd, MN 56401
MLS# 7121656Listed by: EXP REALTY - Coming Soon
 $899,900Coming Soon3 beds 2 baths1,672 sq. ft.
9362 Dorothy Avenue, Brainerd, MN 56401
MLS# 7115204Listed by: EXP REALTY - Coming Soon
 $2,395,000Coming Soon4 beds 5 baths4,114 sq. ft.
19522 Love Lake Road, Brainerd, MN 56401
MLS# 7114887Listed by: NORTHLAND SOTHEBY'S INTERNATIONAL REALTY - New
 $374,900Active4 beds 3 baths4,176 sq. ft.
1507 S 6th Street, Brainerd, MN 56401
MLS# 7130235Listed by: WEICHERT REALTORS TOWER PROPERTIES - New
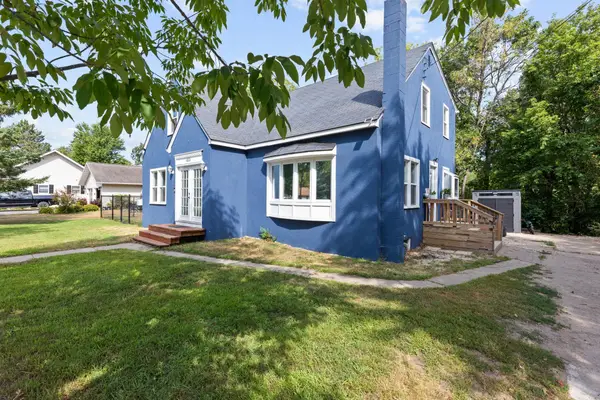 $299,900Active4 beds 2 baths2,873 sq. ft.
1001 Terrace Avenue, Brainerd, MN 56401
MLS# 7129449Listed by: POSITIVE REALTY


Protect your home and budget from life's surprises with an Assurant Home Warranty, backed by a partner that supports you through every step of homeownership. Explore Plans.
© 2023 - 2026 ERA Franchise Systems LLC. All rights reserved. ERA Franchise Systems LLC fully supports the principles of the Fair Housing Act and the Equal Opportunity Act. ERA, ERA Real Estate powered, and their respective logos are registered service marks of ERA Franchise Systems LLC. Each office is independently owned and operated.