
19099 Havel Ridge, Brainerd, MN 56401
Local realty services provided by:ERA Prospera Real Estate
19099 Havel Ridge,Brainerd, MN 56401
$799,000
- 3 Beds
- 5 Baths
- 2,290 sq. ft.
- Single family
- Active
Listed by: julie a. slattery, campbell judith slattery
Office: re/max results
MLS#:7130375
Source:NSMLS
Price summary
- Price:$799,000
- Price per sq. ft.:$348.91
About this home
Privacy and lakeshore come together at this beautiful Brainerd-area retreat! Set on 2.3 acres with 271 feet of lake shore on the Grave Lake. The lake is spring fed and private and DOES NOT FREEZE OUT. This charming log-sided home which features Andersen windows, offers the perfect up-north getaway surrounded by mature trees and peaceful southern lake views. The open floor plan with natural knotty pine adds timeless character and warmth in the home. Soaring vaulted ceilings features a spacious kitchen with beautiful natural wood cabinetry compliments the granite counter tops, stainless steel appliances, under cabinet lighting and a dining area, a stunning floor-to-ceiling wood stone fireplace, two main-floor bedroom suites with private baths, and a versatile upper level with a bedroom, flex room, bathroom, and family room. Lakeside windows and patio doors lead to a covered patio with a hot tub and level access to the swimming beach and dock. The property also includes a 32x32 finished heated detached garage, 28x24 pole shed, 16x12 storage shed, and vintage log bunkhouse, providing plenty of space for all your toys, hobbies, and guests. Whether you're looking for a peaceful year-round home or the perfect weekend escape, this private lakefront property offers the best of Minnesota's Northwoods!...
Contact an agent
Home facts
- Year built:2011
- Subdivision & Development:Harlans Huge Walleye Hideout
- Listing ID #:7130375
- Added:44 day(s) ago
- Updated:October 04, 2026 at 12:16 PM
Rooms and interior
- Bedrooms:3
- Total bathrooms:5
- Half bathrooms:2
- Dining Description:Informal Dining Room
- Bathrooms Description:Bathroom Ensuite, Main Floor 1/2 Bath, Main Floor 3/4 Bath, Walk-In Shower Stall
- Kitchen Description:Dishwasher, Microwave, Range, Refrigerator, Stainless Steel Appliances, Tankless Water Heater
- Living area:2,290 sq. ft.
Heating and cooling
- Cooling:Ductless Mini-Split
- Heating:Ductless Mini-Split, Fireplace(s), Hot Water, In-Floor Heating, Radiant
Structure and exterior
- Roof:Age Over 8 Years, Metal, Pitched
- Year built:2011
- Building area:2,290 sq. ft.
- Lot area:2.3 Acres
- Lot Features:Accessible Shoreline, Irregular Lot, Tree Coverage - Medium
- Construction Materials:Steel Siding
- Levels:2 Story
Utilities
- Water:Private
- Sewer:Septic System Compliant - Yes, Tank with Drainage Field
Finances and disclosures
- Price:$799,000
- Price per sq. ft.:$348.91
- Tax amount:$5,195 (2026)
Features and amenities
- Appliances:Microwave, Range, Refrigerator, Stainless Steel Appliances, Tankless Water Heater, Washer, Water Softener Owned
- Laundry features:Dryer, Washer
- Amenities:Electric Water Heater, Tankless Water Heater, Water Softener Owned
Parking
- Parking description:Detached Garage, Electric, Floor Drain, Garage Door Opener, Gravel, Heated Garage, Insulated Garage, Multiple Garages
- Garage:Yes
- Garage spaces:4
New listings near 19099 Havel Ridge
- Coming Soon
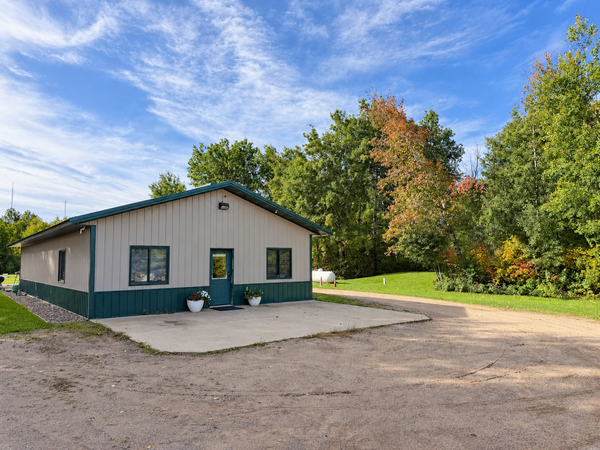 $375,000Coming Soon2 beds 1 baths1,680 sq. ft.
11075 Thiesse Road, Brainerd, MN 56401
MLS# 7153031Listed by: REAL BROKER, LLC - Coming Soon
 $2,395,000Coming Soon4 beds 5 baths4,114 sq. ft.
19522 Love Lake Road, Brainerd, MN 56401
MLS# 7114887Listed by: NORTHLAND SOTHEBY'S INTERNATIONAL REALTY - New
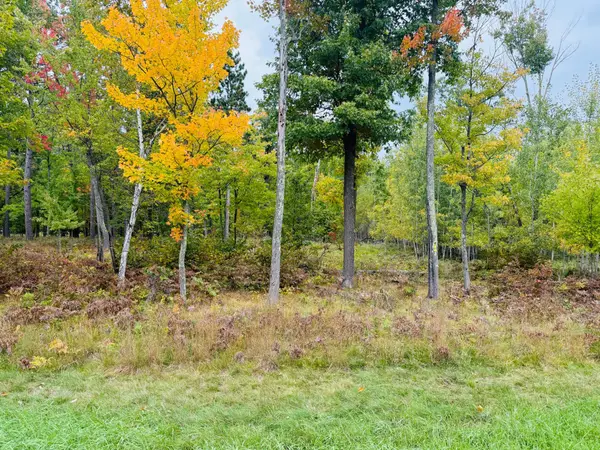 $68,500Active2.66 Acres
L1 B4 Drahos Road, Brainerd, MN 56401
MLS# 7153719Listed by: WEICHERT REALTORS TOWER PROPERTIES - New
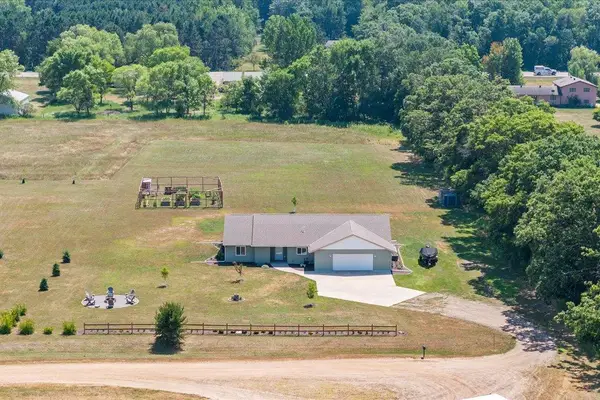 $419,900Active3 beds 2 baths2,022 sq. ft.
10505 Kinder Corners, Brainerd, MN 56401
MLS# 7150500Listed by: WOODS TO WATER REAL ESTATE - New
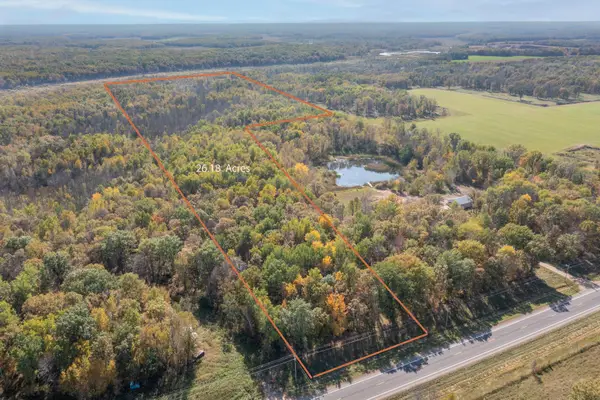 $109,900Active26.06 Acres
TBD County Road 2, Brainerd, MN 56401
MLS# 7153726Listed by: EDINA REALTY, INC. - New
 $159,900Active2 beds 1 baths848 sq. ft.
1115 Rosewood Street, Brainerd, MN 56401
MLS# 7151273Listed by: POSITIVE REALTY - New
 $140,000Active1 beds 1 baths855 sq. ft.
619 League Avenue, Brainerd, MN 56401
MLS# 7152070Listed by: EDINA REALTY, INC. - New
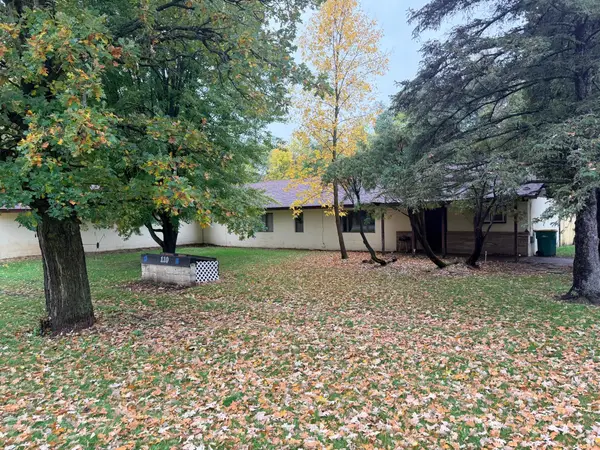 $139,900Active3 beds 2 baths1,200 sq. ft.
110 28th Street E, Brainerd, MN 56401
MLS# 7152583Listed by: RE/MAX RESULTS - New
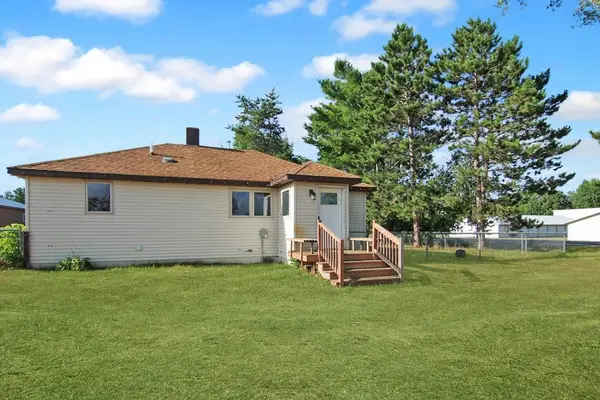 $239,900Active3 beds 2 baths1,450 sq. ft.
13184 County Road 8, Brainerd, MN 56401
MLS# 7152231Listed by: KURILLA REAL ESTATE LTD - New
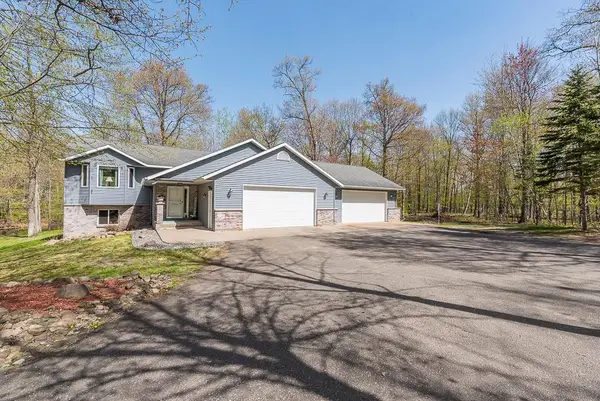 $499,900Active4 beds 3 baths2,504 sq. ft.
8080 County Road 127, Brainerd, MN 56401
MLS# 7152228Listed by: POSITIVE REALTY


Protect your home and budget from life's surprises with an Assurant Home Warranty, backed by a partner that supports you through every step of homeownership. Explore Plans.
© 2023 - 2026 ERA Franchise Systems LLC. All rights reserved. ERA Franchise Systems LLC fully supports the principles of the Fair Housing Act and the Equal Opportunity Act. ERA, ERA Real Estate powered, and their respective logos are registered service marks of ERA Franchise Systems LLC. Each office is independently owned and operated.