
324 SW 4th Street, Brainerd, MN 56401
Local realty services provided by:ERA Viking Realty
324 SW 4th Street,Brainerd, MN 56401
$139,900
- 1 Beds
- 1 Baths
- 683 sq. ft.
- Single family
- Active
Listed by: jeremy johnson, jonathan gunkel
Office: positive realty
MLS#:7157357
Source:NSMLS
Price summary
- Price:$139,900
- Price per sq. ft.:$111.21
About this home
Take a look at this freshly fixed up 1BR, 1BA home in a convenient location in Brainerd! The features newer newer flooring, fresh paint, spacious kitchen, an office which could be used as another bedroom, a full basement with newer forced air furnace. The exterior features stucco siding, a large yard, and storage shed.
Contact an agent
Home facts
- Year built:1900
- Subdivision & Development:West Brainerd
- Listing ID #:7157357
- Added:2 day(s) ago
- Updated:October 11, 2026 at 12:06 PM
Rooms and interior
- Bedrooms:1
- Total bathrooms:1
- Full bathrooms:1
- Dining Description:Informal Dining Room
- Bathrooms Description:Main Floor Full Bath
- Kitchen Description:Range, Refrigerator
- Basement:Yes
- Basement Description:Full
- Living area:683 sq. ft.
Heating and cooling
- Heating:Forced Air
Structure and exterior
- Roof:Asphalt
- Year built:1900
- Building area:683 sq. ft.
- Lot area:0.21 Acres
- Lot Features:Tree Coverage - Light
- Levels:1 Story
Utilities
- Water:City Water - Connected
- Sewer:City Sewer - Connected
Finances and disclosures
- Price:$139,900
- Price per sq. ft.:$111.21
- Tax amount:$1,014 (2026)
Features and amenities
- Appliances:Range, Refrigerator
Parking
- Parking description:Asphalt
New listings near 324 SW 4th Street
- Coming Soon
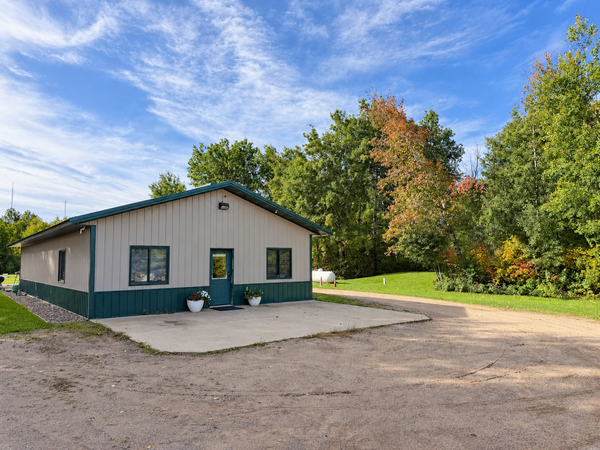 $375,000Coming Soon2 beds 1 baths1,680 sq. ft.
11075 Thiesse Road, Brainerd, MN 56401
MLS# 7153031Listed by: REAL BROKER, LLC - Coming Soon
 $2,395,000Coming Soon4 beds 5 baths4,114 sq. ft.
19522 Love Lake Road, Brainerd, MN 56401
MLS# 7114887Listed by: NORTHLAND SOTHEBY'S INTERNATIONAL REALTY - New
 $19,900Active0.62 Acres
TBD Brandon Way, Brainerd, MN 56401
MLS# 7157466Listed by: EXP REALTY - New
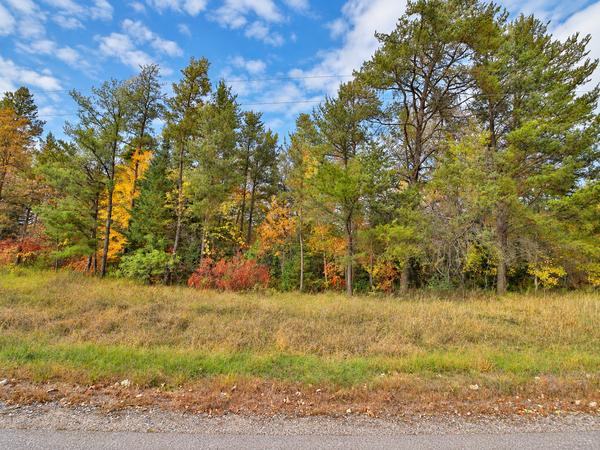 $22,900Active0.46 Acres
TBD 2nd Street, Brainerd, MN 56401
MLS# 7157476Listed by: EXP REALTY - New
 $240,000Active5 beds 3 baths2,054 sq. ft.
1103 Mill Avenue, Brainerd, MN 56401
MLS# 7154975Listed by: NEXTHOME HORIZONS - New
 $289,900Active2 beds 1 baths1,120 sq. ft.
5758 Sweet Road, Brainerd, MN 56401
MLS# 7155149Listed by: POSITIVE REALTY - New
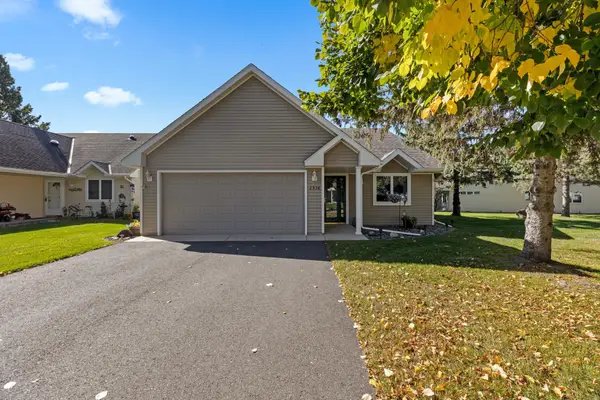 $339,000Active3 beds 2 baths1,752 sq. ft.
2536 Woodridge Lane, Brainerd, MN 56401
MLS# 7156238Listed by: LPT REALTY, LLC. - New
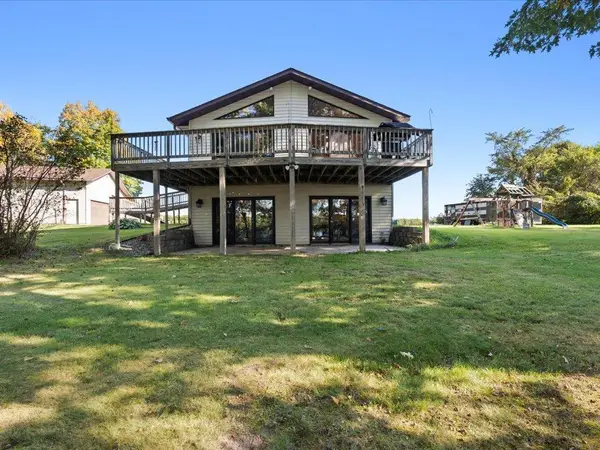 $700,000Active5 beds 3 baths2,876 sq. ft.
24510 Mail Route Road, Brainerd, MN 56401
MLS# 7080179Listed by: EDINA REALTY, INC. - New
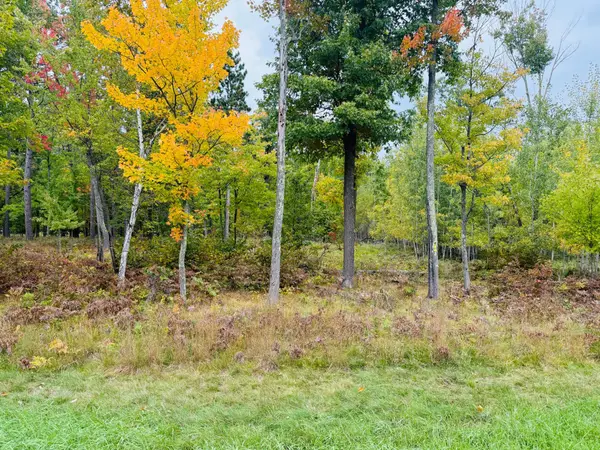 $68,500Active2.66 Acres
L1 B4 Drahos Road, Brainerd, MN 56401
MLS# 7153719Listed by: WEICHERT REALTORS TOWER PROPERTIES


Protect your home and budget from life's surprises with an Assurant Home Warranty, backed by a partner that supports you through every step of homeownership. Explore Plans.
© 2023 - 2026 ERA Franchise Systems LLC. All rights reserved. ERA Franchise Systems LLC fully supports the principles of the Fair Housing Act and the Equal Opportunity Act. ERA, ERA Real Estate powered, and their respective logos are registered service marks of ERA Franchise Systems LLC. Each office is independently owned and operated.