
TBD Riverside Drive, Brainerd, MN 56401
Local realty services provided by:ERA Viking Realty
TBD Riverside Drive,Brainerd, MN 56401
$637,000
- 3 Beds
- 2 Baths
- 1,565 sq. ft.
- Single family
- Active
Listed by: neil theisen
Office: central mn realty llc.
MLS#:7173610
Source:NSMLS
Price summary
- Price:$637,000
- Price per sq. ft.:$203.51
About this home
This home will offer a smart, spacious layout with 3 main floor bedrooms, including a private primary suite complete with its own bathroom and walk-in closet. You'll love the open-concept main level—perfect for everyday living and entertaining. The vaulted ceiling in the living room adds a bright, airy feel, while the kitchen features a center island and a walk-in pantry for extra storage. There’s also an extra full bath, a main floor laundry room with a handy wash sink, and a cozy covered front patio to enjoy your morning coffee or evening sunsets. The garage is a standout—over 900 sq ft, insulated, and ready for all your vehicles, toys, or workspace needs. Need more space? The lower level can be finished now or later, giving you the flexibility to add more living area when the time is right. Quality construction, a great layout, and room to grow—this home has it all! If that wasn't enough the home will be set on a nearly 6 acre lot that is heavily wooded and located close to the city for convenient access!...
Contact an agent
Home facts
- Year built:2027
- Subdivision & Development:River Heights
- Listing ID #:7173610
- Added:1 day(s) ago
- Updated:November 18, 2026 at 02:30 PM
Rooms and interior
- Bedrooms:3
- Total bathrooms:2
- Full bathrooms:1
- Dining Description:Kitchen/Dining Room
- Bathrooms Description:Main Floor Full Bath
- Kitchen Description:Dishwasher, Microwave, Range, Refrigerator
- Basement:Yes
- Basement Description:Full, Unfinished, Walkout
- Living area:1,565 sq. ft.
Heating and cooling
- Cooling:Central Air
- Heating:Forced Air
- Central air:Yes
Structure and exterior
- Roof:Age 8 Years or Less
- Year built:2027
- Building area:1,565 sq. ft.
- Lot area:5.12 Acres
- Lot Features:Tree Coverage - Heavy
- Levels:1 Story
Utilities
- Water:City Water - Connected
- Sewer:City Sewer - Connected
Finances and disclosures
- Price:$637,000
- Price per sq. ft.:$203.51
- Tax amount:$522 (2026)
Features and amenities
- Appliances:Microwave, Range, Refrigerator
Parking
- Parking description:Attached Garage, Insulated Garage
- Garage:Yes
- Garage spaces:3
New listings near TBD Riverside Drive
- Coming Soon
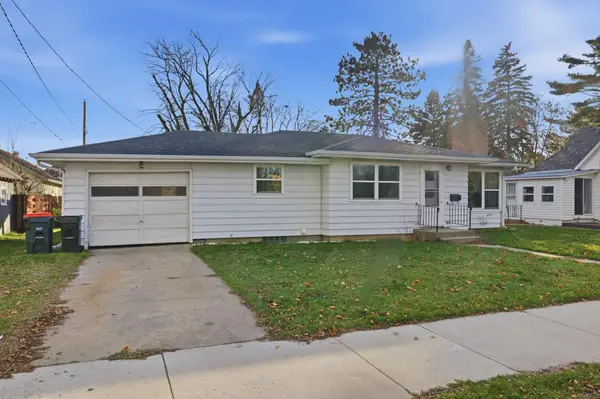 $159,900Coming Soon2 beds 1 baths1,136 sq. ft.
212 Juniper Street, Brainerd, MN 56401
MLS# 7168372Listed by: COLDWELL BANKER CROWN REALTORS - New
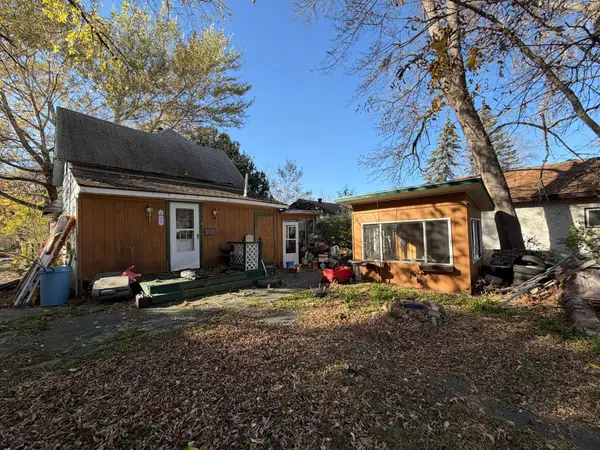 $25,000Active3 beds -- baths476 sq. ft.
912 6th Avenue Ne, Brainerd, MN 56401
MLS# 7173236Listed by: WOODS TO WATER REAL ESTATE - New
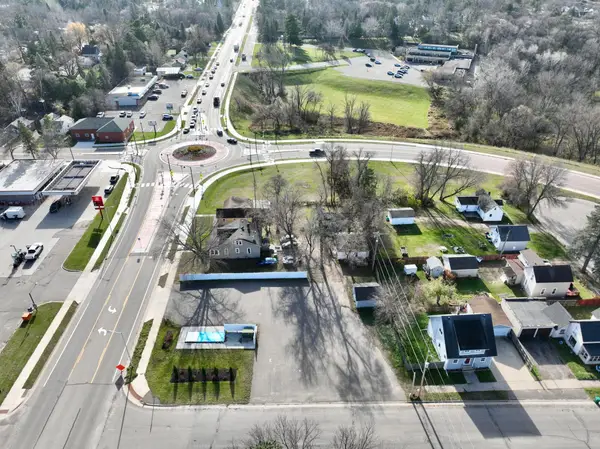 $89,900Active0.35 Acres
1202 S 6th Street, Brainerd, MN 56401
MLS# 7173128Listed by: WOODS TO WATER REAL ESTATE - Open Sat, 10am to 12pmNew
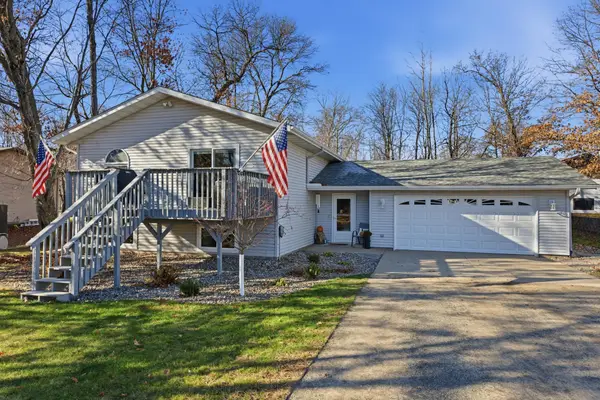 $419,000Active4 beds 2 baths2,455 sq. ft.
17671 Browns Lane, Brainerd, MN 56401
MLS# 7172992Listed by: LPT REALTY, LLC. - New
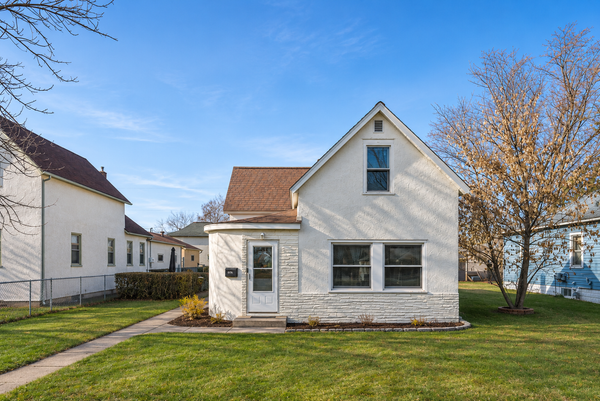 $260,000Active3 beds 2 baths1,784 sq. ft.
605 2nd Avenue Ne, Brainerd, MN 56401
MLS# 7172280Listed by: LPT REALTY, LLC. - New
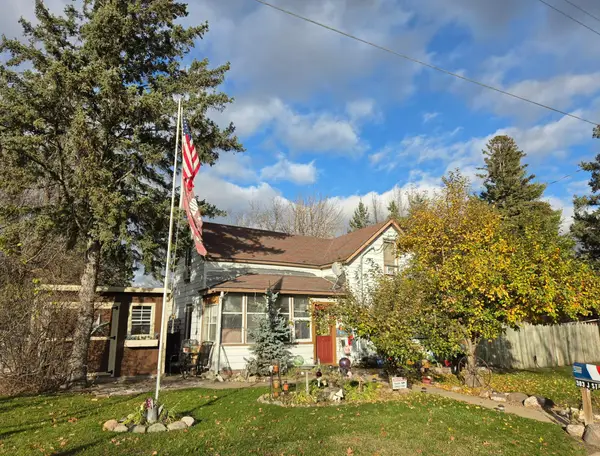 $145,000Active3 beds 1 baths1,320 sq. ft.
303 J Street Ne, Brainerd, MN 56401
MLS# 7171911Listed by: POSITIVE REALTY - New
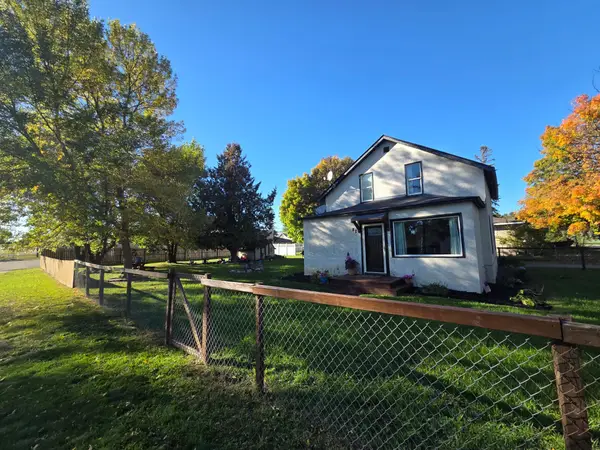 $239,373Active3 beds 2 baths1,552 sq. ft.
823 P Street Ne, Brainerd, MN 56401
MLS# 7171404Listed by: WEICHERT REALTORS TOWER PROPERTIES - New
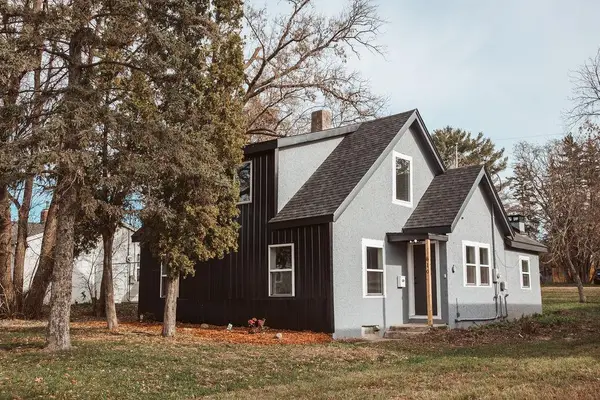 $214,900Active3 beds 1 baths1,212 sq. ft.
510 7th Avenue Ne, Brainerd, MN 56401
MLS# 7170706Listed by: CENTRAL MN REALTY LLC - New
 $200,000Active3 beds 2 baths1,092 sq. ft.
18754 County Road 3, Brainerd, MN 56401
MLS# 7171027Listed by: NATIONAL REALTY GUILD


Protect your home and budget from life's surprises with an Assurant Home Warranty, backed by a partner that supports you through every step of homeownership. Explore Plans.
© 2023 - 2026 ERA Franchise Systems LLC. All rights reserved. ERA Franchise Systems LLC fully supports the principles of the Fair Housing Act and the Equal Opportunity Act. ERA, ERA Real Estate powered, and their respective logos are registered service marks of ERA Franchise Systems LLC. Each office is independently owned and operated.