
29470 Belgian Drive, Breezy Point, MN 56472
Local realty services provided by:ERA Viking Realty
29470 Belgian Drive,Breezy Point, MN 56472
$599,000
- 4 Beds
- 3 Baths
- 2,702 sq. ft.
- Single family
- Active
Upcoming open houses
- Sat, Jul 1810:00 am - 12:00 pm
Listed by: betsy hollister
Office: edina realty, inc.
MLS#:7082509
Source:NSMLS
Price summary
- Price:$599,000
- Price per sq. ft.:$209.15
About this home
Captivating 4 bedroom, 3 bath home nestled amongst gorgeous mature pines, evergreens, oaks, maples and impressive boulder walls accented with perennials which rim the asphalt driveway. This welcoming private setting is entertaining perfection with the outdoor natural stone wood-burning fireplace and large paver and stone firepit that easily accommodates larger gatherings. You will appreciate the main-level living area with expansive windows and the warmth of vaulted T&G wood ceilings. The custom kitchen offers ample cabinetry with granite countertops and counter seating, a casual and comfortable dining area, and living room, all with new hardwood flooring. Open the patio doors and you’ll be drawn to the privacy offered by the 48x12 deck overlooking the backyard and large circular paver firepit. Spacious main level ensuite primary bedroom has direct access to the backyard deck. A second bedroom on the main level is currently an office with beautiful French doors. The home features a full walk-out lower level that opens to the outdoor paver patio. The LL highlights superior craftsmanship with beautiful natural wood and beam ceilings in the family room, along with in-floor heating. The wet bar features custom cabinetry with in-drawer refrigeration, barstool seating, wine rack and a hand-hammered copper sink. Two additional spacious bedrooms in the LL have solid wood doors and T&G ceilings, a 3/4 bath, and laundry and utility room. Need more storage? It’s here with the 18’x9’ storeroom with built-in heavy duty wood shelving. Additional features include a double-attached 28x32 insulated and finished garage with natural gas heater and utility sink. Underground irrigation system. With over 2 acres of peaceful surroundings, you'll find your own quiet enjoyment from sunrise to sunset. This prime location is close to championship golf, shopping, many dining and entertainment venues and all the amenities offered nearby in the beautiful Brainerd lakes area....
Contact an agent
Home facts
- Year built:2002
- Listing ID #:7082509
- Added:45 day(s) ago
- Updated:July 13, 2026 at 08:02 PM
Rooms and interior
- Bedrooms:4
- Total bathrooms:3
- Full bathrooms:1
- Dining Description:Informal Dining Room
- Bathrooms Description:3/4 Basement, Bathroom Ensuite, Main Floor 3/4 Bath, Main Floor Full Bath
- Kitchen Description:Dishwasher, Freezer, Range, Refrigerator, Stainless Steel Appliances
- Basement:Yes
- Basement Description:Daylight / Lookout Windows, Finished, Full, Walkout
- Living area:2,702 sq. ft.
Heating and cooling
- Cooling:Central Air
- Heating:Forced Air, In-Floor Heating
- Central air:Yes
Structure and exterior
- Roof:Asphalt
- Year built:2002
- Building area:2,702 sq. ft.
- Lot area:2.11 Acres
- Lot Features:Tree Coverage - Heavy
- Construction Materials:Block
- Levels:1 Story
Utilities
- Sewer:Septic System Compliant - Yes, Tank with Drainage Field
Finances and disclosures
- Price:$599,000
- Price per sq. ft.:$209.15
- Tax amount:$3,565 (2026)
Features and amenities
- Appliances:Range, Refrigerator, Stainless Steel Appliances, Washer, Water Softener Owned
- Laundry features:Dryer, Washer
- Amenities:Air-To-Air Exchanger, Gas Water Heater, Water Softener Owned
Parking
- Parking description:Asphalt, Attached Garage, Garage Door Opener, Heated Garage, Insulated Garage
- Garage:Yes
- Garage spaces:2
New listings near 29470 Belgian Drive
- New
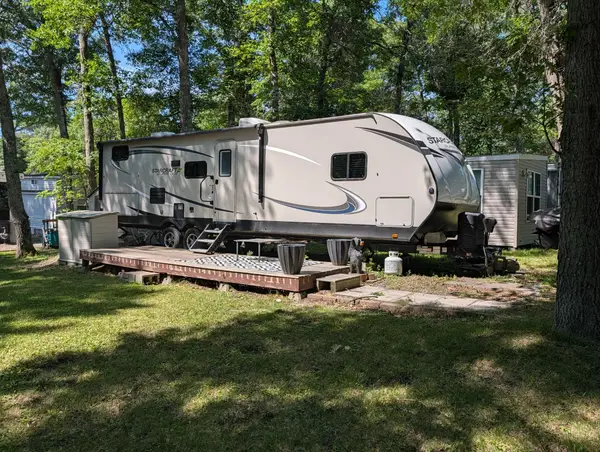 $65,000Active0.07 Acres
30580 Cougar Pass, Breezy Point, MN 56472
MLS# 7108184Listed by: EDINA REALTY, INC. - New
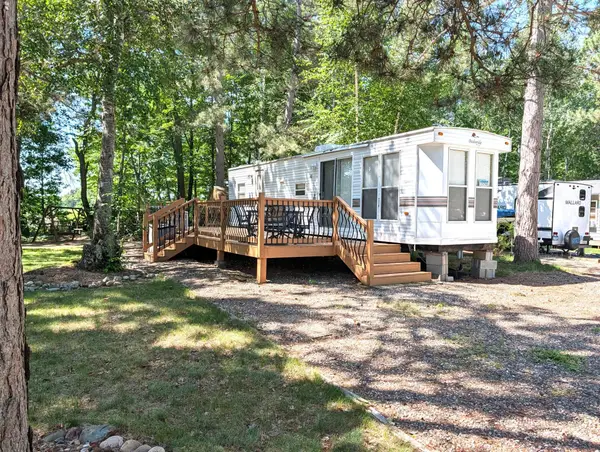 $105,000Active0.14 Acres
30027 & 35 Whitebirch Way, Pequot Lakes, MN 56472
MLS# 7107509Listed by: EDINA REALTY, INC. - New
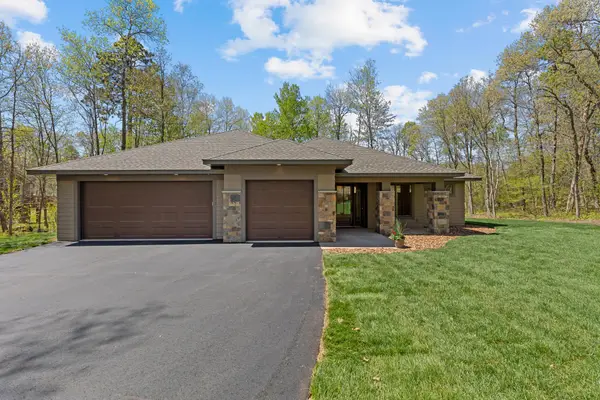 $729,900Active3 beds 2 baths2,323 sq. ft.
29661 Percheron Drive, Breezy Point, MN 56472
MLS# 7106661Listed by: COMPASS - New
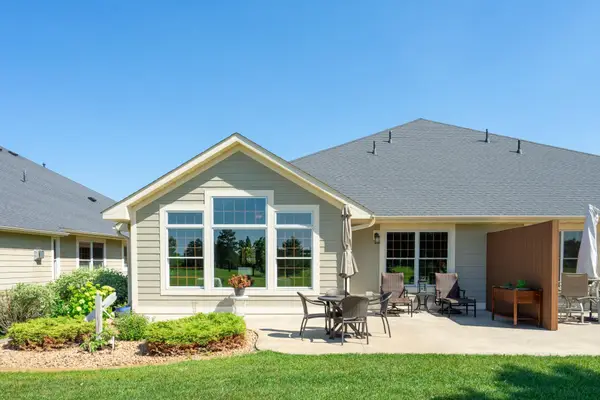 $599,900Active2 beds 2 baths1,740 sq. ft.
7258 Fairway Lane, Breezy Point, MN 56472
MLS# 7099413Listed by: EDINA REALTY, INC. - New
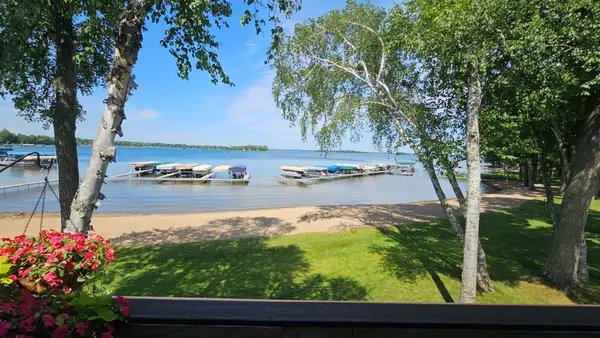 $559,000Active2 beds 2 baths1,066 sq. ft.
9212 Edgewater Circle S #208, Breezy Point, MN 56472
MLS# 7105725Listed by: LPT REALTY, LLC. - New
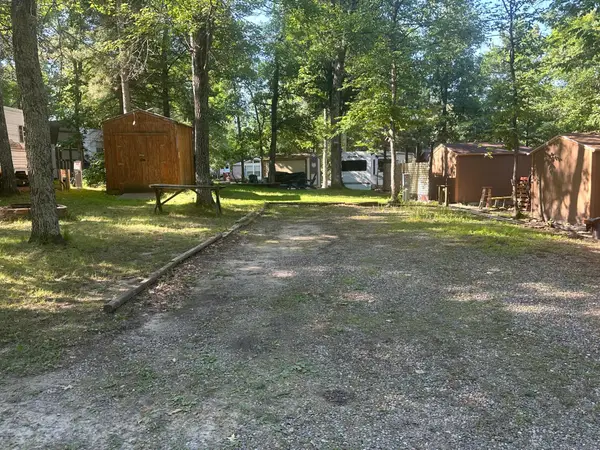 $24,900Active3080 Acres
30858 Whitebirch Way, Breezy Point, MN 56472
MLS# 7104593Listed by: RE/MAX RESULTS - NISSWA - New
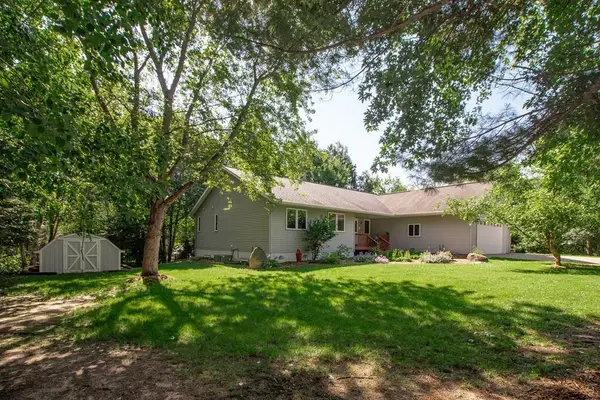 $434,500Active3 beds 4 baths1,824 sq. ft.
29756 Red Pine Drive, Breezy Point, MN 56472
MLS# 7101959Listed by: RE/MAX RESULTS - New
 $564,900Active3 beds 2 baths1,800 sq. ft.
29928 Aztec Circle, Breezy Point, MN 56472
MLS# 7103717Listed by: CENTURY 21 BRAINERD REALTY - New
 $210,000Active1 beds 1 baths480 sq. ft.
9201 Breezy Point Drive #106, Breezy Point, MN 56472
MLS# 7103659Listed by: RE/MAX NORTHLAND - New
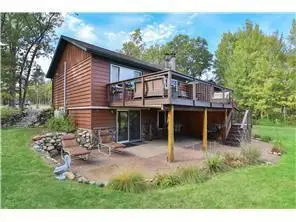 $649,900Active3 beds 2 baths1,248 sq. ft.
30482 N Lakeview Drive, Pequot Lakes, MN 56472
MLS# 7099548Listed by: EXP REALTY


Protect your home and budget from life's surprises with an Assurant Home Warranty, backed by a partner that supports you through every step of homeownership. Explore Plans.
© 2023 - 2026 ERA Franchise Systems LLC. All rights reserved. ERA Franchise Systems LLC fully supports the principles of the Fair Housing Act and the Equal Opportunity Act. ERA, ERA Real Estate powered, and their respective logos are registered service marks of ERA Franchise Systems LLC. Each office is independently owned and operated.