
617 3rd Avenue, Brewster, MN 56119
Local realty services provided by:ERA Viking Realty
617 3rd Avenue,Brewster, MN 56119
$238,000
- 3 Beds
- 2 Baths
- 1,278 sq. ft.
- Single family
- Active
Listed by: renee baerenwald
Office: edina realty, inc.
MLS#:7127590
Source:NSMLS
Price summary
- Price:$238,000
- Price per sq. ft.:$112.8
About this home
Look no further! This is the one! This charming home has been beautifully updated! Custom cabinets, all new flooring, two fabulous bathrooms, new kitchen appliances, a 2+ stall garage, peaceful private back yard and the list goes on! You REALLY don't want to miss out on this one! Call to make your appointment to see your new home!
Contact an agent
Home facts
- Year built:1934
- Subdivision & Development:Northeast Sub
- Listing ID #:7127590
- Added:1 day(s) ago
- Updated:August 16, 2026 at 05:54 PM
Rooms and interior
- Bedrooms:3
- Total bathrooms:2
- Full bathrooms:1
- Bathrooms Description:Main Floor Full Bath
- Kitchen Description:Dishwasher, Microwave, Range, Refrigerator
- Basement:Yes
- Basement Description:Block, Partial, Storage Space, Unfinished
- Living area:1,278 sq. ft.
Heating and cooling
- Cooling:Central Air
- Heating:Forced Air
- Central air:Yes
Structure and exterior
- Roof:Asphalt
- Year built:1934
- Building area:1,278 sq. ft.
- Lot area:0.35 Acres
- Levels:1 1/2 Story
Utilities
- Water:City Water - Connected
- Sewer:City Sewer - Connected
Finances and disclosures
- Price:$238,000
- Price per sq. ft.:$112.8
- Tax amount:$2,212 (2026)
Features and amenities
- Appliances:Microwave, Range, Refrigerator, Water Softener Owned
- Amenities:Water Softener Owned
Parking
- Parking description:Detached Garage, Electric, Garage Door Opener, Gravel, Storage
- Garage:Yes
- Garage spaces:3
New listings near 617 3rd Avenue
 $219,000Pending2 beds 2 baths1,638 sq. ft.
726 5th Avenue, Brewster, MN 56119
MLS# 7115749Listed by: RE/MAX PREMIER REALTY $134,500Active2 beds 1 baths1,092 sq. ft.
719 2nd Avenue, Brewster, MN 56119
MLS# 7083555Listed by: EDINA REALTY, INC. $374,900Active4 beds 3 baths2,410 sq. ft.
35050 820th Street, Brewster, MN 56119
MLS# 7111989Listed by: EXIT REALTY - GREAT PLAINS $158,000Pending2 beds 2 baths1,122 sq. ft.
729 4th Avenue, Brewster, MN 56119
MLS# 7110562Listed by: EDINA REALTY, INC.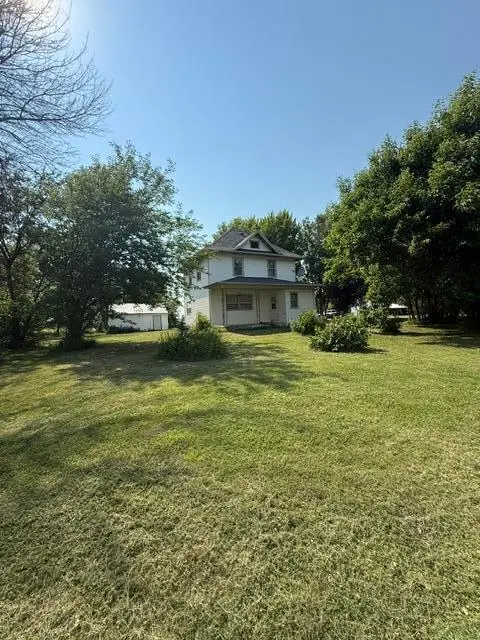 $235,000Pending4 beds 2 baths1,757 sq. ft.
103 14th Street, Brewster, MN 56119
MLS# 7096703Listed by: EDINA REALTY, INC.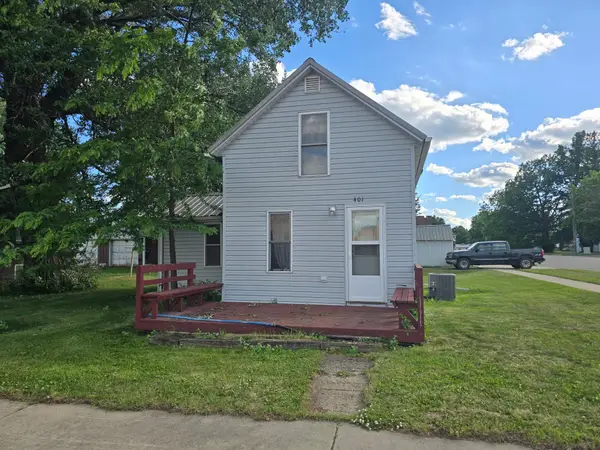 $125,000Active1 beds 1 baths672 sq. ft.
401 10th Street, Brewster, MN 56119
MLS# 7091406Listed by: EDINA REALTY, INC.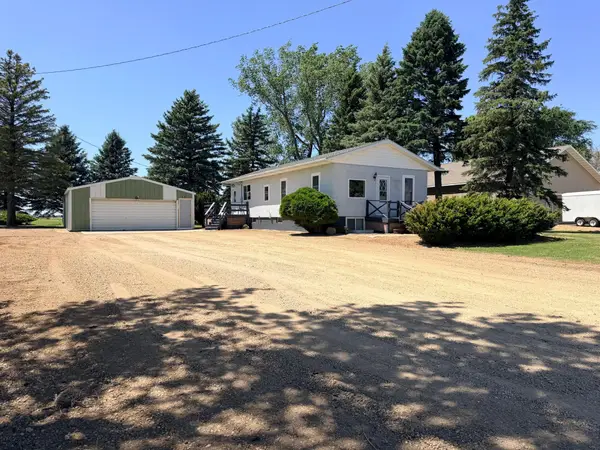 $285,000Active2 beds 2 baths1,650 sq. ft.
23227 Sundberg Avenue, Brewster, MN 56119
MLS# 7090640Listed by: RE/MAX PREMIER REALTY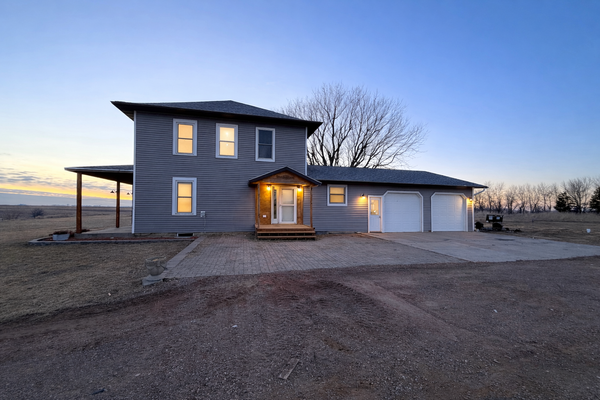 $354,900Active4 beds 2 baths2,348 sq. ft.
31318 830th Street, Brewster, MN 56119
MLS# 7018266Listed by: RE/MAX ADVANTAGE PLUS


Protect your home and budget from life's surprises with an Assurant Home Warranty, backed by a partner that supports you through every step of homeownership. Explore Plans.
© 2023 - 2026 ERA Franchise Systems LLC. All rights reserved. ERA Franchise Systems LLC fully supports the principles of the Fair Housing Act and the Equal Opportunity Act. ERA, ERA Real Estate powered, and their respective logos are registered service marks of ERA Franchise Systems LLC. Each office is independently owned and operated.