
726 5th Avenue, Brewster, MN 56119
Local realty services provided by:ERA Prospera Real Estate
726 5th Avenue,Brewster, MN 56119
$219,000
- 2 Beds
- 2 Baths
- 1,638 sq. ft.
- Single family
- Pending
Listed by: genny mccuen
Office: re/max premier realty
MLS#:7115749
Source:NSMLS
Price summary
- Price:$219,000
- Price per sq. ft.:$73.15
About this home
Well-maintained 2-bedroom, 2-bath home featuring numerous updates throughout! The main floor bathroom has been recently remodeled and offers a jetted tub. The spacious kitchen has been updated with a stylish tile backsplash, recessed can lighting, and under-cabinet lighting, creating a bright and functional space for cooking and entertaining. All new carpets through the living room and bedrooms as well as fresh paint through-out. The basement has been completely tiled and professionally reinforced with wall supports, providing peace of mind and a blank canvas to finish however you choose. Additional highlights include a double attached garage, a large maintenance-free deck, newer windows, updated central A/C and furnace, freshly painted vinyl siding and a storage shed. This move-in ready home offers comfort, quality, and room to add your own finishing touches!
Contact an agent
Home facts
- Year built:1965
- Subdivision & Development:Wileys Sub
- Listing ID #:7115749
- Added:23 day(s) ago
- Updated:August 17, 2026 at 08:35 AM
Rooms and interior
- Bedrooms:2
- Total bathrooms:2
- Full bathrooms:1
- Bathrooms Description:3/4 Basement, Main Floor Full Bath
- Basement:Yes
- Basement Description:Full
- Living area:1,638 sq. ft.
Heating and cooling
- Cooling:Central Air
- Heating:Forced Air
- Central air:Yes
Structure and exterior
- Roof:Metal
- Year built:1965
- Building area:1,638 sq. ft.
- Lot area:0.17 Acres
- Levels:1 Story
Utilities
- Water:City Water - Connected
- Sewer:City Sewer - Connected
Finances and disclosures
- Price:$219,000
- Price per sq. ft.:$73.15
- Tax amount:$2,144 (2026)
Parking
- Parking description:Attached Garage
- Garage:Yes
- Garage spaces:2
New listings near 726 5th Avenue
- New
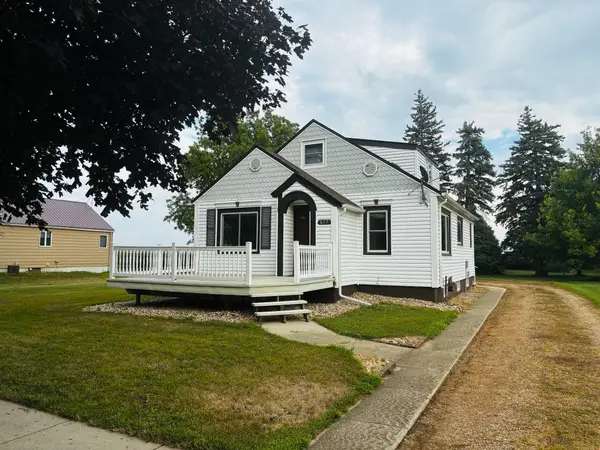 $238,000Active3 beds 2 baths1,278 sq. ft.
617 3rd Avenue, Brewster, MN 56119
MLS# 7127590Listed by: EDINA REALTY, INC.  $134,500Active2 beds 1 baths1,092 sq. ft.
719 2nd Avenue, Brewster, MN 56119
MLS# 7083555Listed by: EDINA REALTY, INC. $374,900Active4 beds 3 baths2,410 sq. ft.
35050 820th Street, Brewster, MN 56119
MLS# 7111989Listed by: EXIT REALTY - GREAT PLAINS $158,000Pending2 beds 2 baths1,122 sq. ft.
729 4th Avenue, Brewster, MN 56119
MLS# 7110562Listed by: EDINA REALTY, INC.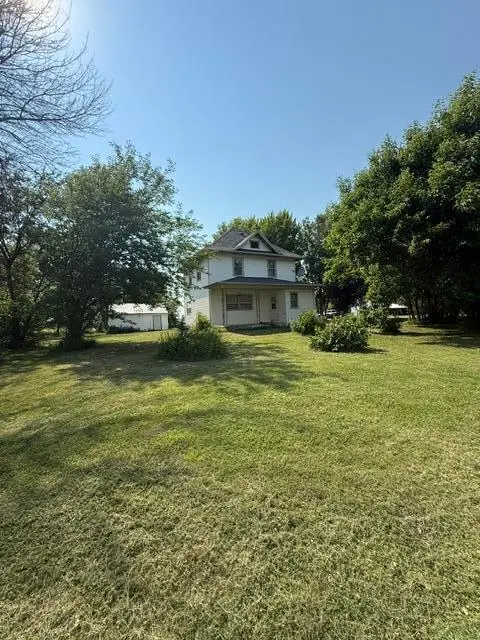 $235,000Pending4 beds 2 baths1,757 sq. ft.
103 14th Street, Brewster, MN 56119
MLS# 7096703Listed by: EDINA REALTY, INC.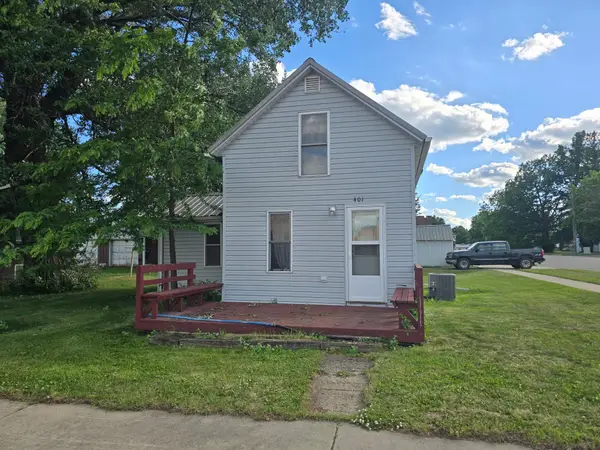 $125,000Active1 beds 1 baths672 sq. ft.
401 10th Street, Brewster, MN 56119
MLS# 7091406Listed by: EDINA REALTY, INC.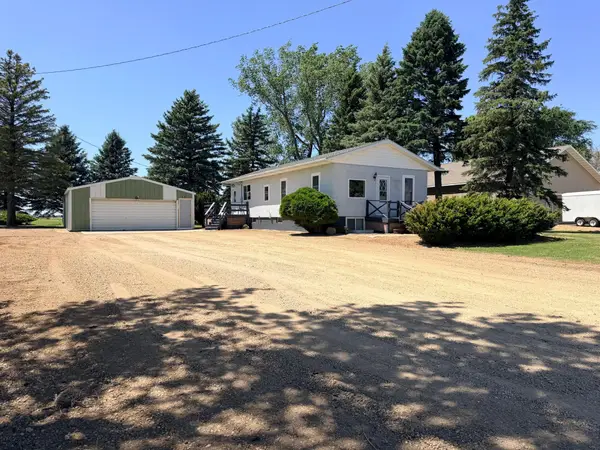 $285,000Active2 beds 2 baths1,650 sq. ft.
23227 Sundberg Avenue, Brewster, MN 56119
MLS# 7090640Listed by: RE/MAX PREMIER REALTY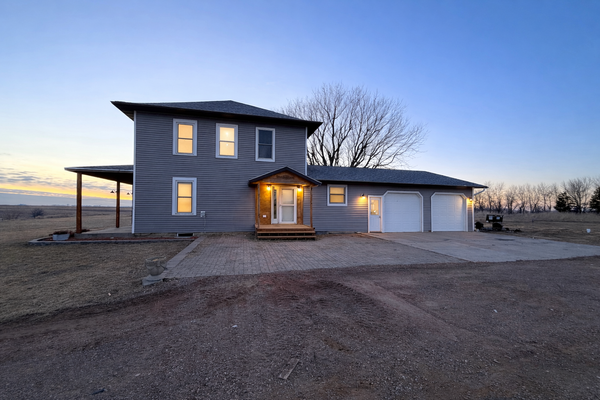 $354,900Active4 beds 2 baths2,348 sq. ft.
31318 830th Street, Brewster, MN 56119
MLS# 7018266Listed by: RE/MAX ADVANTAGE PLUS


Protect your home and budget from life's surprises with an Assurant Home Warranty, backed by a partner that supports you through every step of homeownership. Explore Plans.
© 2023 - 2026 ERA Franchise Systems LLC. All rights reserved. ERA Franchise Systems LLC fully supports the principles of the Fair Housing Act and the Equal Opportunity Act. ERA, ERA Real Estate powered, and their respective logos are registered service marks of ERA Franchise Systems LLC. Each office is independently owned and operated.