
4109 78th Avenue N, Brooklyn Park, MN 55443
Local realty services provided by:ERA Viking Realty
4109 78th Avenue N,Brooklyn Park, MN 55443
$349,900
- 3 Beds
- 3 Baths
- 2,362 sq. ft.
- Single family
- Pending
Listed by: david j doran
Office: exp realty
MLS#:7124097
Source:NSMLS
Price summary
- Price:$349,900
- Price per sq. ft.:$142.12
About this home
Great opportunity to own a spacious home at a great price! Features: Granite counters, stainless appliances, spacious 4 car garage, massive rear sun room, 3 living spaces, finished basement, brand new carpet throughout, large back / side yard, central air, all 3 bedrooms on the upper level, private 3/4 primary bath, set on a quiet cul de sac. Located within a short walk to parks, trails and more.
Contact an agent
Home facts
- Year built:1979
- Subdivision & Development:Creek Gardens
- Listing ID #:7124097
- Added:2 day(s) ago
- Updated:August 11, 2026 at 08:38 AM
Rooms and interior
- Bedrooms:3
- Total bathrooms:3
- Full bathrooms:1
- Half bathrooms:1
- Dining Description:Eat In Kitchen, Kitchen/Dining Room
- Bathrooms Description:Main Floor 1/2 Bath, Upper Level Full Bath
- Kitchen Description:Dishwasher, Microwave, Range, Refrigerator, Stainless Steel Appliances
- Basement:Yes
- Basement Description:Finished
- Living area:2,362 sq. ft.
Heating and cooling
- Cooling:Central Air
- Heating:Forced Air
- Central air:Yes
Structure and exterior
- Year built:1979
- Building area:2,362 sq. ft.
- Lot area:0.29 Acres
- Levels:4 or More Level Split
Utilities
- Water:City Water - Connected
- Sewer:City Sewer - Connected
Finances and disclosures
- Price:$349,900
- Price per sq. ft.:$142.12
- Tax amount:$3,319 (2026)
Features and amenities
- Appliances:Microwave, Range, Refrigerator, Stainless Steel Appliances, Washer
- Laundry features:Dryer, Washer
Parking
- Parking description:Attached Garage
- Garage:Yes
- Garage spaces:4
New listings near 4109 78th Avenue N
- Coming Soon
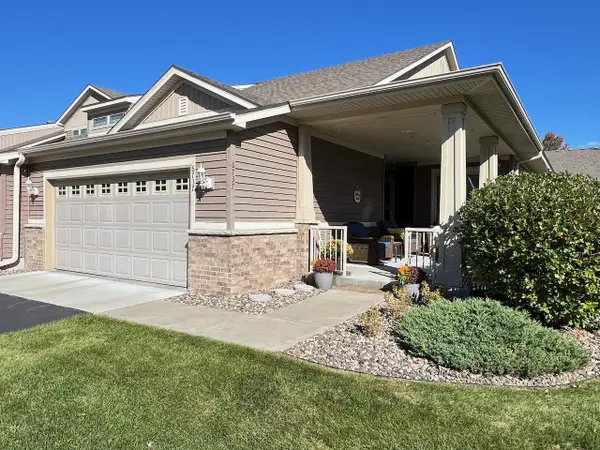 $400,000Coming Soon3 beds 3 baths
6737 99th Avenue N, Brooklyn Park, MN 55445
MLS# 7124823Listed by: KELLER WILLIAMS PREMIER REALTY LAKE MINNETONKA - Coming Soon
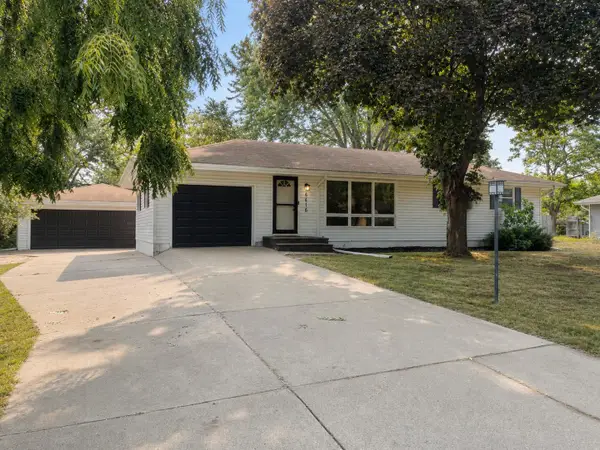 $359,900Coming Soon3 beds 2 baths
6416 Georgia Avenue N, Brooklyn Park, MN 55428
MLS# 7123249Listed by: EXP REALTY, LLC - Coming Soon
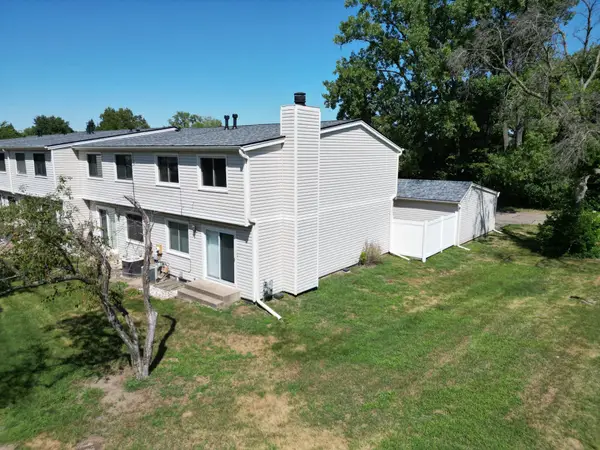 $265,000Coming Soon4 beds 2 baths
7640 Hampshire Avenue N, Brooklyn Park, MN 55428
MLS# 7124657Listed by: KELLER WILLIAMS CLASSIC RLTY NW - New
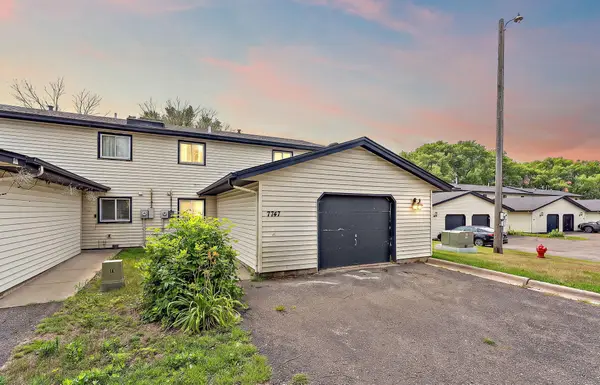 $220,000Active3 beds 2 baths1,232 sq. ft.
7747 89th Avenue N, Brooklyn Park, MN 55445
MLS# 7120716Listed by: EXP REALTY - New
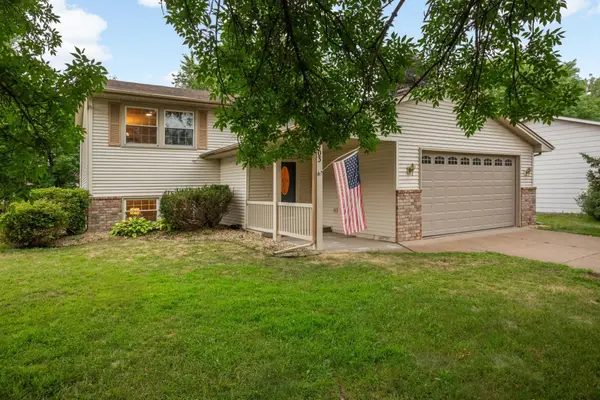 $349,900Active4 beds 2 baths2,351 sq. ft.
2403 96th Way, Brooklyn Park, MN 55444
MLS# 7124358Listed by: BRIX REAL ESTATE - New
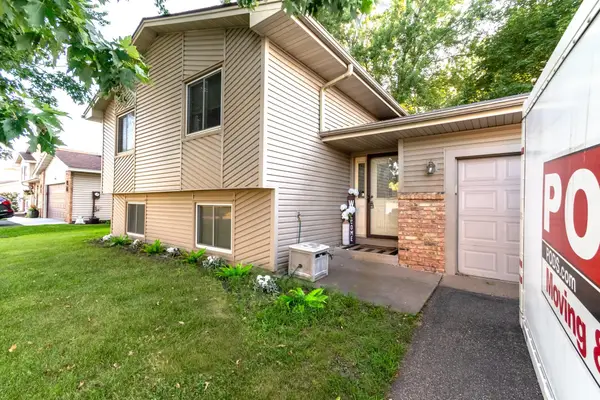 $315,000Active4 beds 2 baths1,960 sq. ft.
7733 Kentucky Avenue N, Brooklyn Park, MN 55445
MLS# 7123375Listed by: CREATIVE RESULTS - New
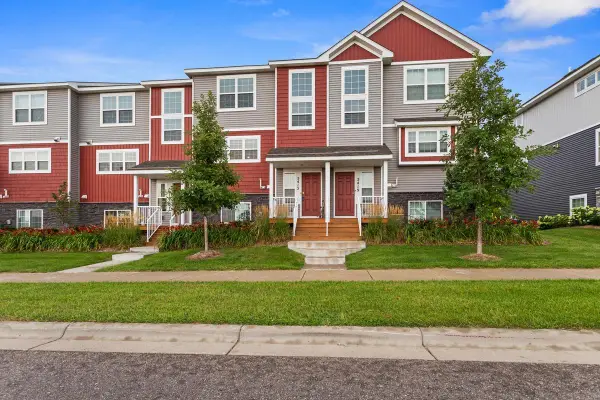 $312,000Active2 beds 3 baths1,687 sq. ft.
5415 96th Avenue N, Brooklyn Park, MN 55443
MLS# 7124074Listed by: LUKE REAL ESTATE - New
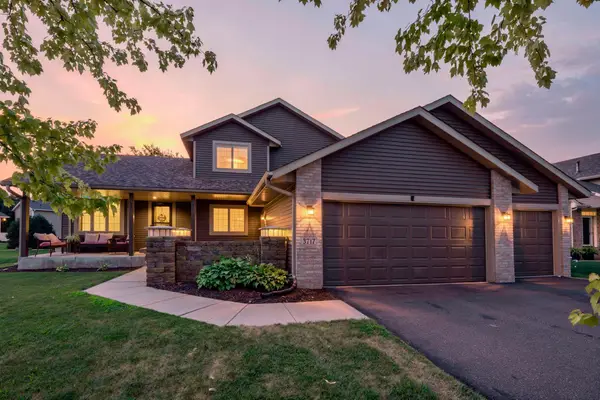 $534,900Active5 beds 4 baths3,375 sq. ft.
3717 90th Crescent N, Brooklyn Park, MN 55443
MLS# 7120682Listed by: RE/MAX ADVANTAGE PLUS - New
 $80,000Active2 beds 1 baths812 sq. ft.
7248 72nd Lane N, Brooklyn Park, MN 55428
MLS# 7120933Listed by: COMPASS


Protect your home and budget from life's surprises with an Assurant Home Warranty, backed by a partner that supports you through every step of homeownership. Explore Plans.
© 2023 - 2026 ERA Franchise Systems LLC. All rights reserved. ERA Franchise Systems LLC fully supports the principles of the Fair Housing Act and the Equal Opportunity Act. ERA, ERA Real Estate powered, and their respective logos are registered service marks of ERA Franchise Systems LLC. Each office is independently owned and operated.