
7539 62nd Court N, Brooklyn Park, MN 55428
Local realty services provided by:ERA Viking Realty
7539 62nd Court N,Brooklyn Park, MN 55428
$215,000
- 3 Beds
- 2 Baths
- 1,360 sq. ft.
- Townhouse
- Active
Listed by: prominent daisy
Office: bridge realty, llc.
MLS#:7163520
Source:NSMLS
Price summary
- Price:$215,000
- Price per sq. ft.:$147.36
- Monthly HOA dues:$325
About this home
Beautifully refreshed 3-bedroom, 2-bathroom end-unit townhome in Brooklyn Park! Featuring new flooring, fresh paint, an updated kitchen with newer appliances, and three spacious bedrooms conveniently located on one level. Enjoy abundant natural light throughout the home and a versatile dining or office area with sliding glass doors leading to a private deck overlooking green space. The home also features an attached two-car garage and offers convenient access to parks, walking and biking trails, shopping, dining, and major highways. Move-in ready and full of charm!
Contact an agent
Home facts
- Year built:1976
- Subdivision & Development:Broadway Park Twnhs 2nd Add
- Listing ID #:7163520
- Added:4 day(s) ago
- Updated:November 02, 2026 at 02:43 AM
Rooms and interior
- Bedrooms:3
- Total bathrooms:2
- Full bathrooms:1
- Half bathrooms:1
- Dining Description:Informal Dining Room, Separate/Formal Dining Room
- Bathrooms Description:Main Floor 1/2 Bath
- Kitchen Description:Dishwasher, Disposal, Range, Refrigerator
- Basement:Yes
- Basement Description:Full, Walkout
- Living area:1,360 sq. ft.
Heating and cooling
- Cooling:Central Air
- Heating:Forced Air
- Central air:Yes
Structure and exterior
- Year built:1976
- Building area:1,360 sq. ft.
- Lot area:0.02 Acres
- Levels:2 Story
Utilities
- Water:City Water - Connected
- Sewer:City Sewer - Connected
Finances and disclosures
- Price:$215,000
- Price per sq. ft.:$147.36
- Tax amount:$2,603 (2026)
Features and amenities
- Appliances:Disposal, Range, Refrigerator, Washer, Water Softener Owned
- Laundry features:Dryer, Washer
- Amenities:Water Softener Owned
Parking
- Parking description:Attached Garage, Garage Door Opener, Tuckunder Garage
- Garage:Yes
- Garage spaces:2
New listings near 7539 62nd Court N
- Coming Soon
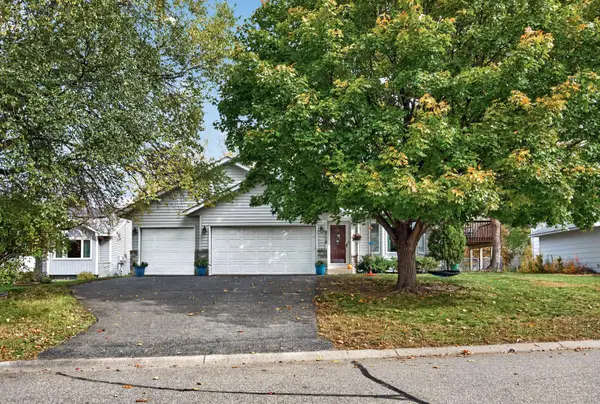 $385,000Coming Soon4 beds 3 baths2,216 sq. ft.
9112 Prestwick Court N, Brooklyn Park, MN 55443
MLS# 7165767Listed by: KELLER WILLIAMS CLASSIC RLTY NW - Coming Soon
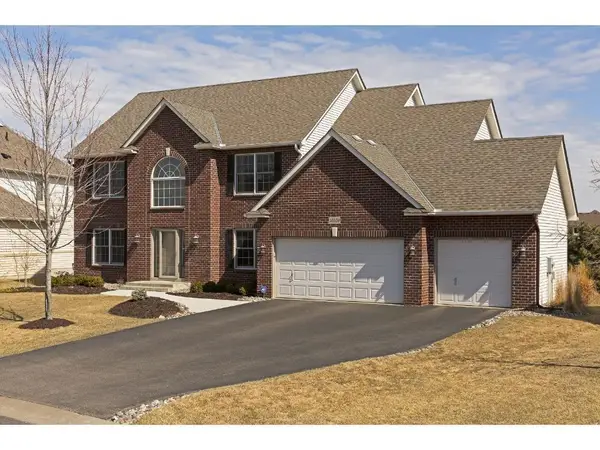 $625,000Coming Soon5 beds 4 baths3,894 sq. ft.
10150 Florida Circle N, Brooklyn Park, MN 55445
MLS# 7166964Listed by: EXP REALTY - Coming Soon
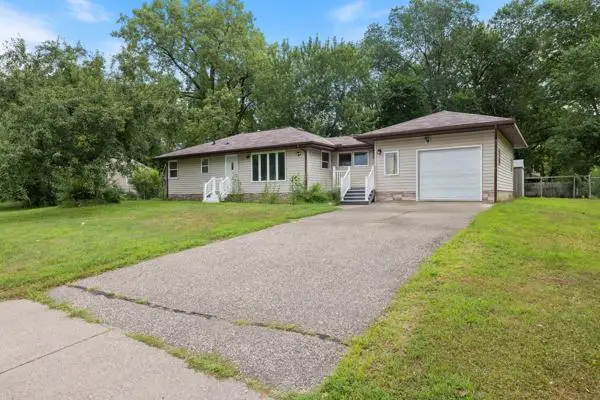 $270,000Coming Soon3 beds 1 baths1,021 sq. ft.
6316 Hampshire Avenue N, Brooklyn Park, MN 55428
MLS# 7166971Listed by: FUZE REAL ESTATE - Coming Soon
 $320,000Coming Soon3 beds 2 baths1,781 sq. ft.
8116 June Avenue N, Brooklyn Park, MN 55443
MLS# 7152515Listed by: KRIS LINDAHL REAL ESTATE - Coming Soon
 $360,000Coming Soon3 beds 2 baths1,606 sq. ft.
3601 83rd Avenue N, Brooklyn Park, MN 55443
MLS# 7165714Listed by: EMPIRE REALTY LLC - New
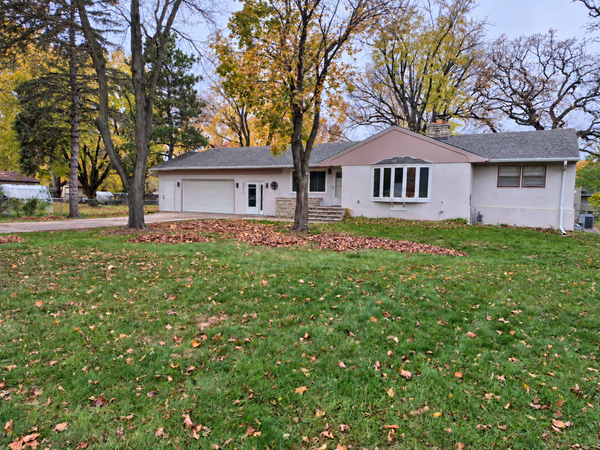 $399,999Active4 beds 2 baths2,282 sq. ft.
8257 Sierra Parkway, Brooklyn Park, MN 55444
MLS# 7167752Listed by: LPT REALTY, LLC - New
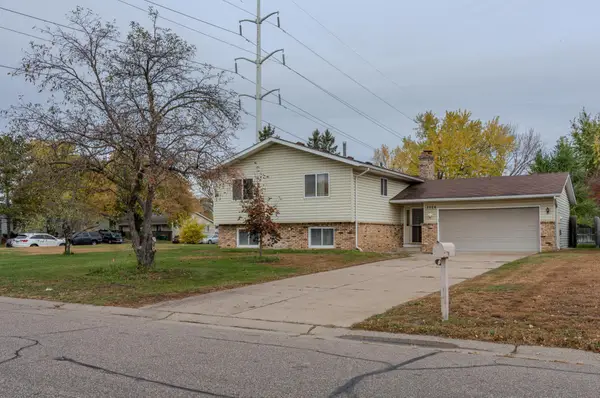 $349,000Active4 beds 2 baths2,004 sq. ft.
3024 81st Avenue N, Brooklyn Park, MN 55444
MLS# 7167540Listed by: CREATIVE RESULTS - New
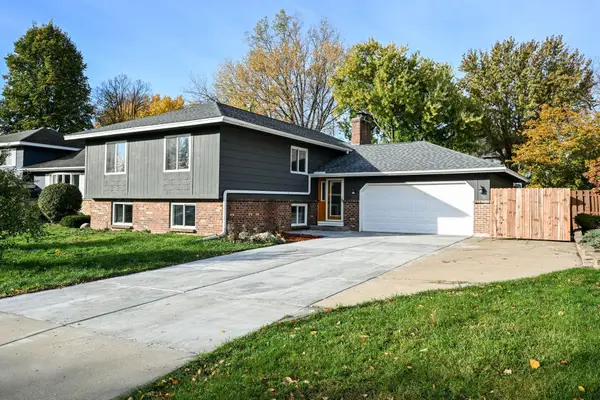 $380,000Active5 beds 3 baths2,404 sq. ft.
6235 Decatur Avenue N, Brooklyn Park, MN 55428
MLS# 7167124Listed by: THEMLSONLINE.COM, INC. - New
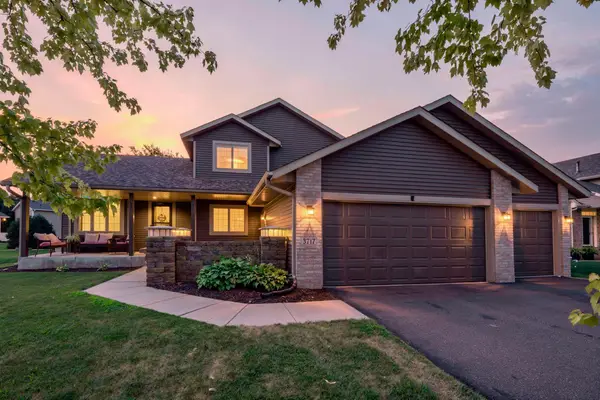 $529,900Active5 beds 4 baths3,375 sq. ft.
3717 90th Crescent N, Brooklyn Park, MN 55443
MLS# 7167168Listed by: RE/MAX ADVANTAGE PLUS - New
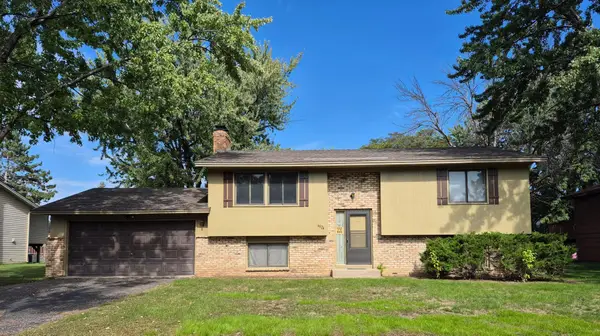 $339,000Active3 beds 1 baths1,548 sq. ft.
6024 72nd Avenue N, Brooklyn Park, MN 55429
MLS# 7165038Listed by: LEADER REAL ESTATE GROUP, INC.


Protect your home and budget from life's surprises with an Assurant Home Warranty, backed by a partner that supports you through every step of homeownership. Explore Plans.
© 2023 - 2026 ERA Franchise Systems LLC. All rights reserved. ERA Franchise Systems LLC fully supports the principles of the Fair Housing Act and the Equal Opportunity Act. ERA, ERA Real Estate powered, and their respective logos are registered service marks of ERA Franchise Systems LLC. Each office is independently owned and operated.