
7709 Ewing Avenue N, Brooklyn Park, MN 55443
Local realty services provided by:ERA Gillespie Real Estate
7709 Ewing Avenue N,Brooklyn Park, MN 55443
$369,900
- 5 Beds
- 3 Baths
- 2,193 sq. ft.
- Single family
- Active
Listed by: mary kay pauly
Office: countryside realty
MLS#:7129443
Source:NSMLS
Price summary
- Price:$369,900
- Price per sq. ft.:$145.06
About this home
Welcome home! This well-maintained, one-owner split- entry was custom built top to bottom at the time of purchase and reflects true pride of ownership. Offering 5 bedrooms and 3 Bathrooms, this home features vaulted ceilings and a quiet, private setting overlooking a park and wooded area. The walkout lower level includes a spacious family room with a cozy fireplace and wet bar. Perfect for entertaining or relaxing along with a fully finished laundry room. Enjoy the large deck with beautiful views and insulated, heated garage. Additional highlights include a concete driveway, roof in 2017, HVAC 2022, Water Softner2026, Water Heater 2026. With the high end maintenance items already completed, this is a wonderful opportunity to own a thoughtfully cared for home in a peaceful setting!
Contact an agent
Home facts
- Year built:1977
- Listing ID #:7129443
- Added:1 day(s) ago
- Updated:August 22, 2026 at 12:30 PM
Rooms and interior
- Bedrooms:5
- Total bathrooms:3
- Full bathrooms:1
- Dining Description:Eat In Kitchen, Living/Dining Room
- Bathrooms Description:3/4 Basement, Main Floor Full Bath
- Kitchen Description:Dishwasher, Disposal, Microwave, Range, Refrigerator
- Basement:Yes
- Basement Description:Block, Daylight / Lookout Windows, Drain Tiled, Finished, Full, Sump Pump, Walkout
- Living area:2,193 sq. ft.
Heating and cooling
- Cooling:Central Air
- Heating:Fireplace(s), Forced Air
- Central air:Yes
Structure and exterior
- Roof:Age 8 Years or Less, Asphalt
- Year built:1977
- Building area:2,193 sq. ft.
- Lot area:0.25 Acres
- Lot Features:Public Transit (w/in 6 blks), Tree Coverage - Medium
- Levels:Bi/Split Level
Utilities
- Water:City Water - Connected
- Sewer:City Sewer - Connected
Finances and disclosures
- Price:$369,900
- Price per sq. ft.:$145.06
- Tax amount:$4,419 (2025)
Features and amenities
- Appliances:Disposal, Microwave, Range, Refrigerator, Washer, Water Softener Owned
- Laundry features:Dryer, Washer
- Amenities:Gas Water Heater, Water Softener Owned
Parking
- Parking description:Attached Garage, Concrete, Garage Door Opener, Heated Garage, Insulated Garage
- Garage:Yes
- Garage spaces:2
New listings near 7709 Ewing Avenue N
- Coming Soon
 $375,000Coming Soon3 beds 2 baths1,537 sq. ft.
7572 Louisiana Avenue N, Brooklyn Park, MN 55428
MLS# 7131478Listed by: LEGION PROPERTIES - Coming Soon
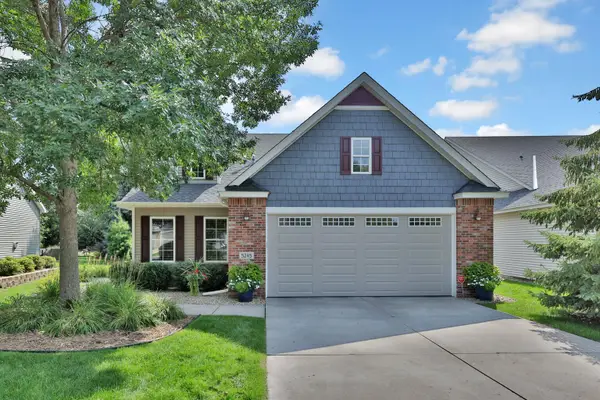 $520,000Coming Soon3 beds 3 baths2,500 sq. ft.
5245 108th Avenue N, Brooklyn Park, MN 55443
MLS# 7130587Listed by: KELLER WILLIAMS PREMIER REALTY - New
 $349,900Active3 beds 2 baths2,050 sq. ft.
1916 84th Avenue N, Brooklyn Park, MN 55444
MLS# 7130203Listed by: PEMBERTON RE - New
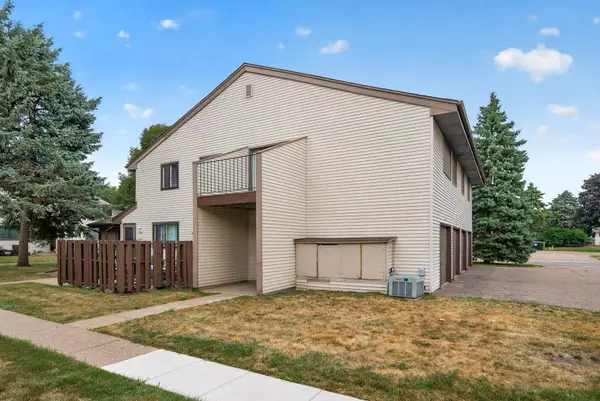 $140,000Active3 beds 1 baths968 sq. ft.
6133 72nd Lane N, Brooklyn Park, MN 55429
MLS# 7129896Listed by: FATHOM REALTY MN, LLC - Open Sun, 1 to 3pmNew
 $414,900Active5 beds 3 baths2,308 sq. ft.
6109 Bethia Lane, Brooklyn Park, MN 55429
MLS# 7131387Listed by: RE/MAX RESULTS - Open Sun, 1 to 3pmNew
 $219,900Active3 beds 2 baths1,500 sq. ft.
3781 Brookdale Circle N, Brooklyn Park, MN 55443
MLS# 7130337Listed by: RE/MAX RESULTS - New
 $369,900Active4 beds 3 baths1,928 sq. ft.
7857 Idaho Avenue N, Brooklyn Park, MN 55445
MLS# 7131233Listed by: PARTNERS REALTY INC. - New
 $399,900Active4 beds 2 baths1,819 sq. ft.
7101 Setzler Parkway, Brooklyn Park, MN 55445
MLS# 7131073Listed by: HOME SELLERS - New
 $469,900Active5 beds 2 baths2,631 sq. ft.
3800 101st Avenue N, Brooklyn Park, MN 55443
MLS# 7129067Listed by: COUNSELOR REALTY, INC


Protect your home and budget from life's surprises with an Assurant Home Warranty, backed by a partner that supports you through every step of homeownership. Explore Plans.
© 2023 - 2026 ERA Franchise Systems LLC. All rights reserved. ERA Franchise Systems LLC fully supports the principles of the Fair Housing Act and the Equal Opportunity Act. ERA, ERA Real Estate powered, and their respective logos are registered service marks of ERA Franchise Systems LLC. Each office is independently owned and operated.